
819 S Clinton Ave, Trenton, NJ 08611
Local realty services provided by:CENTURY 21 Advantage Gold
819 S Clinton Ave,Trenton, NJ 08611
$264,000
- 5 Beds
- 2 Baths
- 1,378 sq. ft.
- Single family
- Active
Listed by: jose r rodriguez
Office: garcia realtors
MLS#:NJME2081762
Source:BRIGHTMLS
Price summary
- Price:$264,000
- Price per sq. ft.:$191.58
About this home
Excellent opportunity for investor to shovel the green. Nestled in the heart of Chambersburg, plenty of histories and charm is a semidetached in very good condition. Rented for $2600 lease expiring Jan,2027, tenants willing to stay. It has four bedrooms and two full baths, a partially finished basement with a lot of potential. Sun porch on rear and parking for about two cars.
Contact an agent
Home facts
- Year built:1886
- Subdivision & Development:CHAMBERSBURG
- Listing ID #:NJME2081762
- Added:1 day(s) ago
- Updated:August 05, 2026 at 05:35 AM
Rooms and interior
- Bedrooms:5
- Total bathrooms:2
- Full bathrooms:2
- Flooring:Laminated
- Dining Description:Dining Room
- Bathrooms Description:Bathroom 2
- Basement:Yes
- Basement Description:Full, Improved, Interior Access, Partially Finished, Poured Concrete, Space For Rooms
- Living area:1,378 sq. ft.
Heating and cooling
- Heating:Forced Air, Natural Gas
Structure and exterior
- Roof:Pitched
- Year built:1886
- Building area:1,378 sq. ft.
- Lot area:0.03 Acres
- Construction Materials:Brick
- Exterior Features:Awning(s), Chimney Cap(s), Exterior Lighting, Gutter System, Sidewalks, Street Lights
- Foundation Description:Permanent
- Levels:2 1/2 Stories
Schools
- High school:TRENTON CENTRAL H.S.
- Middle school:GRACE A. DUNN M.S.
- Elementary school:ROBBINS E.S.
Utilities
- Water:Public
- Sewer:Public Sewer
Finances and disclosures
- Price:$264,000
- Price per sq. ft.:$191.58
- Tax amount:$3,333 (2025)
Features and amenities
- Amenities:Electric Available, Natural Gas Available
Parking
- Parking description:On Street
New listings near 819 S Clinton Ave
- New
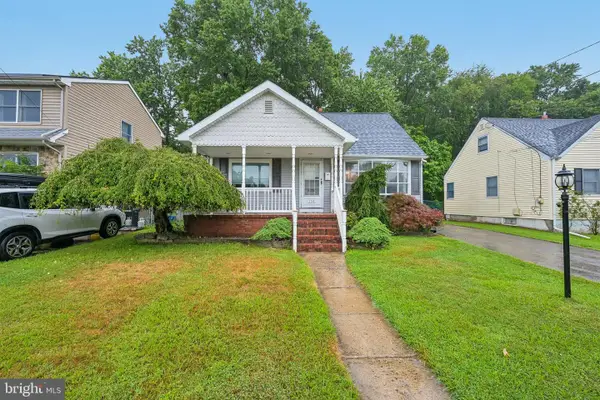 $325,000Active3 beds 1 baths1,234 sq. ft.
154 Marlboro Rd, TRENTON, NJ 08648
MLS# NJME2081776Listed by: THE AGENCY ONE ROCK - New
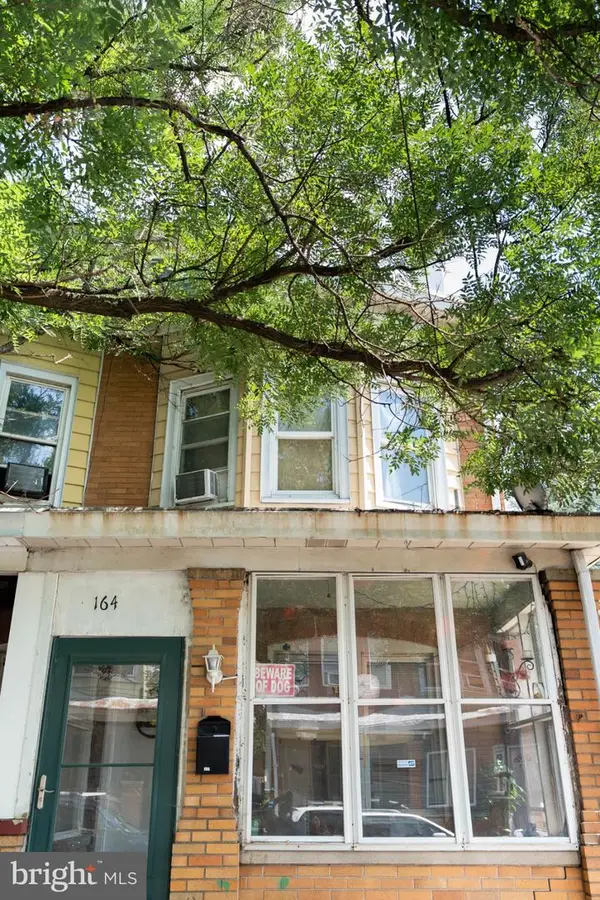 $175,000Active3 beds 2 baths1,260 sq. ft.
164 Barnt Ave, TRENTON, NJ 08611
MLS# NJME2081756Listed by: WEICHERT REALTORS-PRINCETON JUNCTION - New
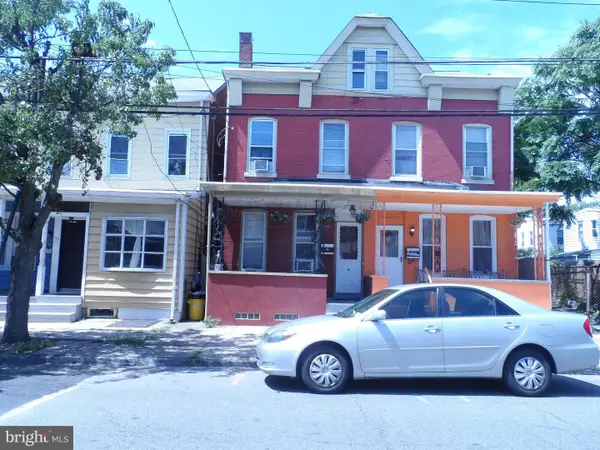 $255,000Active5 beds 2 baths1,412 sq. ft.
111 Division St, TRENTON, NJ 08611
MLS# NJME2081754Listed by: GARCIA REALTORS - New
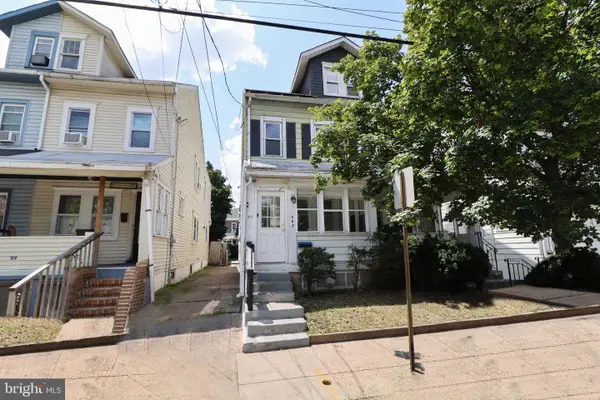 $189,900Active3 beds 1 baths1,032 sq. ft.
507 Home Ave, TRENTON, NJ 08611
MLS# NJME2081510Listed by: RE/MAX AT THE SEA - New
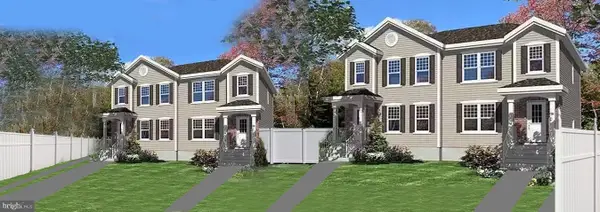 $379,777Active3 beds 3 baths
476 Riverside Ave, TRENTON, NJ 08618
MLS# NJME2081730Listed by: COLDWELL BANKER RESIDENTIAL BROKERAGE-PRINCETON JCT - New
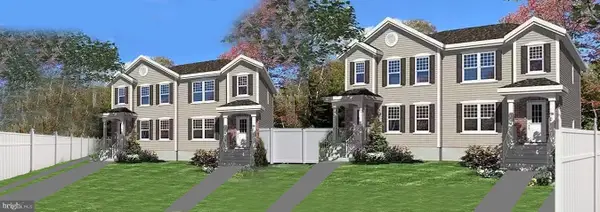 $379,777Active3 beds 3 baths
480 Riverside Ave, TRENTON, NJ 08618
MLS# NJME2081734Listed by: COLDWELL BANKER RESIDENTIAL BROKERAGE-PRINCETON JCT - New
 $379,777Active3 beds 3 baths
474 Riverside Ave, TRENTON, NJ 08618
MLS# NJME2081718Listed by: COLDWELL BANKER RESIDENTIAL BROKERAGE-PRINCETON JCT - Coming Soon
 $225,000Coming Soon2 beds 2 baths
242 Centre St #4, TRENTON, NJ 08611
MLS# NJME2081716Listed by: KELLER WILLIAMS PREMIER - New
 $210,000Active3 beds 1 baths1,296 sq. ft.
57 Ellsworth Ave, TRENTON, NJ 08618
MLS# NJME2081652Listed by: KELLER WILLIAMS PREMIER


Protect your home and budget from life's surprises with an Assurant Home Warranty, backed by a partner that supports you through every step of homeownership. Explore Plans.
©2026 Century 21 Real Estate LLC. All rights reserved. CENTURY 21®, the CENTURY 21 Logo and C21® are service marks owned by Century 21 Real Estate LLC. Century 21 Real Estate LLC fully supports the principles of the Fair Housing Act and the Equal Opportunity Act. Each office is independently owned and operated. Listing information is deemed reliable but not guaranteed accurate.