
824 Indiana Ave, Trenton, NJ 08638
Local realty services provided by:CENTURY 21 New Millennium
824 Indiana Ave,Trenton, NJ 08638
$279,900
- 3 Beds
- 2 Baths
- 1,350 sq. ft.
- Single family
- Active
Listed by: john r. zappley, jr.
Office: lpt realty, llc.
MLS#:NJME2081578
Source:BRIGHTMLS
Price summary
- Price:$279,900
- Price per sq. ft.:$207.33
About this home
Welcome to this beautifully updated all-brick semi-detached home nestled in the highly desirable Top Road neighborhood of Trenton. Combining timeless character with today's modern upgrades, this move-in-ready home offers exceptional quality, charm, and long-term value. From the moment you step inside, you'll be impressed by the glistening original hardwood floors that flow throughout the home, adding warmth and elegance to every room. The entire interior has been professionally painted in a soft, designer-inspired color palette, creating a bright, welcoming atmosphere that complements any decorating style. The spacious kitchen features brand-new luxury vinyl plank flooring that continues into the rear porch/office area, providing both beauty and durability. The convenient first-floor powder room has been tastefully updated with a new vanity, toilet, and modern lighting. Upstairs, you'll find three generously sized bedrooms, each equipped with new remote-controlled ceiling lights for added comfort and convenience. The completely renovated full bathroom has been transformed into a spa-like retreat featuring a brand-new bathtub with surround, new vanity, new toilet, and recessed lighting that fills the space with natural brightness. Major improvements provide peace of mind for years to come, including all-new vinyl double-hung replacement windows throughout, a brand-new GAF Timberline roof, new plumbing, and a brand-new hot water heater. The rear porch has also been enhanced with new vinyl siding, adding to the home's low-maintenance exterior. Need more space? The full walk-up attic offers tremendous potential and could easily be finished into a fourth bedroom, home office, playroom, or bonus living space. The walk-out basement features laundry tub and washer/dryer hookups while providing plenty of storage and additional possibilities. Step outside to relax on the inviting covered front porch, the perfect place to enjoy your morning coffee or unwind on warm summer evenings. The backyard offers even more opportunity, with alley access making it possible to create off-street parking for two vehicles, just like the neighboring property has already done. This home perfectly blends classic craftsmanship with thoughtful modern updates and offers an outstanding opportunity for homeowners seeking quality, comfort, and future potential. Simply unpack your belongings and start enjoying everything this exceptional home has to offer....
Contact an agent
Home facts
- Year built:1905
- Subdivision & Development:TOP ROAD
- Listing ID #:NJME2081578
- Added:46 day(s) ago
- Updated:September 16, 2026 at 02:09 PM
Rooms and interior
- Bedrooms:3
- Total bathrooms:2
- Full bathrooms:1
- Half bathrooms:1
- Kitchen Description:Kitchen - Eat-In, Oven/Range - Gas, Pantry
- Basement:Yes
- Basement Description:Interior Access, Outside Entrance, Rear Entrance, Unfinished, Walkout Stairs
- Living area:1,350 sq. ft.
Heating and cooling
- Cooling:Window Unit(s)
- Heating:Natural Gas, Radiator
Structure and exterior
- Year built:1905
- Building area:1,350 sq. ft.
- Lot area:0.05 Acres
- Architectural Style:Traditional
- Construction Materials:Brick
- Foundation Description:Block
- Levels:3 Story
Utilities
- Water:Public
- Sewer:Public Sewer
Finances and disclosures
- Price:$279,900
- Price per sq. ft.:$207.33
- Tax amount:$3,569 (2025)
Features and amenities
- Amenities:Double Hung Windows
Parking
- Parking description:On Street
New listings near 824 Indiana Ave
- Coming Soon
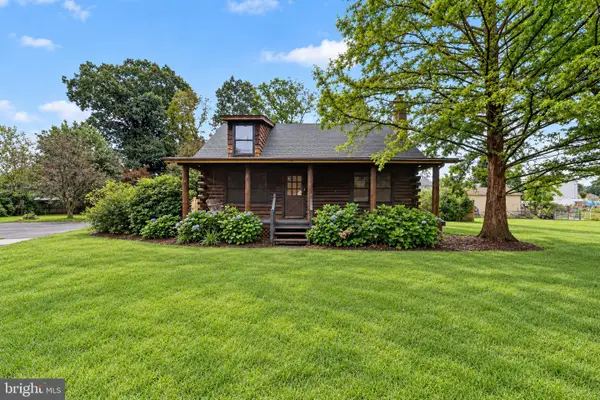 $455,000Coming Soon3 beds 2 baths1,200 sq. ft.
629 Groveville Allentown, TRENTON, NJ 08620
MLS# NJME2083758Listed by: WEICHERT REALTORS - MOORESTOWN - Coming Soon
 $325,000Coming Soon3 beds -- baths2,050 sq. ft.
708 Brunswick Ave, TRENTON, NJ 08638
MLS# NJME2082080Listed by: COLDWELL BANKER RESIDENTIAL BROKERAGE - PRINCETON - Coming Soon
 $518,000Coming Soon3 beds 2 baths1,999 sq. ft.
2176 Pennington Rd, TRENTON, NJ 08638
MLS# NJME2081350Listed by: BHHS FOX & ROACH - PRINCETON - Coming SoonOpen Sat, 10am to 4pm
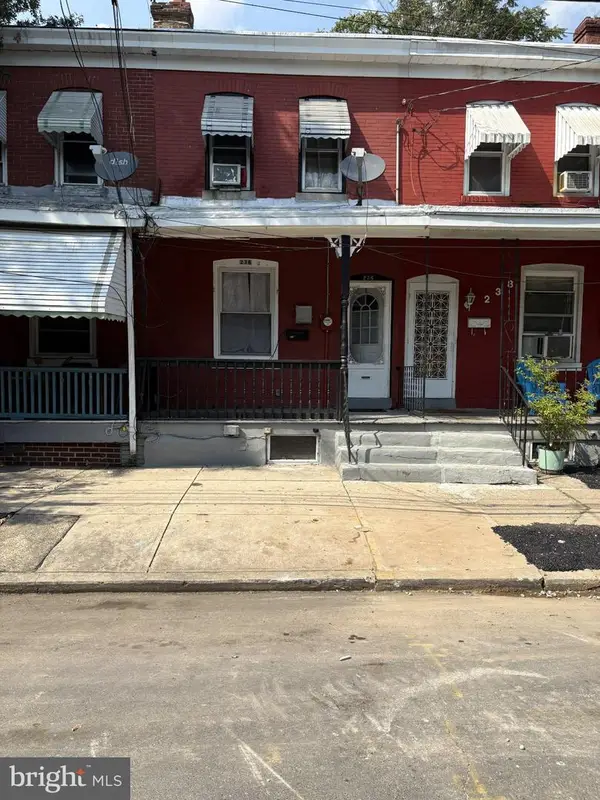 $189,000Coming Soon3 beds 1 baths1,485 sq. ft.
236 Emory Ave, TRENTON, NJ 08611
MLS# NJME2083482Listed by: REMAX WELCOME HOME - Coming SoonOpen Sat, 1 to 4pm
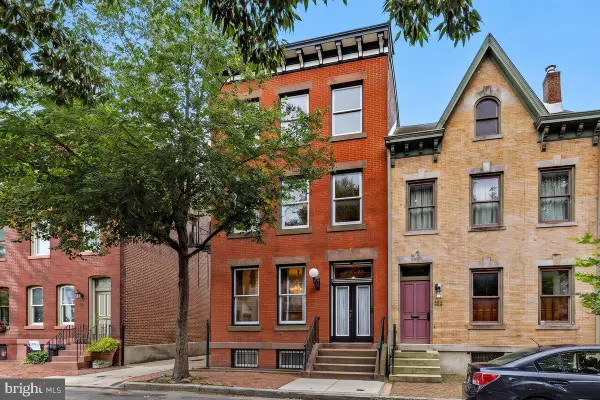 $570,000Coming Soon3 beds 4 baths2,981 sq. ft.
113 Jackson St, TRENTON, NJ 08611
MLS# NJME2080912Listed by: COMPASS NEW JERSEY, LLC - PRINCETON - Coming Soon
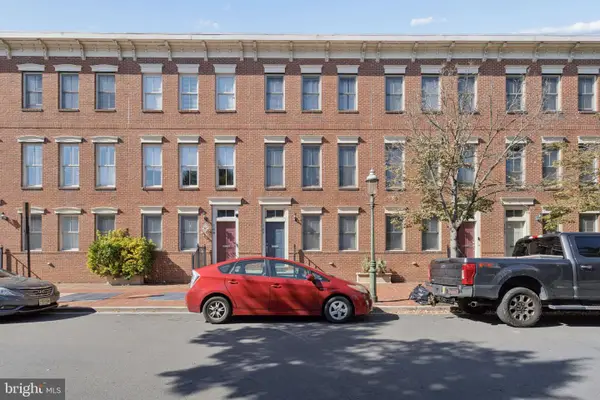 $359,000Coming Soon3 beds 4 baths1,998 sq. ft.
147 Jackson St, TRENTON, NJ 08611
MLS# NJME2083078Listed by: POTT REAL ESTATE, LLC - Coming Soon
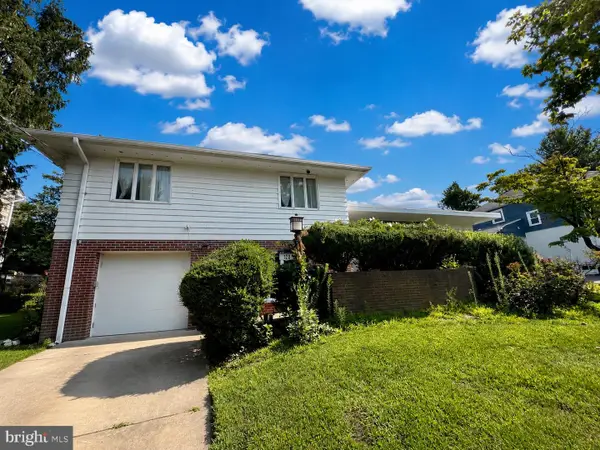 $399,999Coming Soon4 beds 3 baths2,123 sq. ft.
120 Morningside Dr, TRENTON, NJ 08618
MLS# NJME2082120Listed by: RE/MAX SELECT - PRINCETON - New
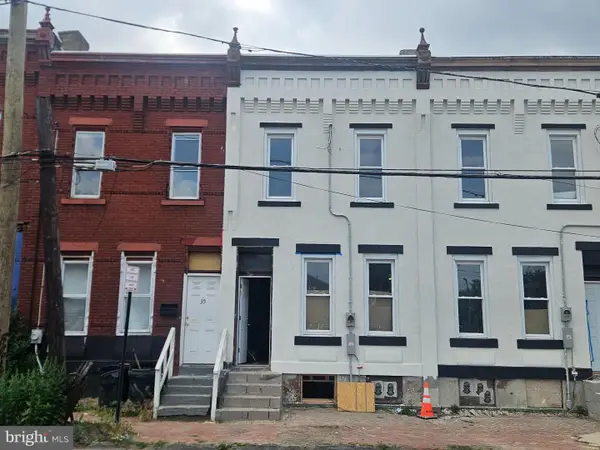 $250,000Active4 beds 2 baths1,356 sq. ft.
109 Chambers, TRENTON, NJ 08609
MLS# NJME2083796Listed by: NJ CAPITAL REALTY LLC - New
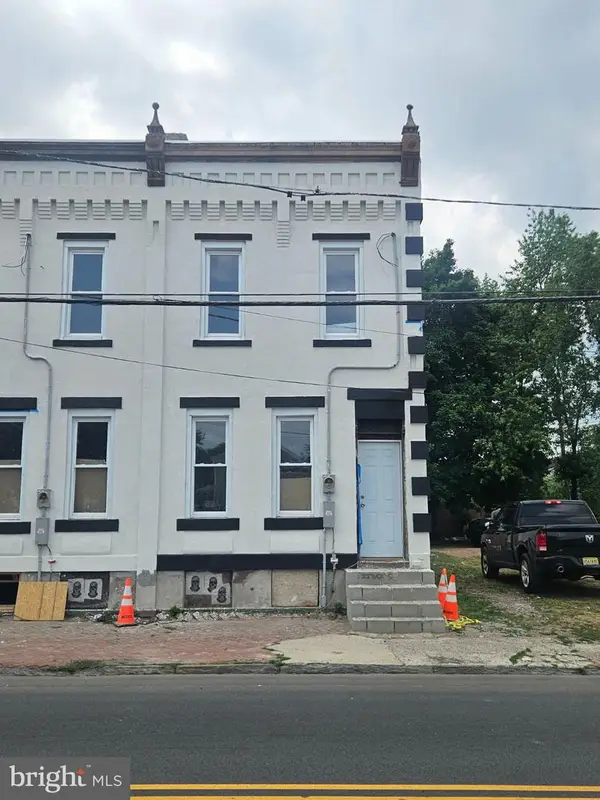 $250,000Active4 beds 2 baths1,344 sq. ft.
111 Chambers St, TRENTON, NJ 08609
MLS# NJME2083798Listed by: NJ CAPITAL REALTY LLC - New
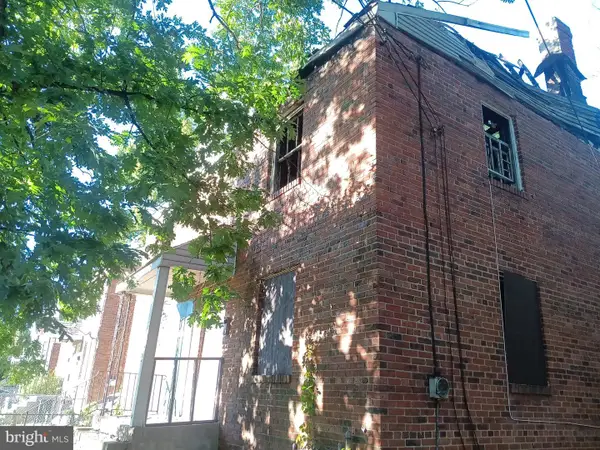 $60,000Active3 beds 1 baths1,356 sq. ft.
330 Oakland St, TRENTON, NJ 08618
MLS# NJME2083800Listed by: NJ CAPITAL REALTY LLC


Protect your home and budget from life's surprises with an Assurant Home Warranty, backed by a partner that supports you through every step of homeownership. Explore Plans.
©2026 Century 21 Real Estate LLC. All rights reserved. CENTURY 21®, the CENTURY 21 Logo and C21® are service marks owned by Century 21 Real Estate LLC. Century 21 Real Estate LLC fully supports the principles of the Fair Housing Act and the Equal Opportunity Act. Each office is independently owned and operated. Listing information is deemed reliable but not guaranteed accurate.