
86 Extonville Rd, Trenton, NJ 08620
Local realty services provided by:CENTURY 21 Sylvia Geist Agency
86 Extonville Rd,Trenton, NJ 08620
$569,000
- 3 Beds
- 2 Baths
- 1,348 sq. ft.
- Single family
- Active
Listed by: christopher geist
Office: century 21 sylvia geist agency
MLS#:NJME2081168
Source:BRIGHTMLS
Price summary
- Price:$569,000
- Price per sq. ft.:$422.11
About this home
Beautifully remodeled and move-in ready, this exceptional ranch offers modern style and everyday comfort. The inviting open floor plan features hardwood floors, abundant natural light, and a stunning kitchen with granite countertops, stainless steel appliances, white cabinetry, and a spacious dining area. Three bedrooms include a primary suite with a private half bath. Enjoy a cozy living room with a fireplace and a versatile first-floor den perfect for a home office or playroom. The full basement offers over 800 sq. ft. of potential living space and ample storage. An oversized 2-car garage, parking for 6+ vehicles, a 2-year-old septic system, and a peaceful setting across from the Four Seasons and adjacent to Bent Iron Farm Brewing Company make this home ready for its next owners.
Contact an agent
Home facts
- Year built:1960
- Listing ID #:NJME2081168
- Added:1 day(s) ago
- Updated:July 24, 2026 at 05:35 PM
Rooms and interior
- Bedrooms:3
- Total bathrooms:2
- Full bathrooms:1
- Half bathrooms:1
- Basement:Yes
- Basement Description:Full
- Living area:1,348 sq. ft.
Heating and cooling
- Cooling:Central A/C
- Heating:Baseboard - Hot Water, Oil
Structure and exterior
- Year built:1960
- Building area:1,348 sq. ft.
- Lot area:0.49 Acres
- Architectural Style:Ranch/Rambler
- Construction Materials:Vinyl Siding
- Foundation Description:Block
- Levels:1 Story
Utilities
- Water:Well
- Sewer:On Site Septic
Finances and disclosures
- Price:$569,000
- Price per sq. ft.:$422.11
- Tax amount:$10,089 (2025)
Parking
- Parking description:Attached Garage, Covered Parking, Garage - Side Entry
- Garage:Yes
- Garage spaces:2
New listings near 86 Extonville Rd
- New
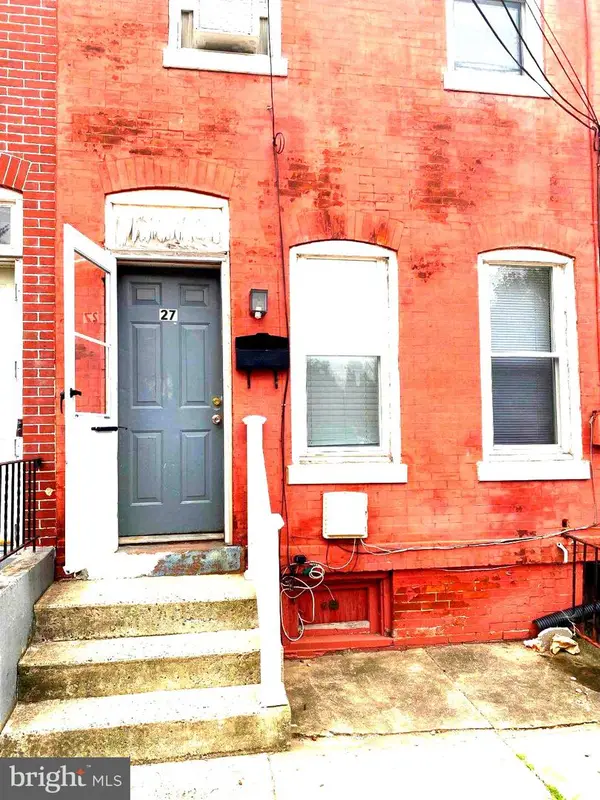 $200,000Active3 beds 2 baths1,180 sq. ft.
27 Swan St, TRENTON, NJ 08611
MLS# NJME2081184Listed by: BHHS FOX & ROACH HOPEWELL VALLEY - New
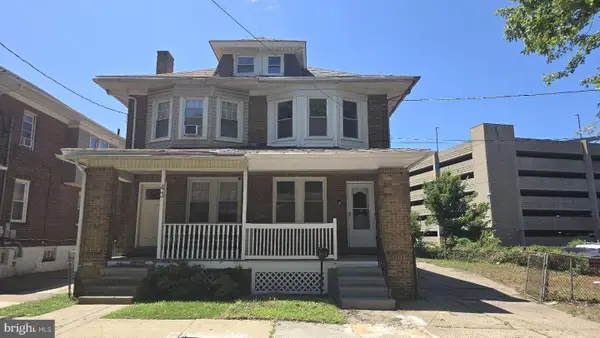 $325,000Active4 beds 3 baths1,180 sq. ft.
41 Hollywood Ave, TRENTON, NJ 08609
MLS# NJME2081176Listed by: KELLER WILLIAMS PREMIER - New
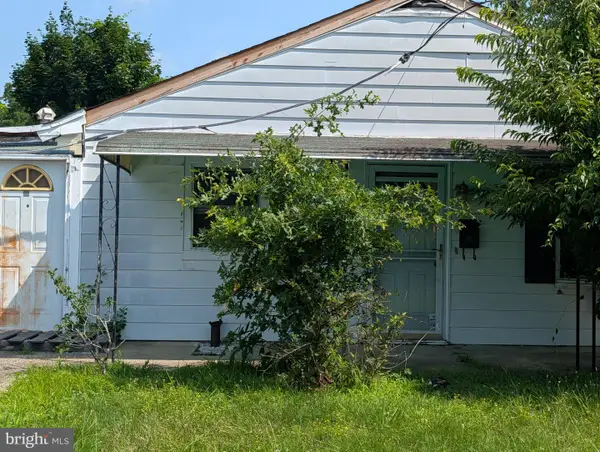 $260,000Active3 beds 2 baths1,292 sq. ft.
12 Lanning St, TRENTON, NJ 08618
MLS# NJME2081020Listed by: COMPASS NEW JERSEY, LLC - FAIR HAVEN - Coming SoonOpen Sat, 12 to 2pm
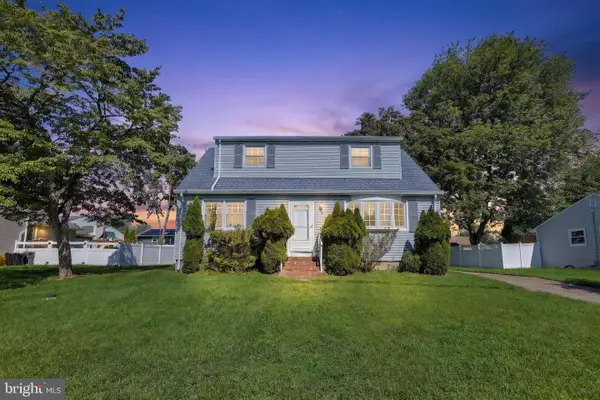 $325,000Coming Soon2 beds 1 baths
16 Running Brook, TRENTON, NJ 08638
MLS# NJME2081066Listed by: EXP REALTY, LLC - New
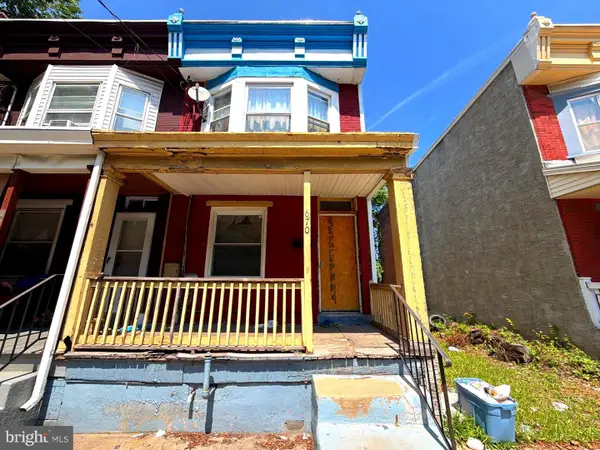 $161,888Active3 beds 1 baths1,074 sq. ft.
670 Southard St, TRENTON, NJ 08638
MLS# NJME2080532Listed by: REALTY MARK CENTRAL, LLC - New
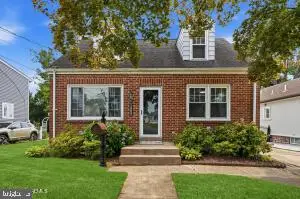 $429,000Active2 beds 2 baths1,329 sq. ft.
2809 Nottingham Way, TRENTON, NJ 08619
MLS# NJME2080890Listed by: RE/MAX FIRST CLASS - New
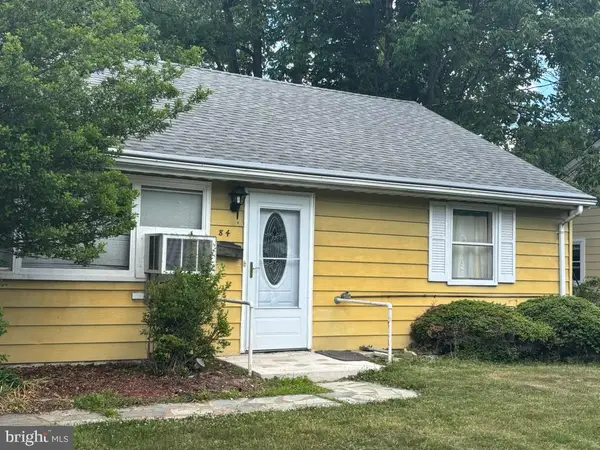 $269,000Active3 beds 1 baths1,374 sq. ft.
84 Theresa St, TRENTON, NJ 08618
MLS# NJME2080850Listed by: KELLER WILLIAMS PREMIER - New
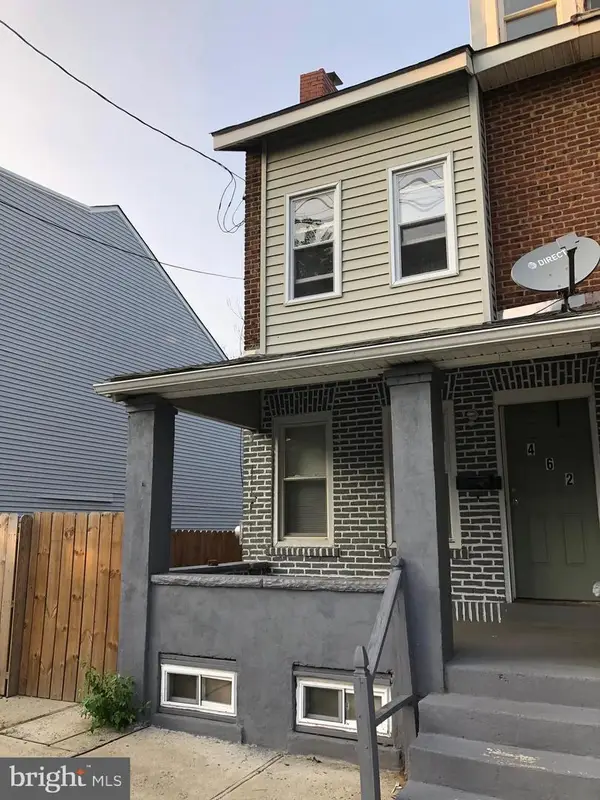 $274,900Active-- beds 2 baths1,148 sq. ft.
462 Stuyvesant Ave, TRENTON, NJ 08618
MLS# NJME2080960Listed by: KELLER WILLIAMS PREMIER - New
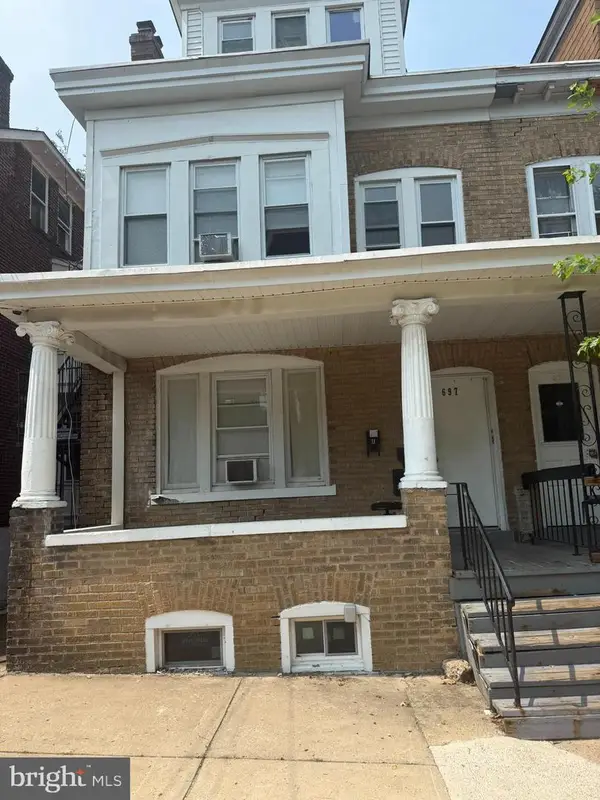 $269,000Active4 beds -- baths2,056 sq. ft.
697 Rutherford Ave, TRENTON, NJ 08618
MLS# NJME2080348Listed by: VANGUARD REALTY GROUP INC


Protect your home and budget from life's surprises with an Assurant Home Warranty, backed by a partner that supports you through every step of homeownership. Explore Plans.
©2026 Century 21 Real Estate LLC. All rights reserved. CENTURY 21®, the CENTURY 21 Logo and C21® are service marks owned by Century 21 Real Estate LLC. Century 21 Real Estate LLC fully supports the principles of the Fair Housing Act and the Equal Opportunity Act. Each office is independently owned and operated. Listing information is deemed reliable but not guaranteed accurate.