
862 Fairmount Ave, Trenton, NJ 08629
Local realty services provided by:CENTURY 21 Mertz & Associates
862 Fairmount Ave,Trenton, NJ 08629
$285,000
- 3 Beds
- 2 Baths
- 1,299 sq. ft.
- Single family
- Pending
Listed by: alessandro falcao, alessandro falcao
Office: real broker, llc.
MLS#:NJME2081524
Source:BRIGHTMLS
Price summary
- Price:$285,000
- Price per sq. ft.:$219.4
About this home
Rarely do you find a home across from Villa Park with this much to offer. With 3 bedrooms, 2 full bathrooms, nearly 1,300 square feet, a finished basement, and a detached garage, there's room to spread out without stretching your budget. Recent improvements, including new siding, a newer roof, and a beautifully renovated bathroom, mean many of the major updates are already complete. The finished basement adds valuable living space with a full bathroom and a bonus room that can easily adapt to your needs. Step outside and enjoy Villa Park just across the street, featuring open green space, playgrounds, and recreation right in your neighborhood. With shopping, schools, NJ Transit, and major roadways nearby, you'll appreciate the convenience as much as the home itself.
Contact an agent
Home facts
- Year built:1925
- Subdivision & Development:VILLA PARK
- Listing ID #:NJME2081524
- Added:46 day(s) ago
- Updated:September 15, 2026 at 09:19 AM
Rooms and interior
- Bedrooms:3
- Total bathrooms:2
- Full bathrooms:2
- Rooms Total:6
- Flooring:Carpet, Engineered Wood, Hardwood
- Dining Description:Dining Area, Dining Room
- Kitchen Description:Dishwasher, Exhaust Fan, Kitchen - Eat-In, Refrigerator
- Bedroom Description:Primary Bedroom
- Basement:Yes
- Basement Description:Full, Partially Finished
- Living area:1,299 sq. ft.
Heating and cooling
- Cooling:Window Unit(s)
- Heating:Natural Gas, Radiator
Structure and exterior
- Roof:Asphalt
- Year built:1925
- Building area:1,299 sq. ft.
- Lot area:0.05 Acres
- Architectural Style:Colonial
- Construction Materials:Aluminum Siding
- Exterior Features:BBQ Grill, Brick, Outbuilding(s), Patio(s), Secure Storage
- Foundation Description:Block, Brick/Mortar
- Levels:2 Stories
Utilities
- Water:Public
- Sewer:Public Sewer
Finances and disclosures
- Price:$285,000
- Price per sq. ft.:$219.4
- Tax amount:$3,184 (2007)
Features and amenities
- Laundry features:Dryer, Washer
- Amenities:Ceiling Fan(s), Underground Utilities
Parking
- Parking description:Additional Storage Area, Detached Garage, Oversized
- Garage:Yes
- Garage spaces:1
New listings near 862 Fairmount Ave
- Coming Soon
 $325,000Coming Soon3 beds -- baths2,050 sq. ft.
708 Brunswick Ave, TRENTON, NJ 08638
MLS# NJME2082080Listed by: COLDWELL BANKER RESIDENTIAL BROKERAGE - PRINCETON - Coming Soon
 $518,000Coming Soon3 beds 2 baths1,999 sq. ft.
2176 Pennington Rd, TRENTON, NJ 08638
MLS# NJME2081350Listed by: BHHS FOX & ROACH - PRINCETON - Coming SoonOpen Sat, 10am to 4pm
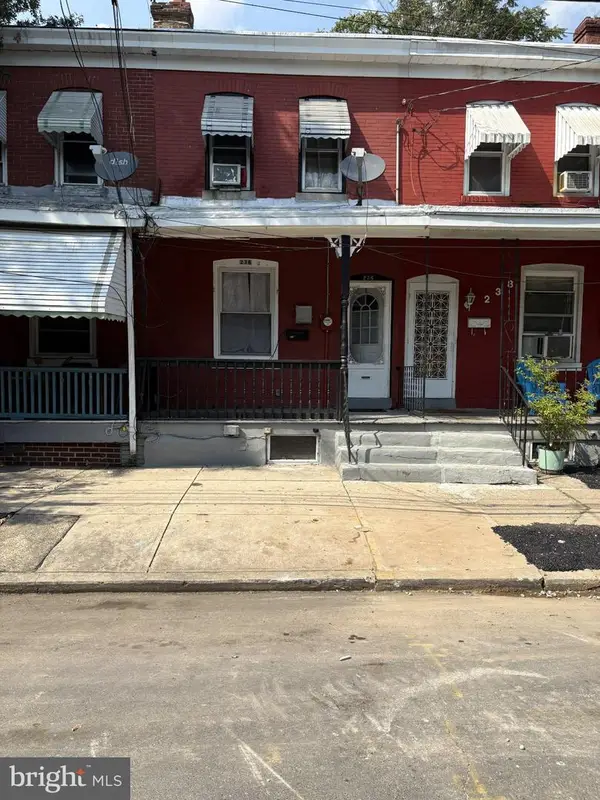 $189,000Coming Soon3 beds 1 baths1,485 sq. ft.
236 Emory Ave, TRENTON, NJ 08611
MLS# NJME2083482Listed by: REMAX WELCOME HOME - Coming SoonOpen Sat, 1 to 4pm
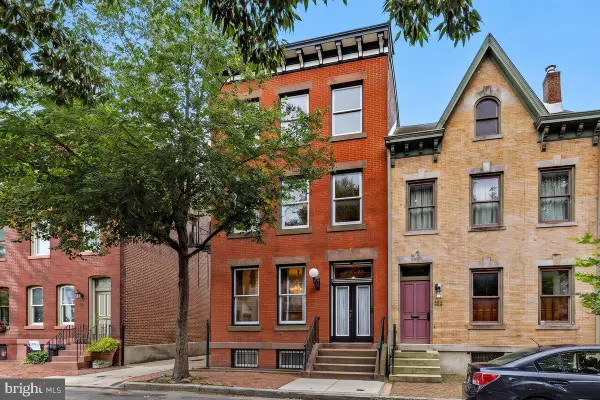 $570,000Coming Soon3 beds 4 baths2,981 sq. ft.
113 Jackson St, TRENTON, NJ 08611
MLS# NJME2080912Listed by: COMPASS NEW JERSEY, LLC - PRINCETON - Coming Soon
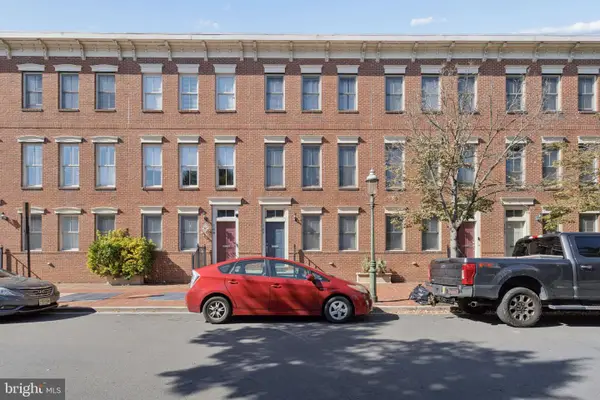 $359,000Coming Soon3 beds 4 baths1,998 sq. ft.
147 Jackson St, TRENTON, NJ 08611
MLS# NJME2083078Listed by: POTT REAL ESTATE, LLC - Coming Soon
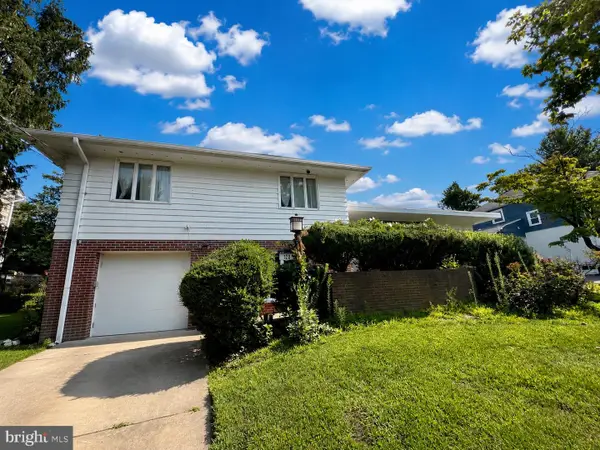 $399,999Coming Soon4 beds 3 baths2,123 sq. ft.
120 Morningside Dr, TRENTON, NJ 08618
MLS# NJME2082120Listed by: RE/MAX SELECT - PRINCETON - New
 $434,999Active6 beds 3 baths
34 Cumberland Ave, Trenton City, NJ 08618
MLS# 4052701Listed by: UNITED REAL ESTATE - New
 $1,300,000Active-- beds -- baths
149 Willow Street, Trenton, NJ OTHER
MLS# 26034667Listed by: HOMESMART FIRST ADVANTAGE REALTY
- New
 $3,300,000Active-- beds -- baths
39-49 Tucker Street, Trenton, NJ OTHER
MLS# 26034669Listed by: HOMESMART FIRST ADVANTAGE REALTY - New
 $640,000Active0 Acres
30 Siegel Avenue, Trenton, NJ 08638
MLS# 26034676Listed by: HOMESMART FIRST ADVANTAGE REALTY


Protect your home and budget from life's surprises with an Assurant Home Warranty, backed by a partner that supports you through every step of homeownership. Explore Plans.
©2026 Century 21 Real Estate LLC. All rights reserved. CENTURY 21®, the CENTURY 21 Logo and C21® are service marks owned by Century 21 Real Estate LLC. Century 21 Real Estate LLC fully supports the principles of the Fair Housing Act and the Equal Opportunity Act. Each office is independently owned and operated. Listing information is deemed reliable but not guaranteed accurate.