
992 Lamberton St, Trenton, NJ 08611
Local realty services provided by:CENTURY 21 Dale Realty Co.
992 Lamberton St,Trenton, NJ 08611
$250,000
- 3 Beds
- 2 Baths
- 2,256 sq. ft.
- Single family
- Coming Soon
Listed by: diane m kern
Office: keller williams real estate-doylestown
MLS#:NJME2085904
Source:BRIGHTMLS
Price summary
- Price:$250,000
- Price per sq. ft.:$110.82
About this home
Welcome to this beautiful single detached home boasting 3 bedrooms and 1.5 bathrooms with a private driveway! Character, charm and functionality are evident in this home, including the original hardwood floors that have been refinished. Stepping up to the front entrance, you will notice the large covered porch and HardiePlank siding. Upon entering the home, you are greeted with original hardwood floors, including pumpkin pine floors. Continue to the spacious dining room with wood burning fireplace. Next is the large eat-in kitchen with gas cooking and access to the backyard and laundry room. The laundry room has a sink, stackable washer and dryer, storage and access to the half bath and side porch. The floor in the laundry room is wired for a heated floor and would need to be connected in the electrical panel. Walk out the side door and onto the side porch to access the basement through the bilco doors. Back inside, ascend the stairs to the bedrooms and full bath. The bathroom has been updated and has a heated floor. The fenced yard is ideal for relaxing on the patio while enjoying the plantings or play a game. The shed in the backyard has a patio built in front of it with repurposed bricks from the house. Across the street is the South Riverwalk Park to enjoy. Updates for this home include the roof, HardiePlank siding, windows, flex liner in the chimney in wood burning fireplace, gutted the house and re-insulated except for the dining room, stamped concrete steps from the kitchen to the backyard, replaced plumbing, electric, water heater, and furnace. Located in South Trenton and steps from riverfront dining and entertainment, including the Trenton Thunder Baseball park, and a short drive to Cure Insurance Arena, NJ State Museum and Planetarium, Old Barracks Museum, and Grounds for Sculpture. Trenton is rich in history and other various historic sites, museums and parks are nearby. Commuters will appreciate easy access to major highways I-295, I-95, NJ and PA Turnpikes, Trenton and Hamilton Train Stations and bus routes. Also convenient is light rail system, The River LINE connecting Trenton to Camden with stops along the way. Trenton-Mercer Airport is nearby and an easy commute to airports in Newark and Philadelphia. The College of New Jersey, Rider University, Princeton University and Mercer County Community College are nearby. This home offers style, charm, functionality and numerous conveniences. Schedule your private tour today!...
Contact an agent
Home facts
- Year built:1841
- Subdivision & Development:NONE AVAILABLE
- Listing ID #:NJME2085904
- Updated:November 12, 2026 at 08:58 PM
Rooms and interior
- Bedrooms:3
- Total bathrooms:2
- Full bathrooms:1
- Half bathrooms:1
- Flooring:Hardwood
- Dining Description:Dining Room
- Bathrooms Description:Full Bath, Half Bath
- Kitchen Description:Dishwasher, Microwave, Refrigerator, Stove
- Basement:Yes
- Basement Description:Outside Entrance, Unfinished
- Living area:2,256 sq. ft.
Heating and cooling
- Cooling:Central A/C
- Heating:Forced Air, Natural Gas
Structure and exterior
- Roof:Shingle
- Year built:1841
- Building area:2,256 sq. ft.
- Lot area:0.08 Acres
- Architectural Style:Colonial
- Construction Materials:HardiPlank Type
- Exterior Features:Patio(s), Porch(es), Sidewalks
- Foundation Description:Stone
- Levels:2 Stories
Utilities
- Water:Public
- Sewer:Public Sewer
Finances and disclosures
- Price:$250,000
- Price per sq. ft.:$110.82
- Tax amount:$4,723 (2025)
Features and amenities
- Laundry features:Dryer, Laundry, Washer
Parking
- Parking description:On Street
New listings near 992 Lamberton St
- New
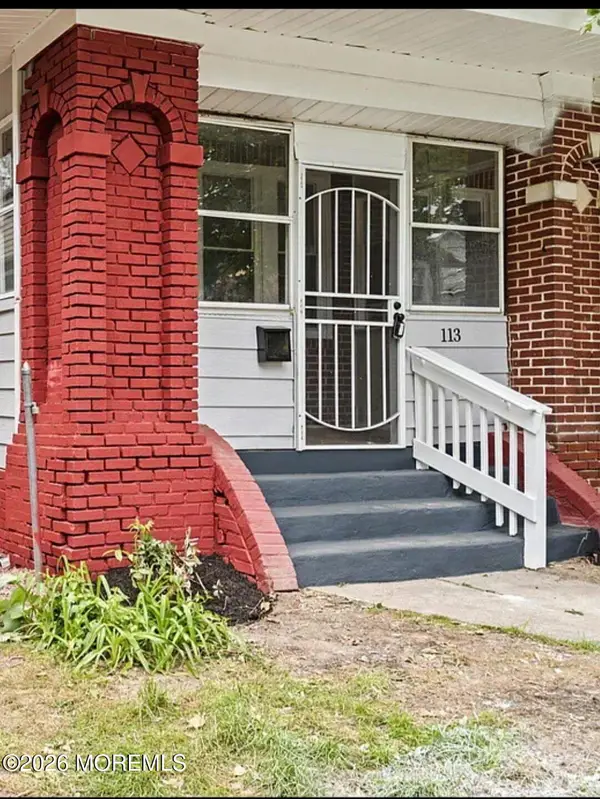 $249,000Active4 beds 2 baths1,333 sq. ft.
113 Columbia Avenue, Trenton, NJ 08618
MLS# 22635768Listed by: REALTY ONE GROUP EMERGE - New
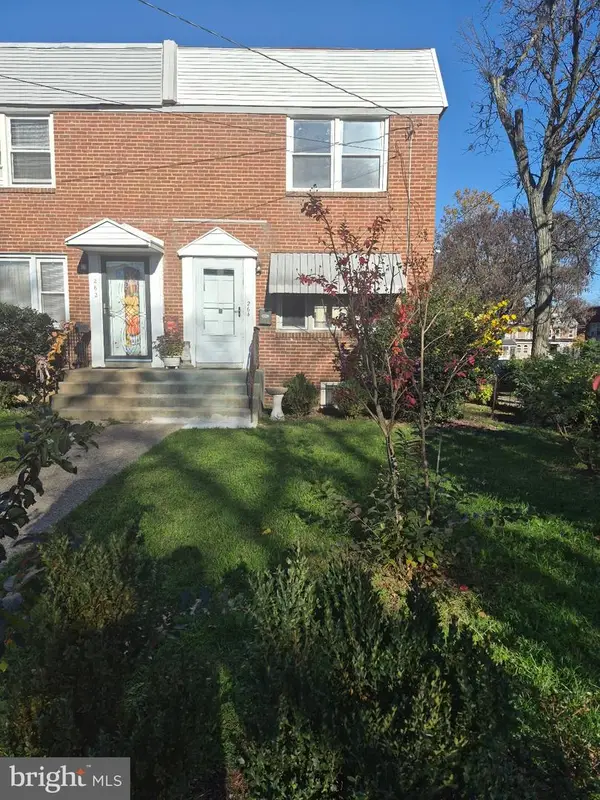 $250,000Active3 beds 2 baths1,296 sq. ft.
264 S Walter Ave, TRENTON, NJ 08629
MLS# NJME2086126Listed by: KELLER WILLIAMS REALTY - New
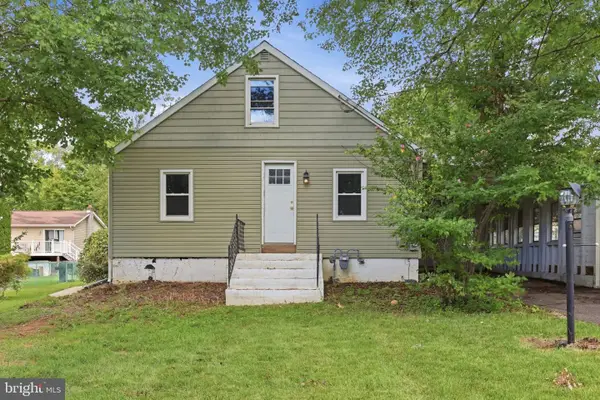 $239,777Active2 beds 1 baths1,092 sq. ft.
48 Poland St, TRENTON, NJ 08638
MLS# NJME2086130Listed by: HOMESMART FIRST ADVANTAGE REALTY - New
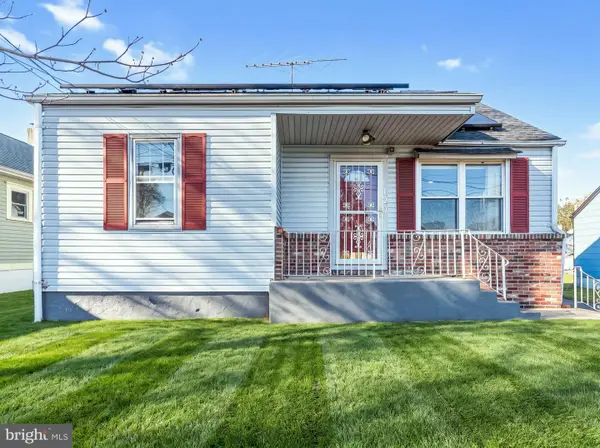 $339,000Active4 beds 1 baths1,128 sq. ft.
120 Keswick Ave, TRENTON, NJ 08638
MLS# NJME2086094Listed by: HOF REALTY - New
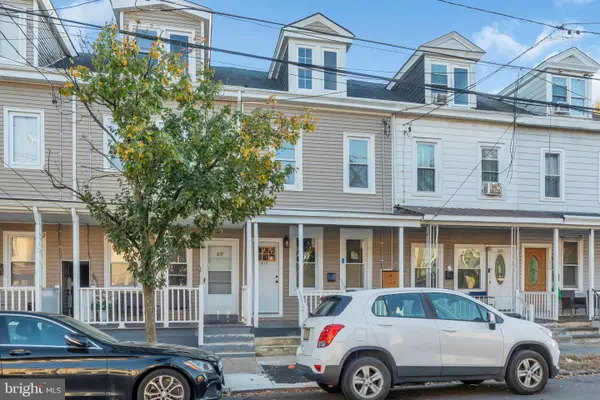 $239,000Active3 beds 3 baths1,660 sq. ft.
217 Rusling St, TRENTON, NJ 08611
MLS# NJME2086036Listed by: EXP REALTY, LLC - New
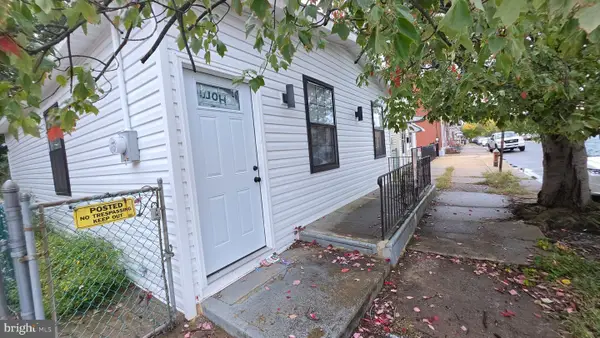 $234,900Active2 beds 1 baths821 sq. ft.
371 Cummings Ave, TRENTON, NJ 08611
MLS# NJME2084754Listed by: EXP REALTY, LLC - New
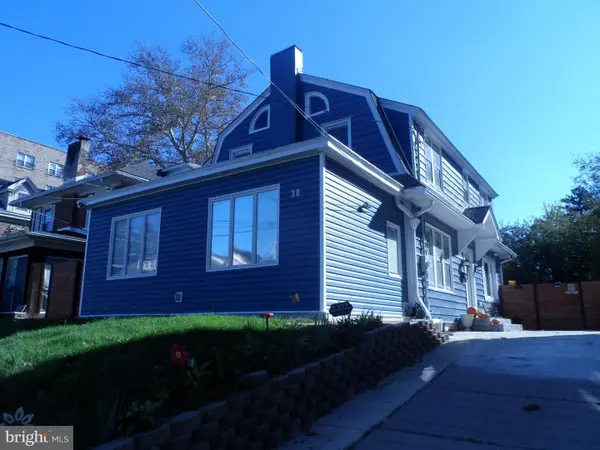 $625,000Active6 beds 4 baths1,680 sq. ft.
30 S Westfield Ave, TRENTON, NJ 08618
MLS# NJME2085394Listed by: GARCIA REALTORS - New
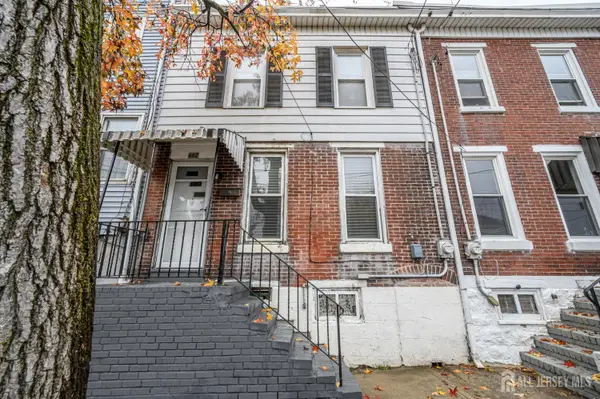 $210,000Active3 beds 2 baths1,226 sq. ft.
-662 Pennsylvania Avenue, Trenton, NJ 08638
MLS# 2707578RListed by: RE/MAX 1ST ADVANTAGE - New
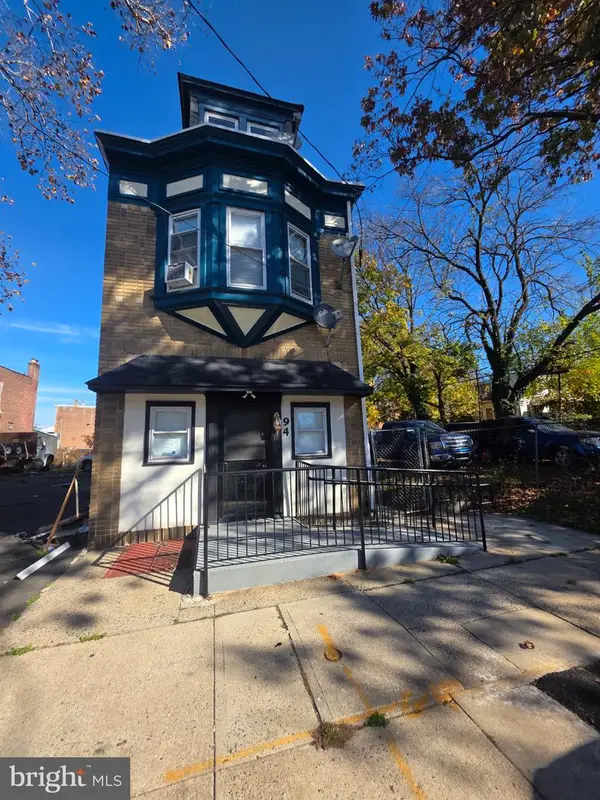 $300,000Active2 beds -- baths2,124 sq. ft.
94-100 E Paul Ave, TRENTON, NJ 08638
MLS# NJME2086046Listed by: RADIANCE REALTY & ASSOCIATES


Protect your home and budget from life's surprises with an Assurant Home Warranty, backed by a partner that supports you through every step of homeownership. Explore Plans.
©2026 Century 21 Real Estate LLC. All rights reserved. CENTURY 21®, the CENTURY 21 Logo and C21® are service marks owned by Century 21 Real Estate LLC. Century 21 Real Estate LLC fully supports the principles of the Fair Housing Act and the Equal Opportunity Act. Each office is independently owned and operated. Listing information is deemed reliable but not guaranteed accurate.