48 Parker Road, Tuckerton, NJ 08087
Local realty services provided by:CENTURY 21 Solid Gold Realty
48 Parker Road,Tuckerton, NJ 08087
$960,000
- 3 Beds
- 2 Baths
- 1,008 sq. ft.
- Single family
- Active
Listed by: josephine wilson
Office: keller williams realty monmouth/ocean
MLS#:22614794
Source:NJ_MOMLS
Price summary
- Price:$960,000
- Price per sq. ft.:$952.38
About this home
WATERFRONT DREAM, DE-RISKED: The Ultimate Custom Home Opportunity on Parker Road. This is a rare opportunity to acquire an extraordinary waterfront property where the most expensive, complex, and time-consuming development hurdles have already been overcome. This listing is not just a house; it's a fully permitted, prepared site with an amazing vision, offering the fastest path to building your custom dream home in Tuckerton. All the hard work is done--you just need to choose your finish line. Schedule a tour today!
Contact an agent
Home facts
- Year built:1957
- Subdivision & Development:None
- Listing ID #:22614794
- Added:159 day(s) ago
- Updated:October 26, 2026 at 02:43 PM
Rooms and interior
- Bedrooms:3
- Total bathrooms:2
- Full bathrooms:2
- Rooms Total:5
- Basement:Yes
- Living area:1,008 sq. ft.
Heating and cooling
- Cooling:Central Air
- Heating:Forced Air
- Central air:Yes
Structure and exterior
- Roof:Shingle
- Year built:1957
- Building area:1,008 sq. ft.
- Lot area:0.12 Acres
- Architectural Style:Ranch
Schools
- High school:Pinelands Regional
- Middle school:Pinelands
Utilities
- Water:Public
- Sewer:Public Sewer
Finances and disclosures
- Price:$960,000
- Price per sq. ft.:$952.38
- Tax amount:$9,549 (2025)
Features and amenities
- Pool features:In Ground
Parking
- Parking description:Driveway, Off Street
New listings near 48 Parker Road
- New
 $284,900Active2 beds 2 baths1,158 sq. ft.
175 Westchester Dr, TUCKERTON, NJ 08087
MLS# NJOC2046094Listed by: COLDWELL BANKER RIVIERA REALTY, INC. - New
 $524,900Active3 beds 2 baths1,520 sq. ft.
57 Flax Isle Dr, TUCKERTON, NJ 08087
MLS# NJOC2046022Listed by: KELLER WILLIAMS REALTY PREFERRED PROPERTIES - New
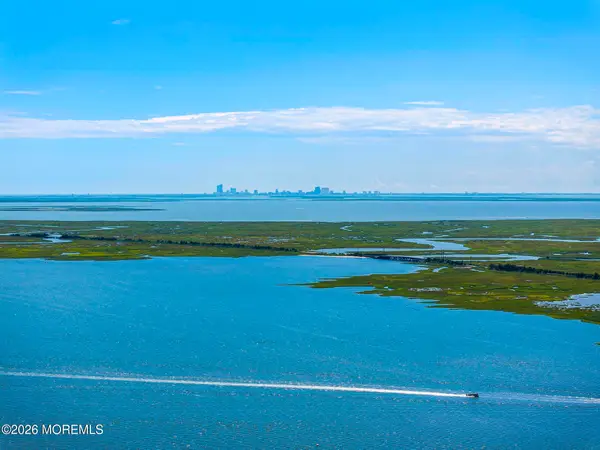
 $849,900Active4 beds 3 baths2,100 sq. ft.
1131 Green Street, Tuckerton, NJ 08087
MLS# 22633278Listed by: C21/ACTION PLUS REALTY - New
 $399,900Active3 beds 2 baths900 sq. ft.
921 Green Street, Tuckerton, NJ 08087
MLS# 22632808Listed by: COLDWELL BANKER RIVIERA REALTY - New
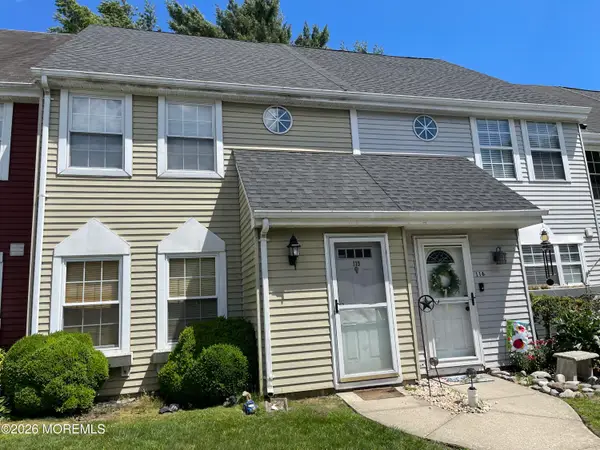 $275,999Active2 beds 2 baths1,410 sq. ft.
115 Teaberry Court, Tuckerton, NJ 08087
MLS# 22632786Listed by: RAYMOND BROOKS REALTY, INC.  $420,000Active4 beds 3 baths3,501 sq. ft.
2 Bucto Lane, Tuckerton, NJ 08087
MLS# 22632244Listed by: YOUR TOWN REALTY $300,000Pending0.11 Acres
136 Bass Rd, TUCKERTON, NJ 08087
MLS# NJOC2045814Listed by: KELLER WILLIAMS REALTY - ATLANTIC SHORE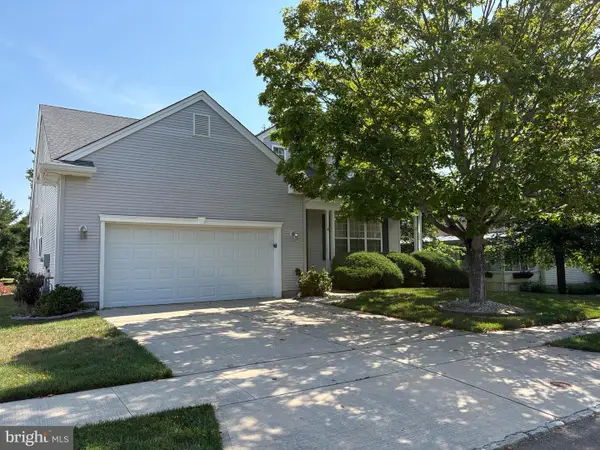 $399,900Pending2 beds 2 baths1,979 sq. ft.
4 Marina Way, TUCKERTON, NJ 08087
MLS# NJOC2043622Listed by: CENTURY 21 ACTION PLUS REALTY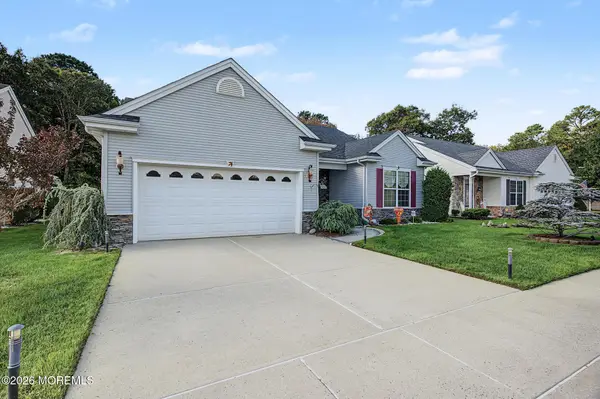 $399,900Active2 beds 2 baths1,738 sq. ft.
18 Pier Point, Tuckerton, NJ 08087
MLS# 22631889Listed by: KELLER WILLIAMS PREFERRED PROPERTIES, SHIP BOTTOM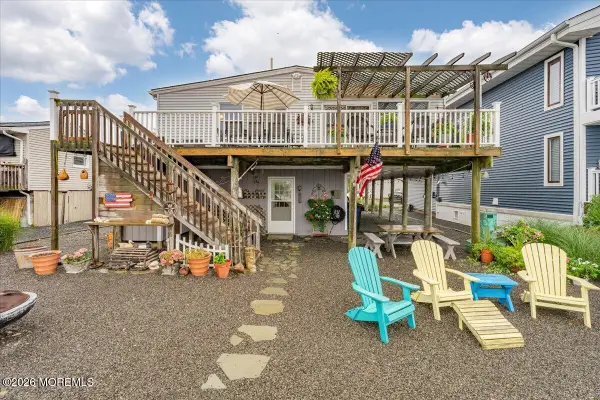 $675,000Active3 beds 2 baths1,400 sq. ft.
92 Dolphin Road, Tuckerton, NJ 08087
MLS# 22631567Listed by: WEICHERT REALTORS


Protect your home and budget from life's surprises with an Assurant Home Warranty, backed by a partner that supports you through every step of homeownership. Explore Plans.
©2026 Century 21 Real Estate LLC. All rights reserved. CENTURY 21®, the CENTURY 21 Logo and C21® are service marks owned by Century 21 Real Estate LLC. Century 21 Real Estate LLC fully supports the principles of the Fair Housing Act and the Equal Opportunity Act. Each office is independently owned and operated. Listing information is deemed reliable but not guaranteed accurate.