
722 Jefferson Dr, Turnersville, NJ 08012
Local realty services provided by:CENTURY 21 Harbor Realty
Listed by: timothy h belko
Office: bhhs fox & roach-washington-gloucester
MLS#:NJGL2077664
Source:BRIGHTMLS
Price summary
- Price:$439,900
- Price per sq. ft.:$218.42
About this home
Welcome to 722 Jefferson Dr — a beautifully upgraded 4-bedroom, 1.5-bath ranch in Washington Township offering the kind of move-in ready, one-level living that you have been searching for. With a 5-year-old architectural shingle roof, a thoughtfully remodeled kitchen, a finished basement, and upgrades throughout, this home is ready to enjoy from day one. Step inside to a welcoming formal living room featuring gleaming hardwood floors and crown molding — an immediate signal of the quality and care that defines this home. Crown molding continues into the formal dining room, which flows seamlessly into the remodeled kitchen — the true heart of the home. Granite countertops, 42-inch cabinets, a 6-burner gas range, stainless steel appliances, tile floor and backsplash, recessed lighting, and a breakfast table area combine to create a kitchen that is as functional as it is beautiful. Step down into the spacious family room — a comfortable, light-filled space featuring a ceiling fan, recessed lighting, a slider to the backyard, a convenient half bathroom, and direct access to the attached garage. Down the hall, three large bedrooms and a recently remodeled full bathroom complete the main level. The finished basement significantly expands the living footprint of this home — a large family room, a fourth bedroom with window, and two unfinished storage areas. Washer and dryer included. Outside, the backyard is built for enjoyment. A stunning paver patio and charming gazebo sit on a generous corner lot — providing space, privacy, and the perfect setting for outdoor entertaining or quiet relaxation. The in ground sprinkler system helps you maintain the impeccable landscaping. For storage of yard equipment, there is also a shed. Ideally located in Washington Township — one of South Jersey's most desirable communities — with easy access to major roadways, shopping, dining, and approximately 20 minutes to Philadelphia and an hour to the Jersey Shore. This is a home that has been loved, maintained, and upgraded in all the right places. Schedule your private tour today....
Contact an agent
Home facts
- Year built:1959
- Subdivision & Development:WHITMAN SQUARE
- Listing ID #:NJGL2077664
- Added:1 day(s) ago
- Updated:September 12, 2026 at 01:52 PM
Rooms and interior
- Bedrooms:4
- Total bathrooms:2
- Full bathrooms:1
- Half bathrooms:1
- Rooms Total:9
- Flooring:Carpet, Hardwood, Laminated, Tile/Brick
- Dining Description:Dining Room
- Bedroom Description:Primary Bedroom
- Basement:Yes
- Basement Description:Full, Partially Finished
- Living area:2,014 sq. ft.
Heating and cooling
- Cooling:Central A/C
- Heating:Forced Air, Natural Gas
Structure and exterior
- Roof:Architectural Shingle
- Year built:1959
- Building area:2,014 sq. ft.
- Lot area:0.26 Acres
- Architectural Style:Ranch/Rambler
- Construction Materials:Frame
- Exterior Features:Patio(s)
- Foundation Description:Block
- Levels:1 Story
Schools
- High school:WASHINGTON TWP. H.S.
- Middle school:BUNKER HILL
- Elementary school:WHITMAN
Utilities
- Water:Public
- Sewer:Public Sewer
Finances and disclosures
- Price:$439,900
- Price per sq. ft.:$218.42
- Tax amount:$8,460 (2025)
Features and amenities
- Laundry features:Dryer, Washer
- Amenities:Ceiling Fan(s)
Parking
- Parking description:Attached Garage, Concrete Driveway, Garage - Front Entry
- Garage:Yes
- Garage spaces:1
New listings near 722 Jefferson Dr
- New
 $305,000Active3 beds 2 baths1,508 sq. ft.
10 Fomalhaut Ct, Turnersville, NJ 08012
MLS# 611796Listed by: CENTURY 21 ACTION PLUS REALTY - NORTHFIELD - Open Sat, 11am to 1pm
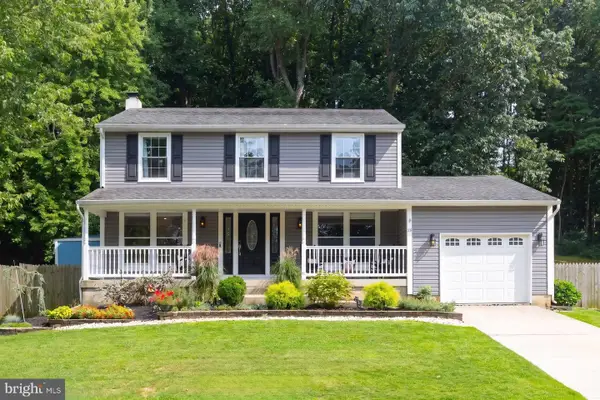 $499,900Pending4 beds 3 baths2,166 sq. ft.
24 Goodwin Pkwy, SEWELL, NJ 08080
MLS# NJGL2077892Listed by: KELLER WILLIAMS REALTY - WASHINGTON TOWNSHIP - New
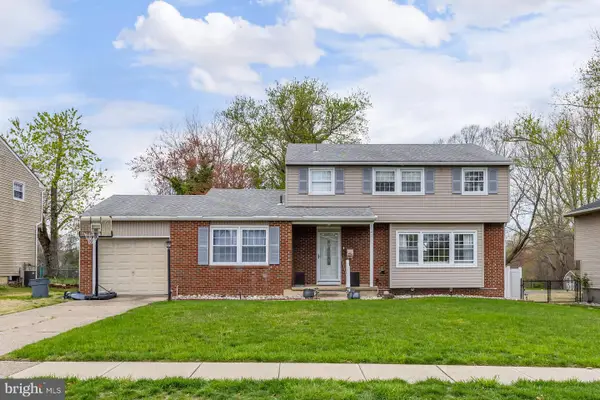 $475,000Active4 beds 4 baths1,892 sq. ft.
82 Bells Lake Dr, TURNERSVILLE, NJ 08012
MLS# NJGL2077898Listed by: THE PLUM REAL ESTATE GROUP, LLC 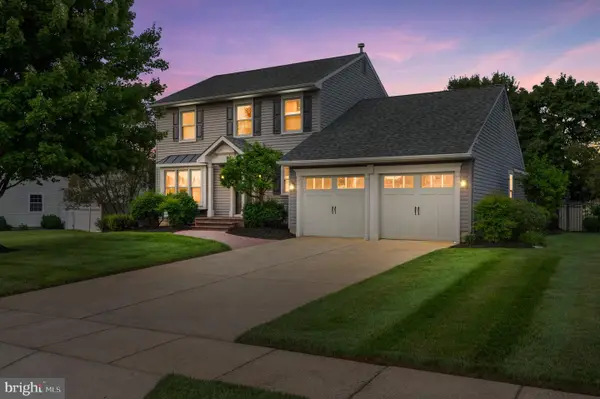 $515,000Pending3 beds 3 baths2,302 sq. ft.
8 Williamsburg Ct, SEWELL, NJ 08080
MLS# NJGL2077314Listed by: RE/MAX COMMUNITY-WILLIAMSTOWN- Open Sun, 11am to 1pm
 $530,000Active4 beds 3 baths2,384 sq. ft.
10 Forrest Dr, BLACKWOOD, NJ 08012
MLS# NJGL2077372Listed by: KELLER WILLIAMS REALTY 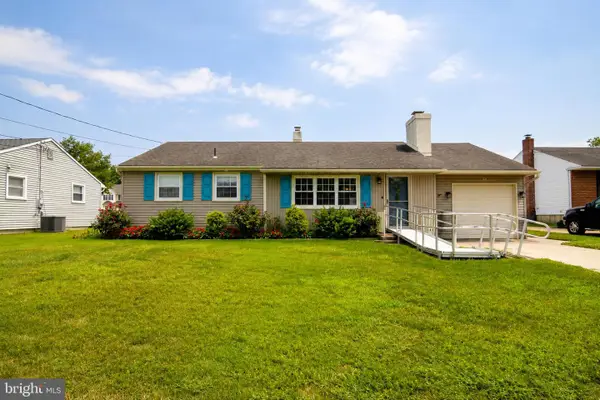 $290,000Pending3 beds 1 baths988 sq. ft.
14 Grenlynne Dr, GRENLOCH, NJ 08032
MLS# NJGL2077228Listed by: BHHS FOX & ROACH-WASHINGTON-GLOUCESTER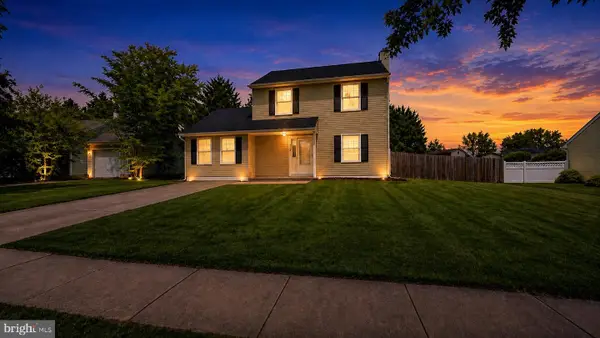 $375,000Pending4 beds 2 baths1,440 sq. ft.
773 Richmond Dr, TURNERSVILLE, NJ 08012
MLS# NJGL2076566Listed by: LPT REALTY, LLC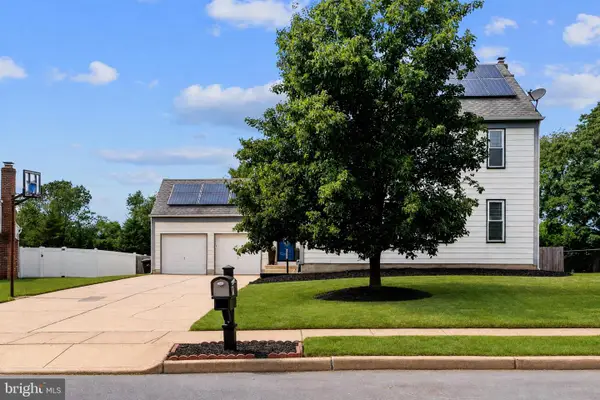 $449,900Pending4 beds 3 baths2,338 sq. ft.
11 Fox Chase Dr, TURNERSVILLE, NJ 08012
MLS# NJCD2123924Listed by: BHHS FOX & ROACH-WASHINGTON-GLOUCESTER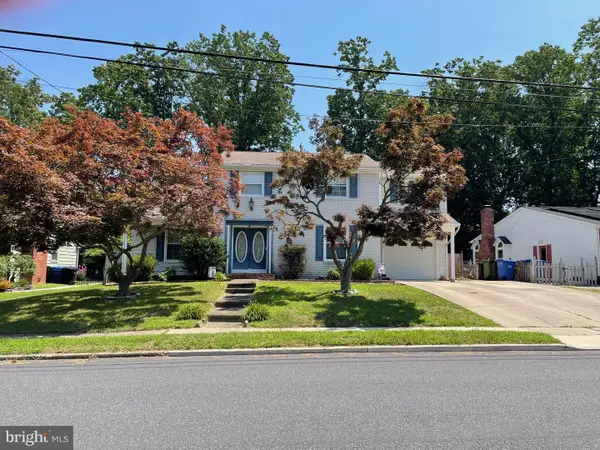 $470,000Pending4 beds 3 baths1,890 sq. ft.
711 Jefferson Dr, TURNERSVILLE, NJ 08012
MLS# NJGL2075950Listed by: WEICHERT REALTORS-MULLICA HILL


Protect your home and budget from life's surprises with an Assurant Home Warranty, backed by a partner that supports you through every step of homeownership. Explore Plans.
©2026 Century 21 Real Estate LLC. All rights reserved. CENTURY 21®, the CENTURY 21 Logo and C21® are service marks owned by Century 21 Real Estate LLC. Century 21 Real Estate LLC fully supports the principles of the Fair Housing Act and the Equal Opportunity Act. Each office is independently owned and operated. Listing information is deemed reliable but not guaranteed accurate.