312 10TH ST #2, Union City, NJ 07087
Local realty services provided by:CENTURY 21 Preferred Realty, Inc.
312 10TH ST #2,Union City, NJ 07087
$625,000
- 3 Beds
- 2 Baths
- 1,206 sq. ft.
- Condominium
- Active
Listed by: aimee newman
Office: keller williams realty908-233-8502
MLS#:260013346
Source:NJ_HCMLS
Price summary
- Price:$625,000
- Price per sq. ft.:$518.24
About this home
Welcome home to this stunning 3-bedroom, 2-bath residence perfectly situated in the highly sought-after West Hoboken neighborhood. From the moment you step inside, you’ll be captivated by the light-filled open layout, oversized windows, rich espresso hardwood floors, and stylish contemporary finishes throughout. The beautifully designed kitchen features granite countertops, stainless steel appliances, and a breakfast bar that flows seamlessly into the living and dining areas—perfect for entertaining or simply enjoying everyday life. Retreat to the spacious primary suite complete with a walk-in closet and a private en-suite bath. A delightful outdoor nook provides a place to sit and enjoy some fresh air. With abundant storage, one garage parking space, and an unbeatable location just moments from NYC transportation, shopping, restaurants, and parks, this home truly offers the best of comfort, convenience, and modern living. Don’t miss this exceptional opportunity!
Contact an agent
Home facts
- Listing ID #:260013346
- Added:4 day(s) ago
- Updated:July 13, 2026 at 01:54 AM
Rooms and interior
- Bedrooms:3
- Total bathrooms:2
- Full bathrooms:2
- Rooms Total:7
- Flooring:Hardwood Floor
- Kitchen Description:Dishwasher, Microwave, Oven/Range Gas, Refrigerator
- Living area:1,206 sq. ft.
Heating and cooling
- Cooling:A/C Central, Gas
- Heating:Gas, Hot Air
Structure and exterior
- Building area:1,206 sq. ft.
- Architectural Style:Contemporary, Multi-Level, Townhouse
Finances and disclosures
- Price:$625,000
- Price per sq. ft.:$518.24
- Tax amount:$9,900
Features and amenities
- Laundry features:Washer/Dryer
- Amenities:Intercom, Terrace
Parking
- Parking description:1 Car, Garage
New listings near 312 10TH ST #2
- New
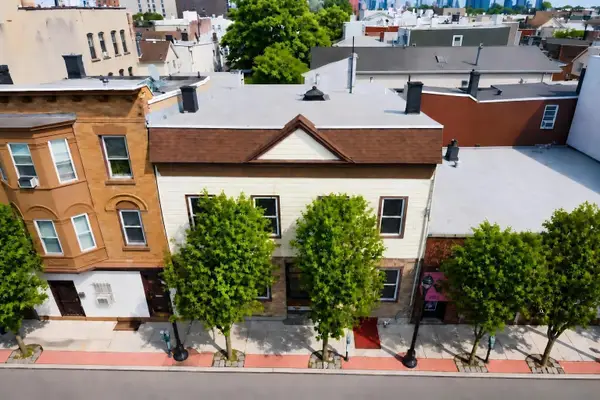 $899,900Active-- beds 7 baths
4108 NEW YORK AVE, Union City, NJ 07087-4950
MLS# 260013564Listed by: EXP REALTY LLC - New
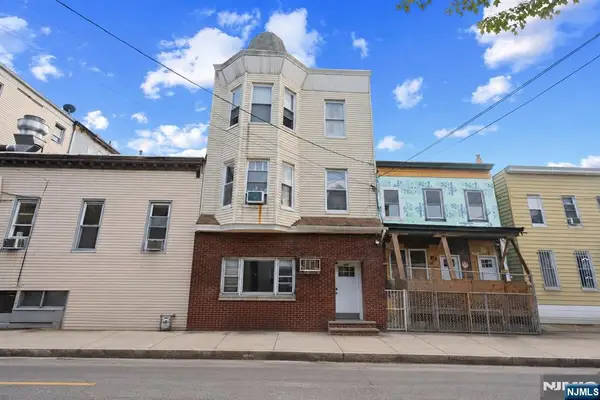 $875,000Active-- beds 3 baths
609 38th Street, Union City, NJ 07087
MLS# 26025690Listed by: COLDWELL BANKER, HOBOKEN
- New
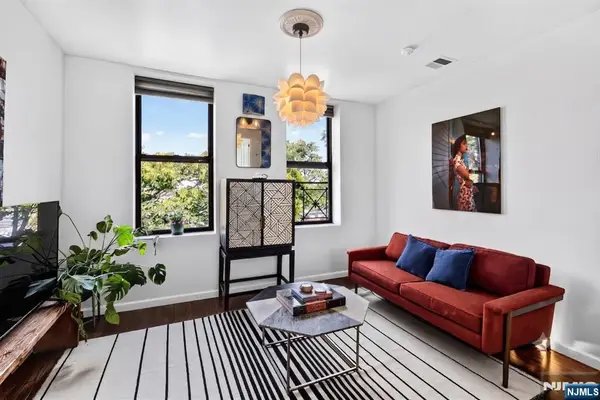 $385,000Active2 beds 2 baths
222 48th 4F, Union City, NJ 07087
MLS# 26025855Listed by: CORCORAN SAWYER SMITH - New
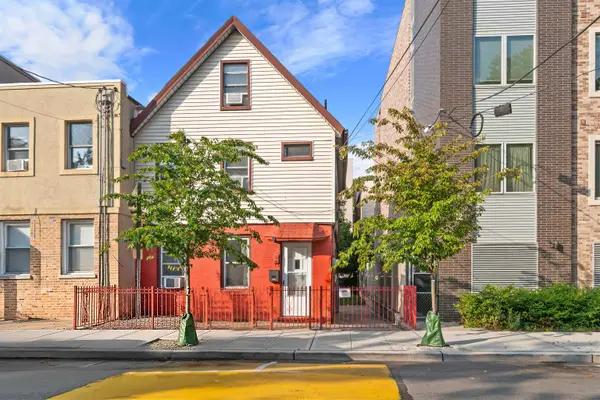 $625,000Active4 beds 2 baths
509 3RD ST, Union City, NJ 07087
MLS# 260013480Listed by: KELLER WILLIAMS CITY LIFE REALTY - New
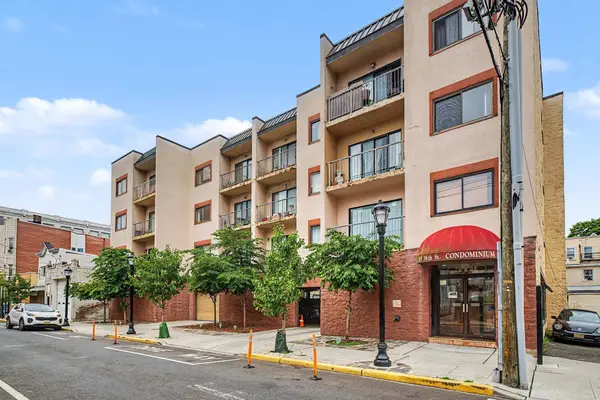 $399,900Active2 beds 1 baths847 sq. ft.
318 38TH ST #307, Union City, NJ 07087
MLS# 260013483Listed by: REMAX COUNTRY - New
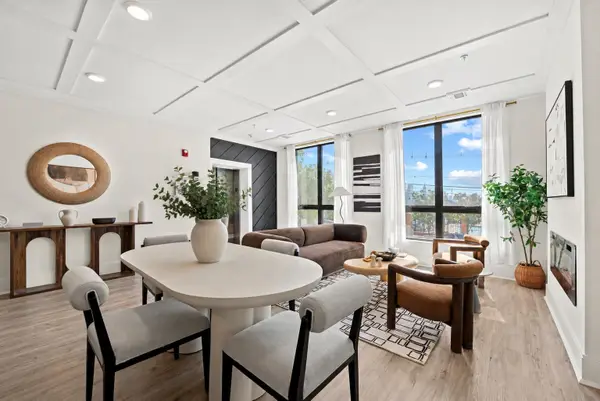 $985,000Active3 beds 2 baths1,700 sq. ft.
905 PALISADE AVE #1, Union City, NJ 07087
MLS# 260013453Listed by: KELLER WILLIAMS PARK VIEWS - New
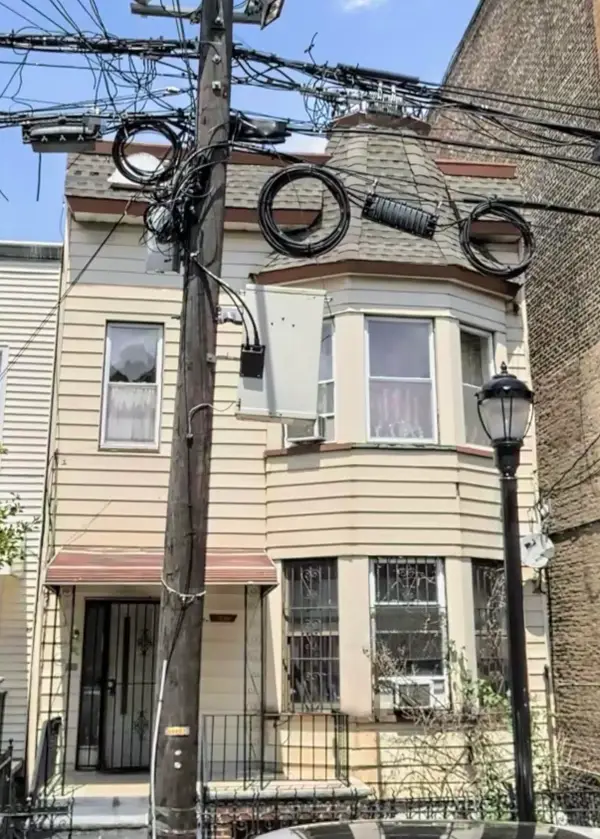 $685,000Active-- beds 3 baths
306 43RD ST, Union City, NJ 07087
MLS# 260013424Listed by: VICTORY LINKED REALTY INC. - New
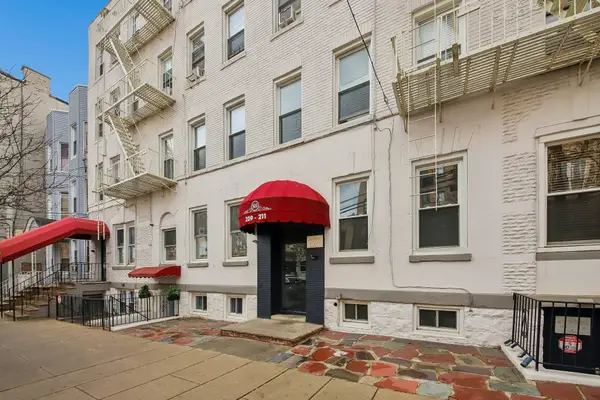
 $205,000Active-- beds 1 baths369 sq. ft.
209-211 48TH ST #D3/403, Union City, NJ 07087
MLS# 260013377Listed by: CENTURY 21 PREFERRED REALTY INC - New
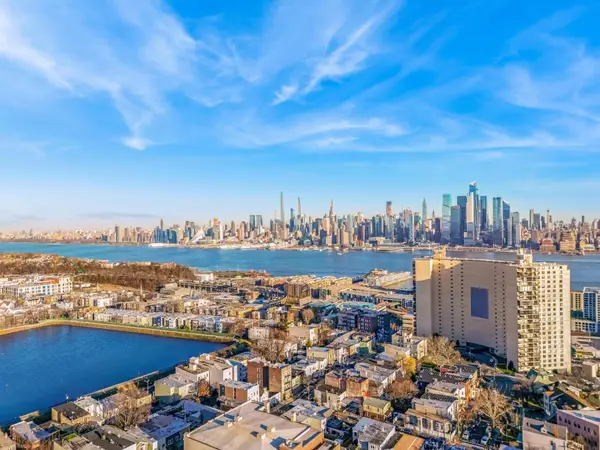 $849,000Active6 beds 3 baths
1709 PALISADE AVE, Union City, NJ 07087
MLS# 260013361Listed by: CORCORAN SAWYER SMITH - New
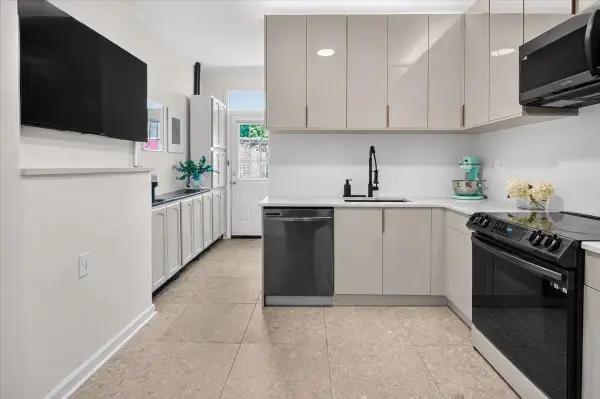 $440,000Active2 beds 1 baths650 sq. ft.
609 NEW YORK AVE #1R, Union City, NJ 07087
MLS# 260013367Listed by: COMPASS NEW JERSEY, LLC


Protect your home and budget from life's surprises with an Assurant Home Warranty, backed by a partner that supports you through every step of homeownership. Explore Plans.
©2026 Century 21 Real Estate LLC. All rights reserved. CENTURY 21®, the CENTURY 21 Logo and C21® are service marks owned by Century 21 Real Estate LLC. Century 21 Real Estate LLC fully supports the principles of the Fair Housing Act and the Equal Opportunity Act. Each office is independently owned and operated. Listing information is deemed reliable but not guaranteed accurate.