
9 Hamilton Ter, Upper Montclair, NJ 07043
Local realty services provided by:CENTURY 21 Crest Real Estate, Inc.
9 Hamilton Ter,Montclair Twp., NJ 07043
$785,000
- 3 Beds
- 2 Baths
- 1,972 sq. ft.
- Single family
- Pending
Listed by: mindy kenny
Office: west of hudson real estate973-337-6035
MLS#:4043691
Source:NJ_GSMLS
Price summary
- Price:$785,000
- Price per sq. ft.:$398.07
About this home
Follow a brick path that leads to a stone front cottage colonial with wood shutters and front garden. Enter a house with original details and many updates. Dining room has a built-in china cabinet, stairs have a carved side detail and living room has a pretty architectural mantel around the wood burning fireplace. The updated kitchen with stainless steel appliances leads to the large addition. A high ceilinged family room for games, toys, fun, TV, etc. The first floor has a bonus room that is a perfect office.Master Bedroom has a walk-in closet. There is also a basement that just needs carpet. The neighborhood is perfect. Bordered by school with playground and Montclair State University Close to New York City train, bus and Route 3. Also close to Upper Montclair Village with restaurants galore, new movie theater, shops, town pool, Mills Reservation, Iris Gardens and Sledding Hill,
Contact an agent
Home facts
- Year built:1933
- Listing ID #:4043691
- Added:46 day(s) ago
- Updated:September 14, 2026 at 08:41 AM
Rooms and interior
- Bedrooms:3
- Total bathrooms:2
- Full bathrooms:1
- Half bathrooms:1
- Rooms Total:8
- Flooring:Laminate, Wood
- Dining Description:Formal Dining Room, On First Floor
- Bathrooms Description:Tub Shower
- Kitchen Description:Carbon Monoxide Detector, Cooktop - Gas, Dishwasher, Microwave Oven, Range/Oven-Gas, Refrigerator, Self Cleaning Oven
- Bedroom Description:Walk-In Closet
- Basement Description:Basement, Finished-Partially, Full
- Living area:1,972 sq. ft.
Heating and cooling
- Cooling:1 Unit, Central Air
- Heating:1 Unit, Forced Hot Air
Structure and exterior
- Roof:Composition Shingle
- Year built:1933
- Building area:1,972 sq. ft.
- Lot Features:Level Lot
- Architectural Style:Colonial
- Construction Materials:Composition Siding, Stone
- Exterior Features:Curbs, Enclosed Porch, Patio, Sidewalk
Schools
- High school:MAGNET
- Middle school:MAGNET
- Elementary school:MAGNET
Utilities
- Water:Public Water
- Sewer:Public Sewer
Finances and disclosures
- Price:$785,000
- Price per sq. ft.:$398.07
- Tax amount:$21,317 (2025)
Features and amenities
- Appliances:Carbon Monoxide Detector, Microwave Oven, Range/Oven-Gas, Refrigerator, Self Cleaning Oven, Washer
- Laundry features:Dryer, Washer
- Amenities:Carbon Monoxide Detector, Fire Extinguisher, Gas-Natural, High Ceiling, Smoke Detectors, Storage, TubShowr, Walk - In Closet
Parking
- Parking description:1 Car Width, Blacktop Driveway, Detached Garage, Driveway-Exclusive, Garage Door Opener
- Garage spaces:2
New listings near 9 Hamilton Ter
- Open Fri, 5:30 to 7pmNew
 $949,000Active3 beds 3 baths
106 Wildwood Ave, Montclair Twp., NJ 07043
MLS# 4052332Listed by: KELLER WILLIAMS - NJ METRO GROUP - Open Sat, 2 to 4pmNew
 $1,149,000Active4 beds 4 baths
52 Warfield St, Montclair Twp., NJ 07043
MLS# 4052319Listed by: KELLER WILLIAMS - NJ METRO GROUP - New
 $1,795,000Active6 beds 4 baths3,375 sq. ft.
303 Upper Mountain Avenue, Montclair Twp., NJ 07043
MLS# 4051934Listed by: COMPASS NEW JERSEY LLC - New
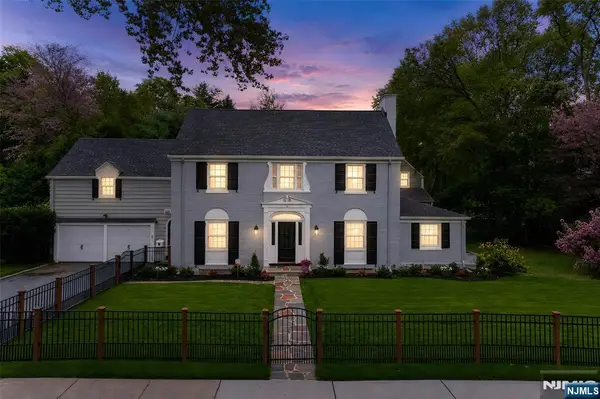 $1,299,000Active5 beds 5 baths
12 Marquette Road, Montclair, NJ 07043
MLS# 26033799Listed by: BERKSHIRE HATHAWAY HOME SERVICES FOX & ROACH REALTORS - MONTCLAIR
- New
 $1,799,000Active4 beds 4 baths
228 Watchung Avenue, Montclair, NJ 07043
MLS# 26032660Listed by: WEST OF HUDSON REAL ESTATE - New
 $849,000Active3 beds 3 baths
119 Squire Hill Road, Montclair, NJ 07043
MLS# 26032047Listed by: WEST OF HUDSON REAL ESTATE - New
 $425,000Active1 beds 1 baths
530 Valley, Montclair, NJ 07043
MLS# 26032963Listed by: COMPASS NEW JERSEY, LLC-MONTCLAIR - New
 $2,399,000Active5 beds 5 baths
150 Gordonhurst Avenue, Montclair, NJ 07043
MLS# 26033149Listed by: PROMINENT PROPERTIES SOTHEBY'S INTERNATIONAL REALTY-MONTCLAIR - New
 $425,000Active1 beds 1 baths986 sq. ft.
530 Valley Rd #6P, Montclair Twp., NJ 07043
MLS# 4050363Listed by: COMPASS NEW JERSEY LLC 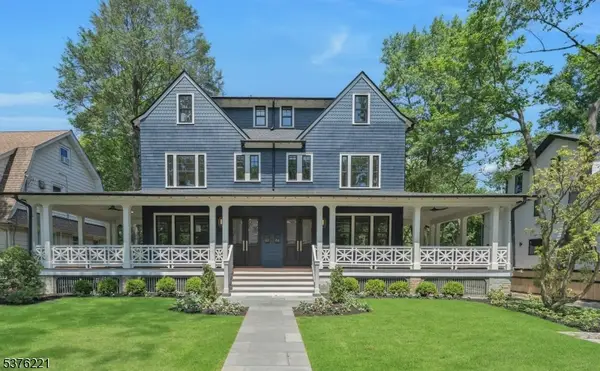 $6,200,000Active6 beds 8 baths
82-84 Watchung Ave, Montclair Twp., NJ 07043
MLS# 4045209Listed by: BROWN HARRIS STEVENS NEW JERSEY


Protect your home and budget from life's surprises with an Assurant Home Warranty, backed by a partner that supports you through every step of homeownership. Explore Plans.
©2026 Century 21 Real Estate LLC. All rights reserved. CENTURY 21®, the CENTURY 21 Logo and C21® are service marks owned by Century 21 Real Estate LLC. Century 21 Real Estate LLC fully supports the principles of the Fair Housing Act and the Equal Opportunity Act. Each office is independently owned and operated. Listing information is deemed reliable but not guaranteed accurate.