
1335 S Main St, Upper Pohatcong, NJ 08865
Local realty services provided by:CENTURY 21 JRS Realty
1335 S Main St,Pohatcong Twp., NJ 08865
$450,000
- 3 Beds
- 3 Baths
- 1,962 sq. ft.
- Single family
- Active
Upcoming open houses
- Sat, Oct 3101:00 pm - 03:00 pm
- Sun, Nov 0101:00 pm - 03:00 pm
Listed by: jessica lauren eckert, christopher j butler
Office: re/max supreme908-213-2828
MLS#:4061140
Source:NJ_GSMLS
Price summary
- Price:$450,000
- Price per sq. ft.:$229.36
About this home
Welcome to 1335 S. Main Street, where classic Colonial charm meets modern comfort on a large corner lot. Renovated in 2021, this inviting 3-bedroom, 2.5-bath home features a covered front porch and spacious, light-filled living and dining areas. The expansive kitchen stands out with granite countertops, stainless steel appliances, a farmhouse sink, pendant lighting, and a substantial contrasting island with seating. First-floor laundry and a powder room add everyday convenience. Upstairs, the primary suite offers a walk-in closet, a private bath with a tiled shower, and sliding doors opening to a covered balcony overlooking the backyard a welcoming spot to start or end the day. Two additional bedrooms and a full hall bath complete the second floor. A walk-up attic and unfinished basement provide generous storage. Outside, the spacious, level yard offers room for gatherings, gardening, or relaxing, complemented by paved parking. Central air, natural gas heat, public water, and public sewer add comfort and convenience. Located near Routes 22 and 78, shopping, and dining. B1 Professional Office Business zoning may offer additional possibilities, subject to verification of permitted uses and township requirements and approvals. Discover the space, character, and versatility this home has to offer!...
Contact an agent
Home facts
- Year built:1900
- Subdivision & Development:Upper Pohatcong
- Listing ID #:4061140
- Added:1 day(s) ago
- Updated:October 27, 2026 at 04:02 AM
Rooms and interior
- Bedrooms:3
- Total bathrooms:3
- Full bathrooms:2
- Half bathrooms:1
- Rooms Total:6
- Flooring:Laminate, Tile
- Dining Description:Formal Dining Room, On First Floor
- Bathrooms Description:Stall Shower
- Kitchen Description:Breakfast Bar, Center Island, Dishwasher, Eat-In Kitchen, Kitchen Exhaust Fan, Microwave Oven, Range/Oven-Gas, Refrigerator
- Bedroom Description:Full Bath, Walk-In Closet
- Basement Description:Basement, Bilco-Style Door, Unfinished
- Living area:1,962 sq. ft.
Heating and cooling
- Cooling:1 Unit, Central Air
- Heating:1 Unit, Forced Hot Air
Structure and exterior
- Roof:Asphalt Shingle
- Year built:1900
- Building area:1,962 sq. ft.
- Lot area:0.25 Acres
- Lot Features:Level Lot, Open Lot
- Architectural Style:Colonial
- Construction Materials:Vinyl Siding
- Exterior Features:Deck, Open Porch, Patio, Sidewalk
Schools
- High school:PHILIPSBRG
- Middle school:PHILIPSBRG
- Elementary school:POHATCONG
Utilities
- Water:Public Water
- Sewer:Public Sewer
Finances and disclosures
- Price:$450,000
- Price per sq. ft.:$229.36
- Tax amount:$11,945 (2025)
Features and amenities
- Appliances:Microwave Oven, Range/Oven-Gas, Refrigerator
- Amenities:Gas-Natural, High Ceiling, Stall Shower, TubShowr, Walk - In Closet
Parking
- Parking description:2 Car Width, Blacktop Driveway, Driveway-Exclusive
New listings near 1335 S Main St
- New
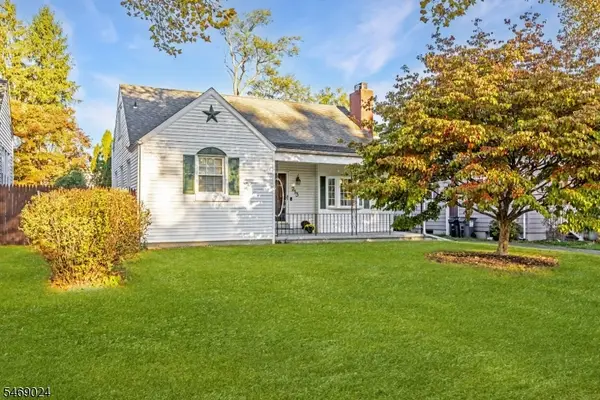 $385,000Active3 beds 2 baths1,430 sq. ft.
213 March Blvd, Pohatcong Twp., NJ 08865
MLS# 4060210Listed by: RE/MAX TOWN & VALLEY 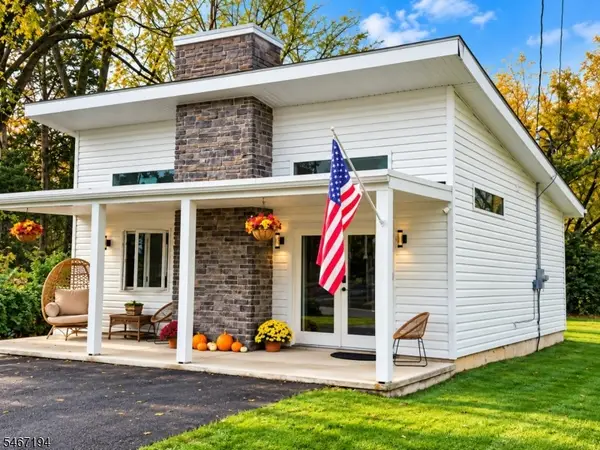 $275,000Pending2 beds 1 baths
301 Foch Blvd, Pohatcong Twp., NJ 08865
MLS# 4059080Listed by: WEICHERT REALTORS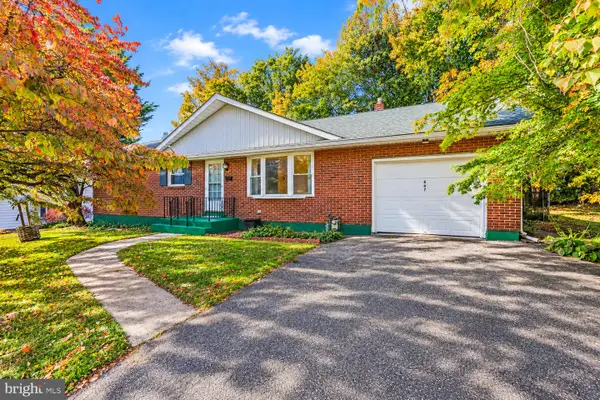 $375,000Active3 beds 1 baths2,590 sq. ft.
607 Ohio Ave, PHILLIPSBURG, NJ 08865
MLS# NJWR2000580Listed by: KELLER WILLIAMS REAL ESTATE - BETHLEHEM $375,000Active3 beds 1 baths1,481 sq. ft.
607 Ohio Ave, Pohatcong Twp., NJ 08865
MLS# 4058483Listed by: KELLER WILLIAMS REAL ESTATE $489,900Active4 beds 2 baths
318 Hunt Ave, Pohatcong Twp., NJ 08865
MLS# 4058258Listed by: KELLER WILLIAMS TOWNE SQUARE REAL $379,990Active3 beds 2 baths
235 Parkside Ave, Pohatcong Twp., NJ 08865
MLS# 4057476Listed by: REWARDS REALTY LLC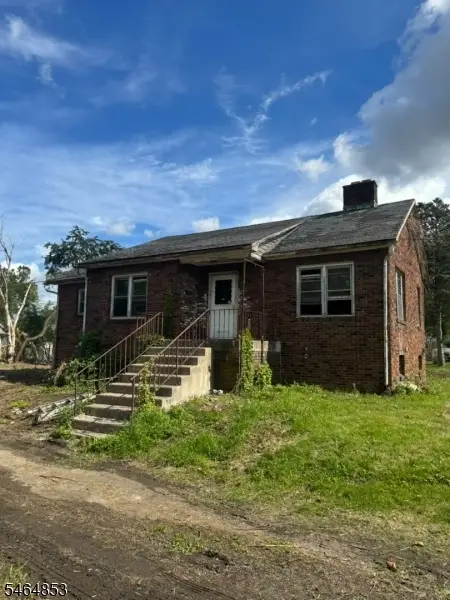 $175,000Active2 beds 1 baths
1401 Chestnut St, Pohatcong Twp., NJ 08865
MLS# 4056585Listed by: KELLER WILLIAMS REAL ESTATE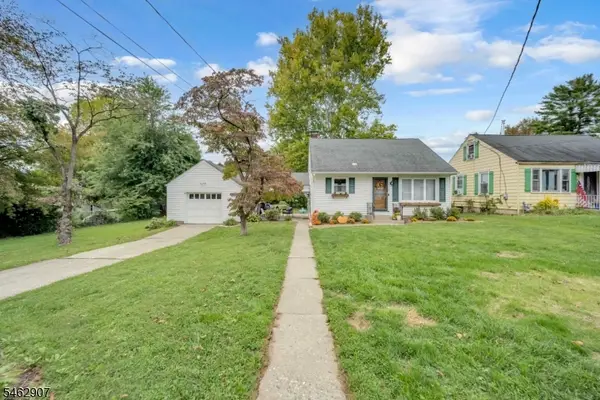 $364,900Pending3 beds 2 baths
141 Liberty Blvd, Pohatcong Twp., NJ 08865
MLS# 4054697Listed by: KELLER WILLIAMS REAL ESTATE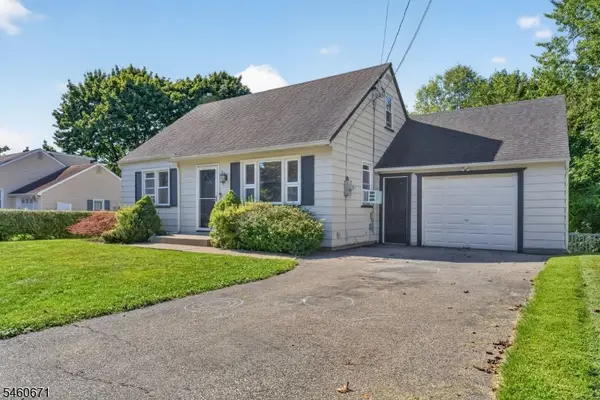 $375,000Active3 beds 1 baths
510 Pennsylvania Ave, Pohatcong Twp., NJ 08865
MLS# 4052670Listed by: WEICHERT REALTORS


Protect your home and budget from life's surprises with an Assurant Home Warranty, backed by a partner that supports you through every step of homeownership. Explore Plans.
©2026 Century 21 Real Estate LLC. All rights reserved. CENTURY 21®, the CENTURY 21 Logo and C21® are service marks owned by Century 21 Real Estate LLC. Century 21 Real Estate LLC fully supports the principles of the Fair Housing Act and the Equal Opportunity Act. Each office is independently owned and operated. Listing information is deemed reliable but not guaranteed accurate.