
100 S Marion Ave, Ventnor City, NJ 08406
Local realty services provided by:CENTURY 21 Rauh & Johns
100 S Marion Ave,Ventnor, NJ 08406
$1,400,000
- 4 Beds
- 2 Baths
- - sq. ft.
- Single family
- Sold
Listed by: rene kane
Office: bhhs fox and roach-margate
MLS#:610895
Source:NJ_SJSRMLS
Sorry, we are unable to map this address
Price summary
- Price:$1,400,000
About this home
Just steps from the beach and boardwalk, 100 S. Marion Avenue offers the perfect combination of coastal charm, quality craftsmanship, and future possibilities. Beautifully maintained landscaping and a pristine exterior create an inviting first impression, while the expansive front porch provides the ideal setting to relax and enjoy the ocean breezes. Completely renovated in 2009, this Ventnor beach-block home features three generously sized bedrooms and two full baths on the main level, making it an excellent choice for anyone seeking the convenience of first-floor living. The upper level includes a fourth bedroom and sitting area, offering flexible space for guests, a home office, or a private retreat. With the first floor elevated 14.46 feet above sea level, the property also offers the potential for future expansion without the need to raise the home. Inside, a rare entry foyer leads into a spacious living room highlighted by beautiful authentic hardwood floors with intricate custom inlays. The open, flowing layout continues through the dining area and into the well-appointed kitchen, with a large laundry room nearby. Additional features include a garage, outdoor shower, rear grilling porch, and ample space for comfortable year-round or seasonal living. Enjoy the best of Ventnor beach-block living with no streets to cross to reach the beach and boardwalk. Restaurants, shops, and entertainment are all within an easy stroll, making this beautifully cared-for home an exceptional opportunity in one of Ventnor’s most desirable locations. Located in a rare B Zone, not requiring flood insurance. Hurry at this price I expect it will get a lot of quick action....
Contact an agent
Home facts
- Year built:1970
- Listing ID #:610895
- Added:55 day(s) ago
- Updated:October 10, 2026 at 07:52 AM
Rooms and interior
- Bedrooms:4
- Total bathrooms:2
- Full bathrooms:2
- Rooms Total:8
- Flooring:Hardwood
- Dining Description:On Level M
- Kitchen Description:Dishwasher, Disposal, Gas Stove, On Main Level, Refrigerator, Self Cleaning Oven
- Basement Description:Crawl Space
Heating and cooling
- Cooling:Central
- Heating:Gas-Natural, Hot Water
Structure and exterior
- Year built:1970
- Architectural Style:Cape Cod
- Construction Materials:Vinyl
- Exterior Features:Curbs, Deck, Outside Shower, Porch, Sidewalks, Sprinkler System
Utilities
- Water:Public
- Sewer:Public Sewer
Finances and disclosures
- Price:$1,400,000
- Tax amount:$16,342 (2025)
Features and amenities
- Appliances:Dishwasher, Disposal, Dryer, Refrigerator, Self Cleaning Oven, Washer
- Laundry features:Dryer, Laundry/Utility Room, Washer
- Amenities:Combination
Parking
- Parking description:Concrete Driveway, One Car
New listings near 100 S Marion Ave
- Coming Soon
 $155,000Coming Soon1 beds 1 baths
5408 Marshall Ave #U1, Ventnor, NJ 08406-1403
MLS# 612677Listed by: EXP REALTY-MARGATE - New
 $299,000Active2 beds 2 baths
822 Marshall Ct #822, Ventnor, NJ 08085
MLS# 612529Listed by: WEICHERT REALTORS CITY TO SHORE - Open Sat, 9 to 11amNew
 $170,000Active2 beds 1 baths805 sq. ft.
713 N Somerset Ave #N2, Ventnor Heights, NJ 08406
MLS# 612584Listed by: LPT REALTY - New
 $499,995Active3 beds 2 baths1,300 sq. ft.
19 N Marion, Ventnor, NJ 08406
MLS# 612539Listed by: EXP REALTY - MONTCLAIR - New
 $165,000Active1 beds 1 baths
709 N Oxford Ave #K4, Ventnor Heights, NJ 08406
MLS# 612485Listed by: COMPASS REAL ESTATE-MARGATE - New
 $1,690,000Active4 beds 3 baths3,173 sq. ft.
5201 Atlantic Ave #B, Ventnor, NJ 08406
MLS# 612503Listed by: KELLER WILLIAMS REALTY JERSEY SHORE - MARGATE - New
 $1,895,000Active5 beds 4 baths3,272 sq. ft.
303 N Harvard Ave, Ventnor, NJ 08406
MLS# 612519Listed by: SOLEIL SOTHEBY'S INTERNATIONAL REALTY - A - New
 $8,000,000Active7 beds 6 baths4,150 sq. ft.
110 S Pittsburg Ave, Ventnor, NJ 08406
MLS# 612521Listed by: BHHS FOX AND ROACH-MARGATE - New
 $185,000Active2 beds 1 baths883 sq. ft.
5423 Suffolk Ct, VENTNOR CITY, NJ 08406
MLS# NJAC2026948Listed by: RE/MAX ONE REALTY-MOORESTOWN - New
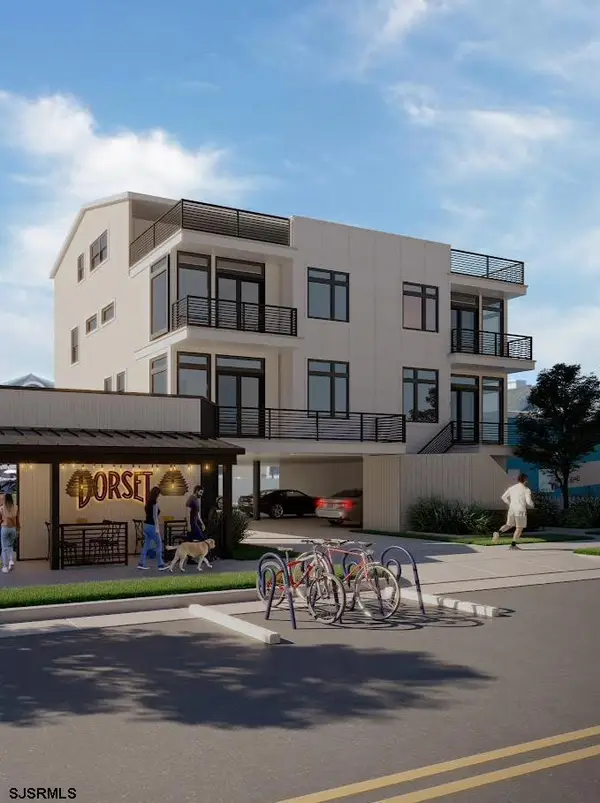 $1,750,000Active4 beds 4 baths2,000 sq. ft.
106 N Dorset Ave, Ventnor, NJ 08406-1701
MLS# 612463Listed by: BHHS FOX AND ROACH-MARGATE


Protect your home and budget from life's surprises with an Assurant Home Warranty, backed by a partner that supports you through every step of homeownership. Explore Plans.
©2026 Century 21 Real Estate LLC. All rights reserved. CENTURY 21®, the CENTURY 21 Logo and C21® are service marks owned by Century 21 Real Estate LLC. Century 21 Real Estate LLC fully supports the principles of the Fair Housing Act and the Equal Opportunity Act. Each office is independently owned and operated. Listing information is deemed reliable but not guaranteed accurate.