
106 N Avolyn Ave, Ventnor City, NJ 08406
Local realty services provided by:CENTURY 21 Reilly Realtors
Upcoming open houses
- Sat, Oct 2410:00 am - 12:00 pm
- Sun, Oct 2510:00 am - 12:00 pm
Listed by: anthony marotta, michael marotta
Office: keller williams realty jersey shore - margate
MLS#:613149
Source:NJ_SJSRMLS
Price summary
- Price:$1,600,000
About this home
Discover contemporary Shore living at 106 N Avolyn Ave in Ventnor City, ideally positioned just four blocks from the beach. This newly constructed four-bedroom, 3.5-bath residence combines modern style with thoughtfully designed living spaces, featuring an open-concept floor plan that welcomes natural light and provides an inviting atmosphere for everyday living and entertaining. Two generously sized primary suites offer added flexibility, with one situated on the main bedroom level and a second private retreat on the top floor. A walk-in closet provides additional storage, while a private four-stop elevator makes moving between all levels convenient and effortless. Outdoor living is another highlight, with three expansive decks offering space to unwind, gather with guests, and enjoy the coastal air. The home also includes a one-car garage with an automatic door opener and an additional paved off-street parking space. A leased solar panel system adds an energy-conscious feature to the home's modern amenities. Quality craftsmanship is evident throughout, from the distinctive stonework to the contemporary finishes and wood flooring. Located close to Ventnor's beaches, dining options, boutique shopping, and popular Jersey Shore attractions, 106 N Avolyn Ave presents an appealing blend of modern comfort, convenience, and coastal charm....
Contact an agent
Home facts
- Listing ID #:613149
- Added:1 day(s) ago
- Updated:October 23, 2026 at 03:56 PM
Rooms and interior
- Bedrooms:4
- Total bathrooms:4
- Full bathrooms:3
- Half bathrooms:1
- Rooms Total:15
- Flooring:Hardwood
- Kitchen Description:Dishwasher, Disposal, Microwave, Refrigerator, Self Cleaning Oven
Heating and cooling
- Cooling:Ceiling Fan(s), Central, Multi-Zoned
- Heating:Forced Air, Gas-Natural, Multi-Zoned
Structure and exterior
- Construction Materials:Vinyl
- Exterior Features:Curbs, Deck, Enclosed Outside Shower, Fenced Yard, Sidewalks, Sprinkler System
- Levels:3 Story
Utilities
- Water:Public
- Sewer:Public Sewer
Finances and disclosures
- Price:$1,600,000
- Tax amount:$3,770 (2025)
Features and amenities
- Appliances:Dishwasher, Disposal, Dryer, Microwave, Refrigerator, Self Cleaning Oven, Washer
- Laundry features:Dryer, Laundry/Utility Room, Washer
- Amenities:Carbon Monoxide Detector, Elevator, Kitchen Center Island, Smoke/Fire Alarm, Walk In Closet
Parking
- Parking description:Concrete Driveway, One Car
New listings near 106 N Avolyn Ave
- Open Sat, 11am to 1pmNew
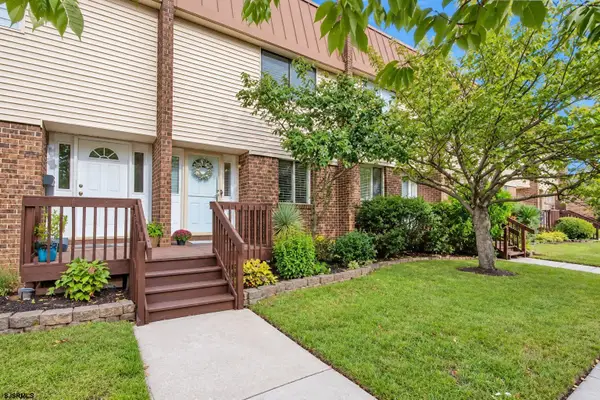 $375,000Active2 beds 2 baths1,280 sq. ft.
807 Burke Ct #807, Ventnor, NJ 08406
MLS# 613123Listed by: BHHS FOX AND ROACH-BRIGANTINE - New
 $569,900Active1 beds 2 baths996 sq. ft.
5200 Boardwalk #504 - 5D, Ventnor, NJ 08406
MLS# 613128Listed by: KELLER WILLIAMS REALTY JERSEY SHORE - MARGATE - New
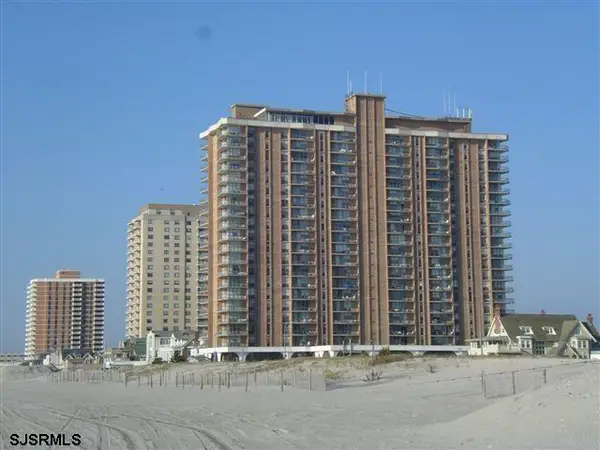 $459,000Active1 beds 2 baths788 sq. ft.
4800 Boardwalk #2104, Ventnor, NJ 08406
MLS# 613143Listed by: BHHS FOX AND ROACH-MARGATE - New
 $1,349,000Active6 beds 4 baths
12 S Vassar Sq, Ventnor, NJ 08406
MLS# 613146Listed by: LONG AND FOSTER REAL ESTATE INC-LONGPORT - Open Sat, 10am to 12pmNew
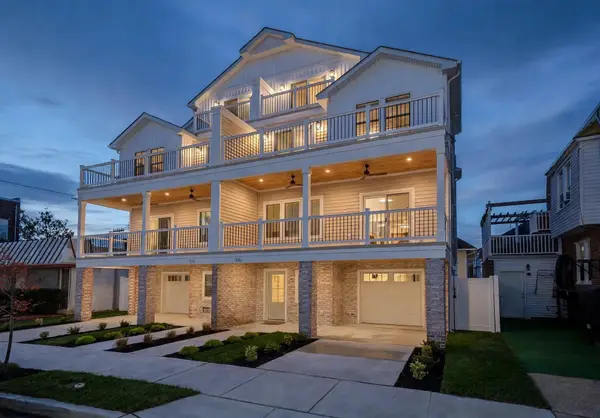 $1,600,000Active4 beds 4 baths
104 N Avolyn Ave, Ventnor, NJ 08406
MLS# 613148Listed by: KELLER WILLIAMS REALTY JERSEY SHORE - MARGATE - New
 $825,000Active3 beds 2 baths
211 N Wyoming Ave, Ventnor, NJ 08406-9999
MLS# 612987Listed by: BHHS FOX AND ROACH-MARGATE - New
 $599,000Active3 beds 2 baths
119 N Newport Ave, Ventnor, NJ 08406
MLS# 612918Listed by: BHHS FOX AND ROACH-MARGATE - New
 $190,000Active2 beds 1 baths
5516 Suffolk Ct #CO03, Ventnor, NJ 08406
MLS# 612838Listed by: COLDWELL BANKER ARGUS REAL ESTATE-VENTNOR - New
 $799,000Active6 beds 2 baths2,000 sq. ft.
413 N Burghley Ave, Ventnor, NJ 08406
MLS# 612799Listed by: HOMESMART FIRST ADVANTAGE REALTY -CHERRY HILL


Protect your home and budget from life's surprises with an Assurant Home Warranty, backed by a partner that supports you through every step of homeownership. Explore Plans.
©2026 Century 21 Real Estate LLC. All rights reserved. CENTURY 21®, the CENTURY 21 Logo and C21® are service marks owned by Century 21 Real Estate LLC. Century 21 Real Estate LLC fully supports the principles of the Fair Housing Act and the Equal Opportunity Act. Each office is independently owned and operated. Listing information is deemed reliable but not guaranteed accurate.