
110 S Troy Ave, Ventnor City, NJ 08406
Local realty services provided by:CENTURY 21 Rauh & Johns
110 S Troy Ave,Ventnor, NJ 08406
$3,400,000
- 5 Beds
- 5 Baths
- - sq. ft.
- Single family
- Sold
Listed by: gerard rosenberger
Office: marketplace realty
MLS#:611502
Source:NJ_SJSRMLS
Sorry, we are unable to map this address
Price summary
- Price:$3,400,000
About this home
Just three homes from the beach and Ventnor Boardwalk, this renovated 5-bedroom, 4.5-bath home offers unmatched ocean views and an exceptional location. Renovated approximately three years ago, improvements include new Hardie shaker siding, bluestone entrance steps, flooring throughout the first and much of the second floor, a tankless hot water heater, and a stunning new kitchen with high-end cabinetry, quartz countertops with waterfall edges, and top-of-the-line Sub-Zero, Wolf, Cove, and Sharp appliances. The home features a garage perfect for a car, bikes, and/or beach gear, three additional driveway parking spaces, walk-down basement storage, outdoor shower, rear yard, and a great front porch overlooking the ocean. The second-floor primary suite includes a dedicated office, private balcony, and incredible ocean views, while the third floor offers an additional bedroom, full bath, loft, and another ocean-view deck.
Contact an agent
Home facts
- Listing ID #:611502
- Added:34 day(s) ago
- Updated:October 08, 2026 at 07:56 AM
Rooms and interior
- Bedrooms:5
- Total bathrooms:5
- Full bathrooms:4
- Half bathrooms:1
- Rooms Total:10
- Kitchen Description:Dishwasher, Gas Stove, Microwave, Refrigerator, Self Cleaning Oven
- Basement Description:Unfinished
Heating and cooling
- Cooling:Central
- Heating:Forced Air, Gas-Natural, Multi-Zoned
Structure and exterior
- Construction Materials:Fiber Cement Board Siding
- Exterior Features:Deck, Outside Shower, Porch
- Levels:3 Story
Utilities
- Water:Public
- Sewer:Public Sewer
Finances and disclosures
- Price:$3,400,000
- Tax amount:$26,399 (2026)
Features and amenities
- Appliances:Dishwasher, Dryer, Microwave, Refrigerator, Self Cleaning Oven, Washer
- Laundry features:Dryer, Washer
- Amenities:Bar, Carbon Monoxide Detector, Kitchen Center Island, Smoke/Fire Alarm, Storage, Walk In Closet
Parking
- Parking description:Concrete Driveway, Three or More Cars
- Garage spaces:1
New listings near 110 S Troy Ave
- New
 $299,900Active2 beds 2 baths
822 Marshall Ct #822, Ventnor, NJ 08085
MLS# 612529Listed by: WEICHERT REALTORS CITY TO SHORE - New
 $170,000Active2 beds 1 baths805 sq. ft.
713 N Somerset Ave #N2, Ventnor Heights, NJ 08406
MLS# 612584Listed by: LPT REALTY - New
 $499,995Active3 beds 2 baths1,300 sq. ft.
19 N Marion, Ventnor, NJ 08406
MLS# 612539Listed by: EXP REALTY - MONTCLAIR - New
 $165,000Active1 beds 1 baths
709 N Oxford Ave #K4, Ventnor Heights, NJ 08406
MLS# 612485Listed by: COMPASS REAL ESTATE-MARGATE - New
 $1,690,000Active4 beds 3 baths3,173 sq. ft.
5201 Atlantic Ave #B, Ventnor, NJ 08406
MLS# 612503Listed by: KELLER WILLIAMS REALTY JERSEY SHORE - MARGATE - New
 $1,895,000Active5 beds 4 baths3,272 sq. ft.
303 N Harvard Ave, Ventnor, NJ 08406
MLS# 612519Listed by: SOLEIL SOTHEBY'S INTERNATIONAL REALTY - A - New
 $8,000,000Active7 beds 6 baths4,150 sq. ft.
110 S Pittsburg Ave, Ventnor, NJ 08406
MLS# 612521Listed by: BHHS FOX AND ROACH-MARGATE - New
 $185,000Active2 beds 1 baths883 sq. ft.
5423 Suffolk Ct, VENTNOR CITY, NJ 08406
MLS# NJAC2026948Listed by: RE/MAX ONE REALTY-MOORESTOWN - New
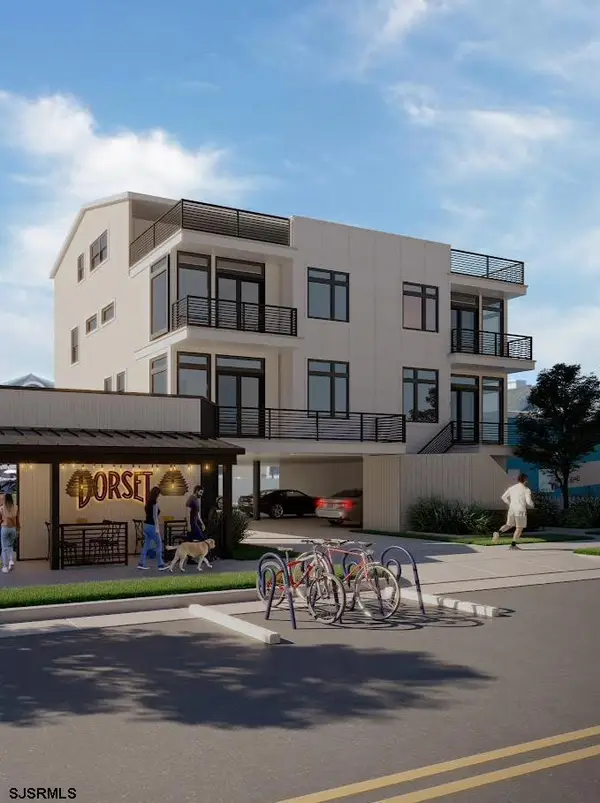 $1,750,000Active4 beds 4 baths2,000 sq. ft.
106 N Dorset Ave, Ventnor, NJ 08406-1701
MLS# 612463Listed by: BHHS FOX AND ROACH-MARGATE - New
 $150,000Active1 beds 1 baths681 sq. ft.
707 N Dorset #b10 Ave #B10, Ventnor, NJ 08406
MLS# 612469Listed by: BHHS FOX AND ROACH-MARGATE


Protect your home and budget from life's surprises with an Assurant Home Warranty, backed by a partner that supports you through every step of homeownership. Explore Plans.
©2026 Century 21 Real Estate LLC. All rights reserved. CENTURY 21®, the CENTURY 21 Logo and C21® are service marks owned by Century 21 Real Estate LLC. Century 21 Real Estate LLC fully supports the principles of the Fair Housing Act and the Equal Opportunity Act. Each office is independently owned and operated. Listing information is deemed reliable but not guaranteed accurate.