
113 N Derby Ave, Ventnor City, NJ 08406
Local realty services provided by:CENTURY 21 Reilly Realtors
113 N Derby Ave,Ventnor, NJ 08406
$850,000
- - Beds
- - Baths
- 2,268 sq. ft.
- Multi-family
- Active
Listed by: richard dicioccio iii, rene kane
Office: bhhs fox and roach-margate
MLS#:611269
Source:NJ_SJSRMLS
Price summary
- Price:$850,000
- Price per sq. ft.:$374.78
About this home
Welcome to 113 N. Derby Avenue, Ventnor City! This charming beach-style duplex is ideally located just steps from the popular Ventnor Heights shops and restaurants and only a short walk to the beach and boardwalk. Lovingly owner-occupied and meticulously maintained since it was built, this versatile property offers the perfect combination of coastal living and income-producing potential. The duplex features two side-by-side units, two off-street parking spaces, and additional outdoor space behind the property. The right-side unit offers a bright galley-style kitchen with granite countertops, stainless steel appliances, and a dining area. The comfortable living room features sliding glass doors leading to a spacious front deck, perfect for relaxing or entertaining. This unit also includes two bedrooms, one full bathroom, and a laundry room. The generously sized rear bedroom easily accommodates a king-size bed and offers ample closet space. The left-side unit offers four bedrooms and two full bathrooms, along with a similar kitchen featuring granite countertops and stainless steel appliances. The first floor includes two bedrooms and a full bathroom. Upstairs, you'll find additional sleeping space and a spacious full bathroom beautifully finished with white marble tile. The front bedroom opens to a large second-floor deck offering beautiful bay views, spectacular sunsets, and refreshing coastal breezes. Situated on a 50' x 80' lot, the property also includes an additional 20' x 24' yard with a storage shed, providing extra space for entertaining, gardening, or storage. This unique duplex offers outstanding flexibility—live in one unit while generating rental income from the other, create a multi-generational shore home, or maximize its investment potential by renting both units. With the beach, boardwalk, restaurants, and shopping all within walking distance, the location is hard to beat. Don't miss the opportunity to own this beautifully maintained shore property in one of Ventnor City's most desirable neighborhoods. We look forward to showing you your next shore home!...
Contact an agent
Home facts
- Year built:1962
- Listing ID #:611269
- Added:2 day(s) ago
- Updated:August 29, 2026 at 03:39 PM
Rooms and interior
- Kitchen Description:Dishwasher, Disposal, Gas Stove, Microwave, Refrigerator
- Basement Description:Crawl Space
- Living area:2,268 sq. ft.
Heating and cooling
- Cooling:Ceiling Fan(s), Central, Electric
- Heating:Forced Air, Gas-Natural
Structure and exterior
- Year built:1962
- Building area:2,268 sq. ft.
- Construction Materials:Masonry/Block, Vinyl
- Exterior Features:Bay View, Deck, Fenced Yard, Porch, Shed
Utilities
- Water:Public
- Sewer:Public Sewer
Finances and disclosures
- Price:$850,000
- Price per sq. ft.:$374.78
- Tax amount:$6,656 (2025)
Features and amenities
- Laundry features:Dryer, Washer
Parking
- Parking description:Concrete Driveway, Two Car
New listings near 113 N Derby Ave
- Coming Soon
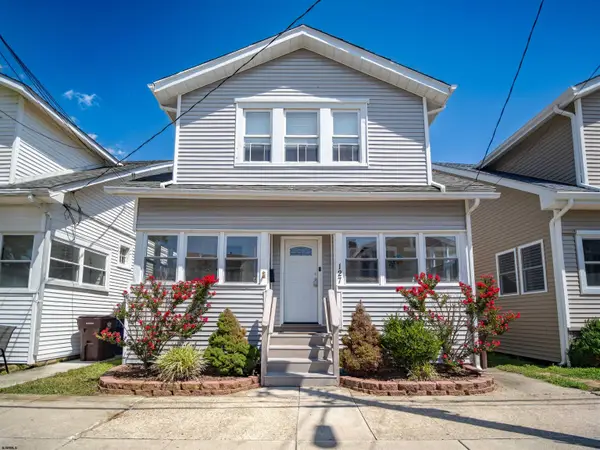 $849,999Coming Soon5 beds 3 baths1,540 sq. ft.
127 N Princeton Ave, Ventnor, NJ 08406
MLS# 611303Listed by: COLDWELL BANKER ARGUS REAL ESTATE-VENTNOR - New
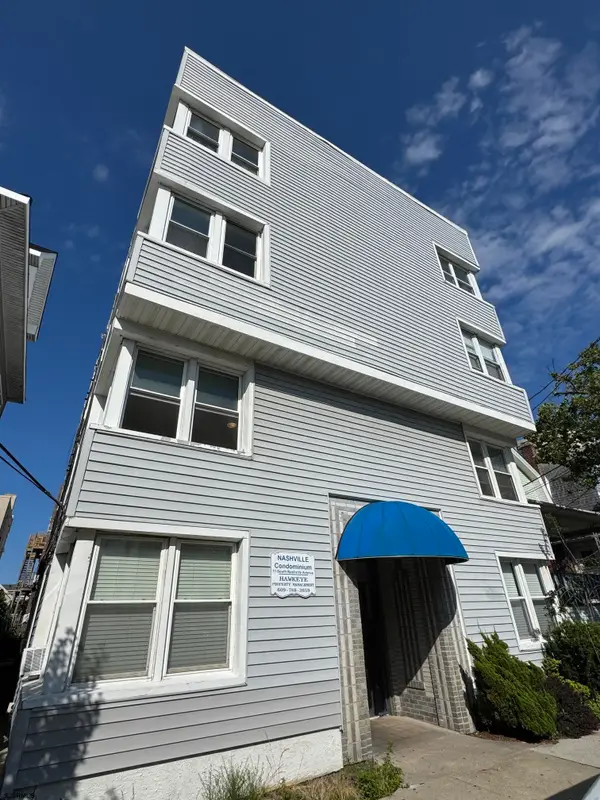 $134,000Active1 beds 1 baths453 sq. ft.
11 S Nashville B2 #B2, Ventnor, NJ 08406
MLS# 611261Listed by: RE/MAX SELECT - New
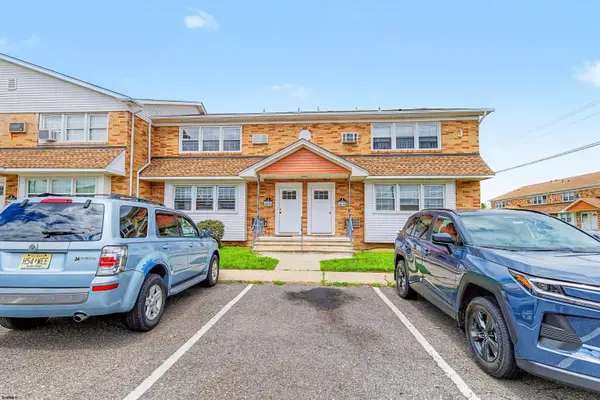 $189,000Active2 beds 1 baths
707 N Oxford Ave #J11, Ventnor Heights, NJ 08406
MLS# 611268Listed by: LPT REALTY - New
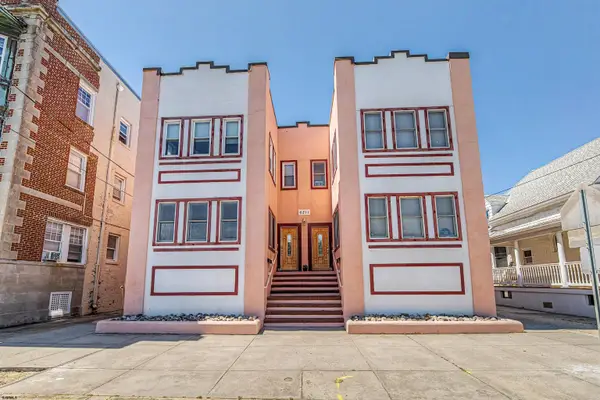 $629,000Active4 beds 3 baths
6211 Ventnor #100, Ventnor, NJ 08406
MLS# 611279Listed by: BHHS FOX AND ROACH-BRIGANTINE - New
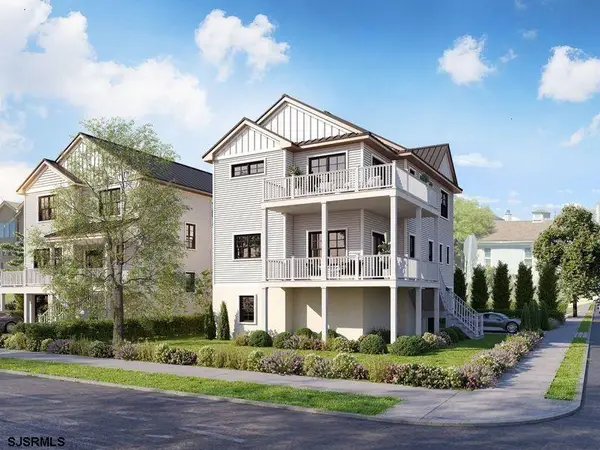 $1,399,000Active5 beds 3 baths
501A N Dorset Ave, Ventnor, NJ 08406
MLS# 611100Listed by: BHHS FOX AND ROACH-SIMPSON OC - New
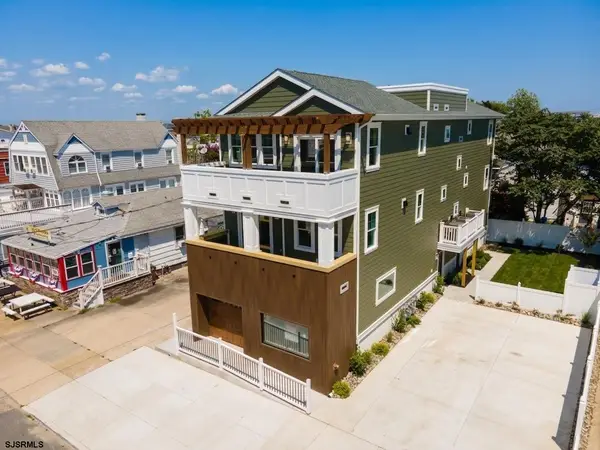 $1,499,999Active3 beds 3 baths
111 N Dorset #C, Ventnor, NJ 08406
MLS# 611107Listed by: BHHS FOX AND ROACH-MARGATE - New
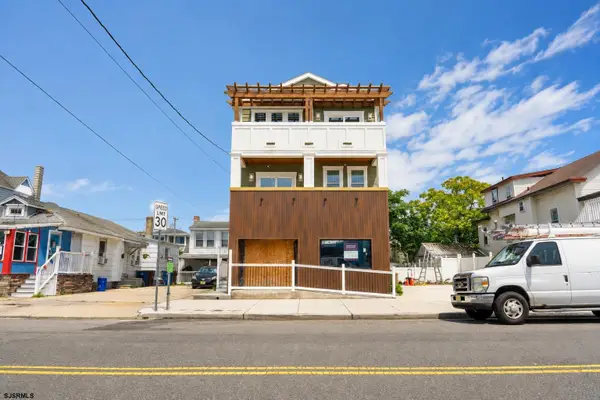 $1,249,999Active3 beds 3 baths
111 N Dorset #B, Ventnor, NJ 08406
MLS# 611116Listed by: BHHS FOX AND ROACH-MARGATE - New
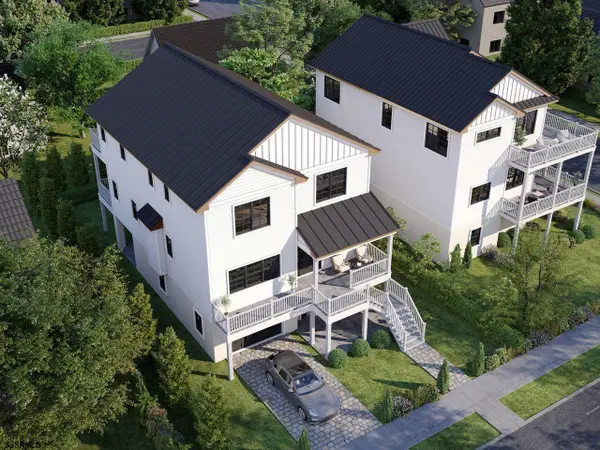 $1,369,000Active4 beds 3 baths
501B N Dorset Ave, Ventnor, NJ 08406
MLS# 611118Listed by: BHHS FOX AND ROACH-SIMPSON OC - New
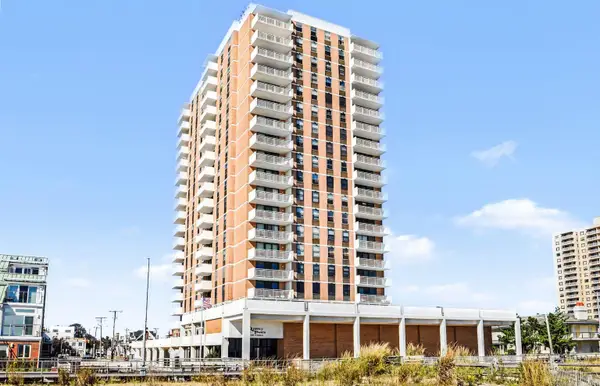 $1,250,000Active3 beds 2 baths1,525 sq. ft.
5200 Boardwalk #12F, Ventnor, NJ 08406
MLS# 611122Listed by: LPT REALTY


Protect your home and budget from life's surprises with an Assurant Home Warranty, backed by a partner that supports you through every step of homeownership. Explore Plans.
©2026 Century 21 Real Estate LLC. All rights reserved. CENTURY 21®, the CENTURY 21 Logo and C21® are service marks owned by Century 21 Real Estate LLC. Century 21 Real Estate LLC fully supports the principles of the Fair Housing Act and the Equal Opportunity Act. Each office is independently owned and operated. Listing information is deemed reliable but not guaranteed accurate.