
20 N Troy Ave, Ventnor City, NJ 08406
Local realty services provided by:CENTURY 21 Rauh & Johns
20 N Troy Ave,Ventnor, NJ 08406
$2,150,000
- 5 Beds
- 4 Baths
- 3,300 sq. ft.
- Single family
- Active
Listed by: emily marchese
Office: marchese real estate, llc.
MLS#:610663
Source:NJ_SJSRMLS
Price summary
- Price:$2,150,000
- Price per sq. ft.:$651.52
About this home
NEW CONSTRUCTION!! 2.5 BLOCKS TO THE BEACH!! SPRING 2027 DELIVERY!! Experience elevated coastal living in this stunning new construction Ventnor residence, where sophisticated modern design meets the relaxed elegance of life by the beach. Thoughtfully designed across multiple levels, this home pairs striking architecture with an open, airy interior and a carefully curated collection of today’s most desirable luxury finishes. The main living level was designed for both effortless entertaining and everyday comfort, featuring an expansive open-concept layout, wide-plank flooring, abundant natural light and seamless flow between the living, dining and kitchen spaces. The designer kitchen takes center stage with an oversized island, beautiful stone surfaces, custom-style cabinetry, premium appliances and elevated fixtures. A spacious living area and dining space create the perfect setting for everything from casual summer evenings to memorable gatherings with family and friends. Throughout the home, a sophisticated coastal palette of warm whites, natural wood tones, organic textures and contemporary accents creates an atmosphere that feels fresh, luxurious and timeless—coastal without being overly traditional. Thoughtful architectural details, upgraded lighting, beautifully appointed baths and refined finishes continue throughout. Outdoor living is equally impressive, with inviting spaces designed to extend the home beyond its interiors. Enjoy morning coffee, afternoon sea breezes or cocktails after a day at the beach from the home’s outdoor entertaining areas. Glass railings, modern exterior detailing and professionally inspired coastal finishes complete the clean, upscale aesthetic. Additional conveniences including an elevator, garage, generous storage and outdoor shower make the home exceptionally well suited for the Jersey Shore lifestyle. A rare opportunity to own a beautifully designed new home that combines modern luxury, coastal sophistication and effortless shore living all just 2 short blocks to Ventnor's Beach/Boardwalk, Shopping, Dining and Nightlife. Whether enjoyed as a primary residence, summer retreat or investment, this is the kind of home where every day feels like vacation. Hot tub/dipping pool in the rear may be possible. Call/Text the Listing Agent regarding finishings and design specs today!...
Contact an agent
Home facts
- Listing ID #:610663
- Added:55 day(s) ago
- Updated:October 02, 2026 at 04:18 PM
Rooms and interior
- Bedrooms:5
- Total bathrooms:4
- Full bathrooms:3
- Half bathrooms:1
- Rooms Total:16
- Kitchen Description:Dishwasher, Disposal, Gas Stove, Microwave, Refrigerator, Self Cleaning Oven
- Basement Description:Slab
- Living area:3,300 sq. ft.
Heating and cooling
- Cooling:Central, Multi-Zoned
- Heating:Forced Air, Gas-Natural, Multi-Zoned
Structure and exterior
- Building area:3,300 sq. ft.
- Construction Materials:Concrete
- Exterior Features:Deck, Enclosed Outside Shower, Fenced Yard, Sidewalks, Sprinkler System
- Levels:3 Story
Utilities
- Water:Public
- Sewer:Public Sewer
Finances and disclosures
- Price:$2,150,000
- Price per sq. ft.:$651.52
Features and amenities
- Appliances:Dishwasher, Disposal, Dryer, Microwave, Refrigerator, Self Cleaning Oven, Washer
- Laundry features:Dryer, Laundry/Utility Room, Washer
- Amenities:Combination, Elevator, Handicap Features, Kitchen Center Island, Smoke/Fire Alarm, Storage, Walk In Closet
- Pool features:In Ground Pool
Parking
- Parking description:Concrete Driveway, Three or More Cars
New listings near 20 N Troy Ave
- New
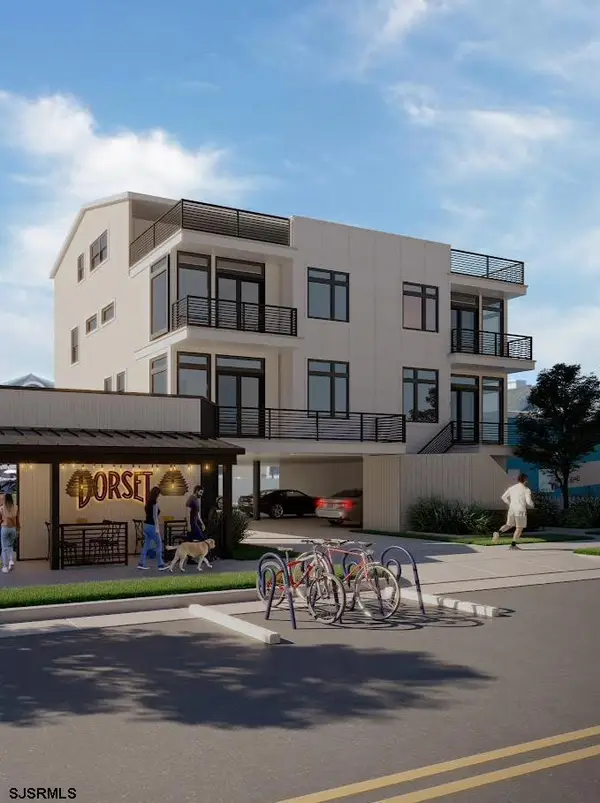 $1,750,000Active4 beds 4 baths2,000 sq. ft.
106 N Dorset Ave, Ventnor, NJ 08406-1701
MLS# 612463Listed by: BHHS FOX AND ROACH-MARGATE - New
 $150,000Active1 beds 1 baths681 sq. ft.
707 N Dorset #b10 Ave #B10, Ventnor, NJ 08406
MLS# 612469Listed by: BHHS FOX AND ROACH-MARGATE - New
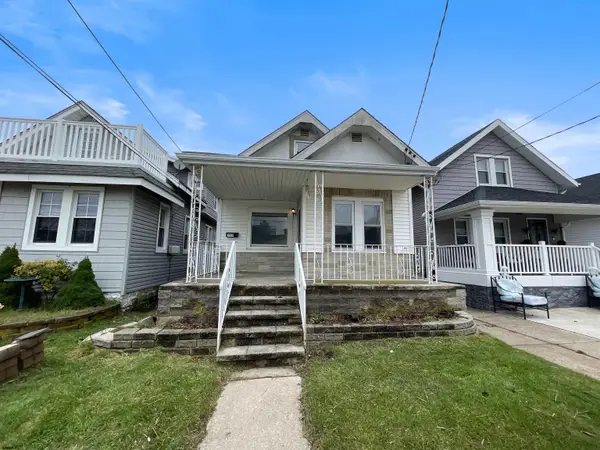 $379,900Active3 beds 1 baths
225 N Somerset Ave, Ventnor, NJ 08406
MLS# 612381Listed by: SHORESIDE REALTY LLC - New
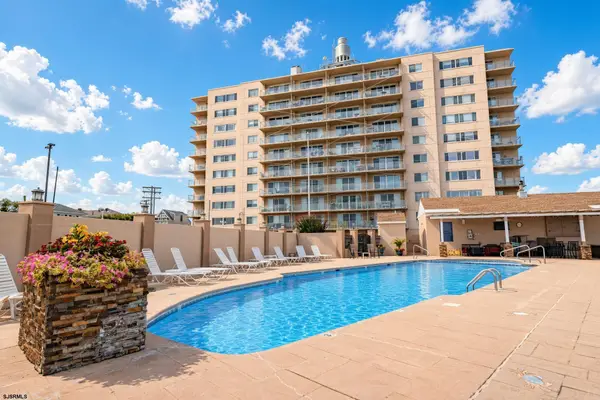 $439,000Active2 beds 1 baths823 sq. ft.
6101 Monmouth Ave #112, Ventnor, NJ 08406
MLS# 612359Listed by: BHHS FOX AND ROACH-WEST AVE OC - New
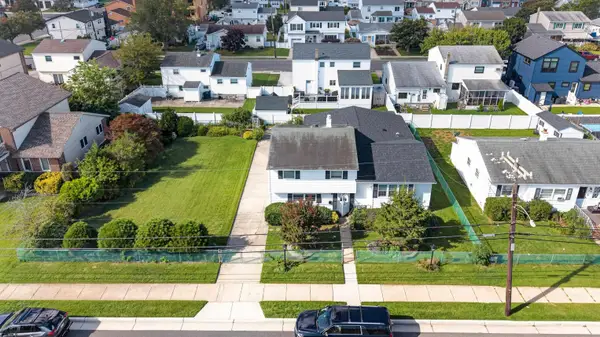 $1,350,000Active5 beds 4 baths2,344 sq. ft.
708 N Dorset Ave, Ventnor, NJ 08406
MLS# 612361Listed by: MARKETPLACE REALTY - New
 $175,000Active2 beds 1 baths805 sq. ft.
705 Dudley Avenue #D2, Ventnor, NJ 08406
MLS# 612374Listed by: LPT REALTY - New
 $1,600,000Active4 beds 4 baths
104 N Avolyn Ave, Ventnor, NJ 08406
MLS# 612269Listed by: KELLER WILLIAMS REALTY JERSEY SHORE - MARGATE - New
 $1,600,000Active4 beds 4 baths
106 N Avolyn Ave, Ventnor, NJ 08406
MLS# 612270Listed by: KELLER WILLIAMS REALTY JERSEY SHORE - MARGATE - New
 $849,000Active-- beds -- baths1,344 sq. ft.
316-318 Hampshire Dr, Ventnor, NJ 08406
MLS# 612151Listed by: BHHS FOX AND ROACH-MARGATE 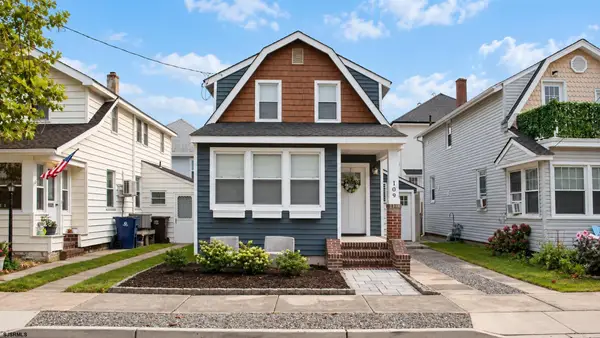 $799,900Active3 beds 2 baths
109 N Richards Ave, Ventnor, NJ 08406
MLS# 612049Listed by: EXP REALTY - OCEAN CITY S382K


Protect your home and budget from life's surprises with an Assurant Home Warranty, backed by a partner that supports you through every step of homeownership. Explore Plans.
©2026 Century 21 Real Estate LLC. All rights reserved. CENTURY 21®, the CENTURY 21 Logo and C21® are service marks owned by Century 21 Real Estate LLC. Century 21 Real Estate LLC fully supports the principles of the Fair Housing Act and the Equal Opportunity Act. Each office is independently owned and operated. Listing information is deemed reliable but not guaranteed accurate.