
21 Hart Ln, Ventnor City, NJ 08406
Local realty services provided by:CENTURY 21 Alliance
21 Hart Ln,Ventnor, NJ 08406
$1,799,000
- 5 Beds
- 4 Baths
- 4,800 sq. ft.
- Single family
- Active
Listed by: angela desch
Office: keller williams realty jersey shore - margate
MLS#:608278
Source:NJ_SJSRMLS
Price summary
- Price:$1,799,000
- Price per sq. ft.:$374.79
About this home
Newer construction started in 2023. Extreme luxury, peacefulness and privacy. This waterfront retreat has water views for miles and the only views of its kind. The oversized “Hart Estate” offers a northern Atlantic City skyline exposure with the most beautiful sunrises that Ventnor has to offer. The majestic colors of the sunset can also be seen along the bay for your further relaxation and enjoyment. A bird watching paradise! With almost 4800 square feet (if you include the ground floor), this is a waterfront beauty boasting five bedrooms, two of which are owner suites with en-suite bathrooms each with showers plus soaking tubs. One of the two primary suites is located on the 1st floor and the other is waterfront. Offering a total of five bedrooms plus four full baths. Entertain in the custom chef's kitchen with granite counter tops and water views. Outdoor amenities include three separate decks (one heated) totaling over 800 square ft, a heated private indoor/outdoor swim spa, multiple spacious storage areas, outdoor kitchen area and entertainment cabana featuring a fireplace and large television, outdoor storage, outside shower, large garage, hammock swings, polywood outdoor furniture and off street parking for a total of four cars. 4 blocks to Ski Beach for water access. Call for more information on water access, more amenities and a private tour. Survey and plans on file. Easy to show....
Contact an agent
Home facts
- Year built:2023
- Listing ID #:608278
- Added:1 day(s) ago
- Updated:May 28, 2026 at 02:09 PM
Rooms and interior
- Bedrooms:5
- Total bathrooms:4
- Full bathrooms:4
- Rooms Total:12
- Flooring:Tile, Vinyl
- Dining Description:On Level M
- Kitchen Description:Dishwasher, Disposal, Gas Stove, Microwave, On Main Level, Refrigerator, Self Cleaning Oven
- Living area:4,800 sq. ft.
Heating and cooling
- Cooling:Ceiling Fan(s), Central, Multi-Zoned
- Heating:Gas-Natural, Multi-Zoned
Structure and exterior
- Year built:2023
- Building area:4,800 sq. ft.
- Construction Materials:Vinyl
- Exterior Features:Curbs, Deck, Outside Shower, Patio, Porch, Shed, Sidewalks, Sprinkler System
- Levels:2 Story
Utilities
- Water:Public
- Sewer:Public Sewer
Finances and disclosures
- Price:$1,799,000
- Price per sq. ft.:$374.79
- Tax amount:$21,773 (2025)
Features and amenities
- Appliances:Burglar Alarm, Dishwasher, Disposal, Dryer, Microwave, Refrigerator, Self Cleaning Oven, Washer
- Laundry features:Dryer, Laundry/Utility Room, Washer
- Amenities:Bar, Carbon Monoxide Detector, Cathedral Ceiling, Combination, Kitchen Center Island, Security System, Smoke/Fire Alarm, Storage, Walk In Closet
Parking
- Parking description:Concrete Driveway, Three or More Cars
- Garage spaces:1
New listings near 21 Hart Ln
- New
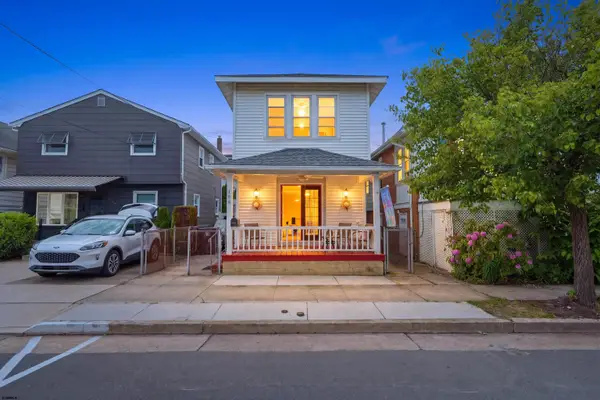 $624,999Active3 beds 1 baths
106 N Harvard Ave, Ventnor, NJ 08406-9999
MLS# 608255Listed by: REAL - MARGATE - Open Sun, 11am to 1pmNew
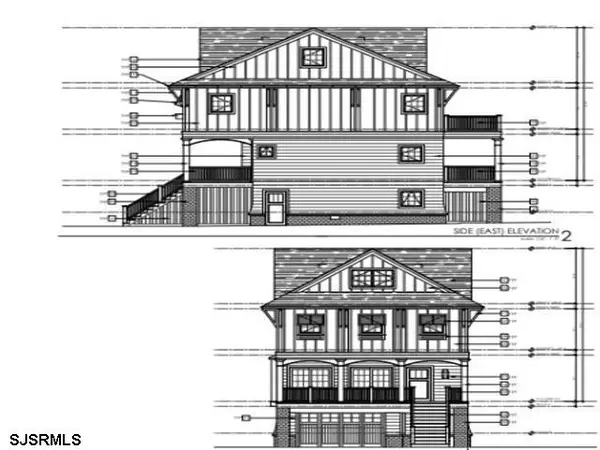 $2,295,000Active5 beds 5 baths
21 S Richardson Ave, Ventnor, NJ 08406
MLS# 608280Listed by: REAL - FAIRFIELD - New
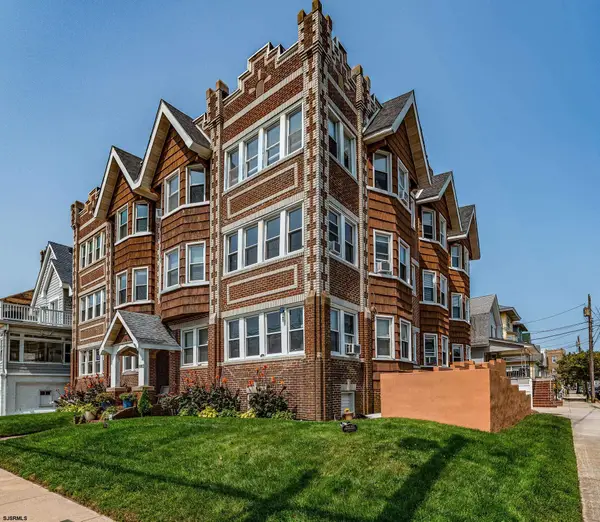 $465,000Active2 beds 1 baths998 sq. ft.
5003 Atlantic Ave #C04 PAID IN FULL ASSESSMENT, Ventnor, NJ 08406
MLS# 608288Listed by: MARKETPLACE REALTY - New
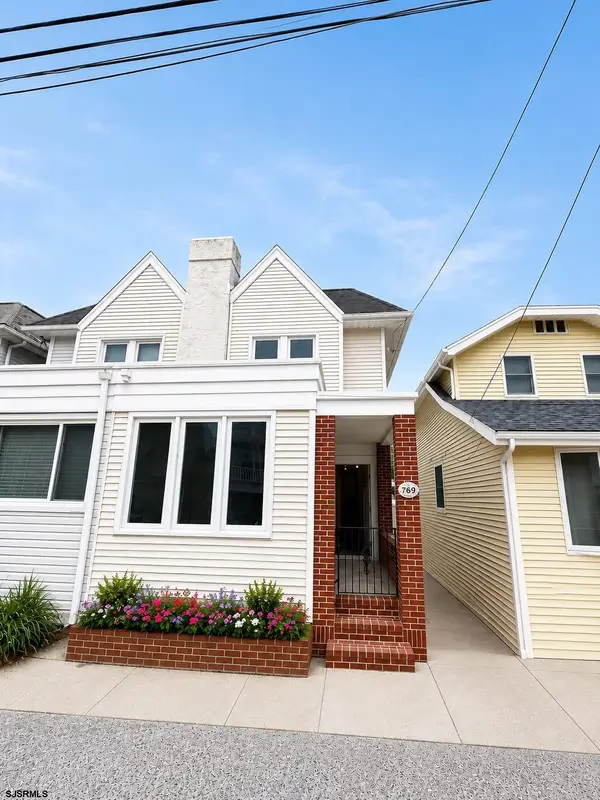 $699,500Active4 beds 3 baths
105 N Newport Ave, Ventnor, NJ 08406
MLS# 608150Listed by: BALSLEY/LOSCO - New
 $1,875,000Active5 beds 5 baths2,320 sq. ft.
113 N Richards Ave, Ventnor, NJ 08406
MLS# 608159Listed by: BHHS FOX AND ROACH-MARGATE II - New
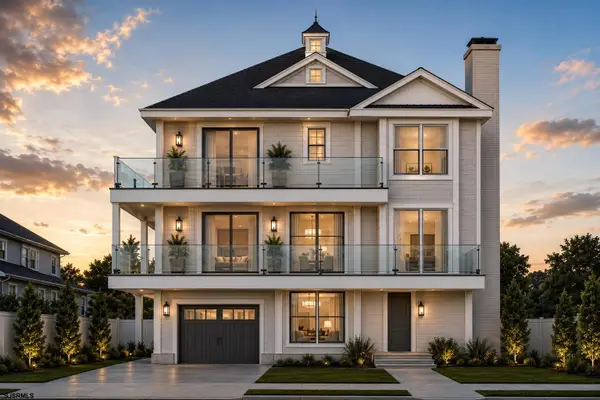 $3,495,000Active4 beds 4 baths
108 S Nashville Ave, Ventnor, NJ 08406
MLS# 608161Listed by: MARCHESE REAL ESTATE, LLC - New
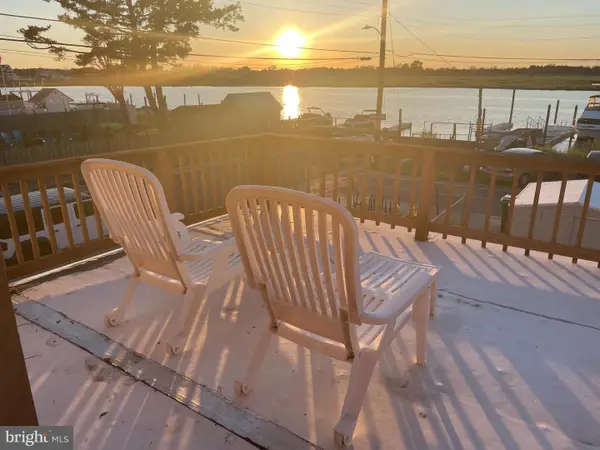 $700,000Active3 beds 2 baths1,504 sq. ft.
6427 Monmouth Ave, VENTNOR CITY, NJ 08406
MLS# NJAC2024686Listed by: KELLER WILLIAMS REALTY GROUP - New
 $569,000Active3 beds 1 baths
309 N Cambridge Ave, Ventnor, NJ 08406
MLS# 608103Listed by: SOLEIL SOTHEBY'S INTERNATIONAL REALTY - A - New
 $2,499,000Active4 beds 3 baths
107 S Troy Ave, Ventnor, NJ 08406
MLS# 608105Listed by: SOLEIL SOTHEBY'S INTERNATIONAL REALTY - A - New
 $425,000Active2 beds 2 baths
5307 Atlantic Ave #E, Ventnor, NJ 08406
MLS# 608121Listed by: MARKETPLACE REALTY


Protect your home and budget from life's surprises with an Assurant Home Warranty, backed by a partner that supports you through every step of homeownership. Explore Plans.
©2026 Century 21 Real Estate LLC. All rights reserved. CENTURY 21®, the CENTURY 21 Logo and C21® are service marks owned by Century 21 Real Estate LLC. Century 21 Real Estate LLC fully supports the principles of the Fair Housing Act and the Equal Opportunity Act. Each office is independently owned and operated. Listing information is deemed reliable but not guaranteed accurate.