
605 N Oxford Ave, Ventnor City, NJ 08406
Local realty services provided by:CENTURY 21 Advantage Gold
605 N Oxford Ave,Ventnor City, NJ 08406
$1,625,000
- 6 Beds
- 5 Baths
- 3,200 sq. ft.
- Single family
- Active
Listed by: donald j gluck
Office: soleil sotheby's international realty
MLS#:NJAC2026688
Source:BRIGHTMLS
Price summary
- Price:$1,625,000
- Price per sq. ft.:$507.81
About this home
Introducing 605 N. Oxford a stunning new luxury coastal residence in the heart of Ventnor Heights. Perfectly situated on an oversized 60' x 80' homesite along one of the neighborhood's widest streets, this exceptional new construction offers approximately 3,200 square feet of thoughtfully designed living space just moments from Ventnor's beautiful beaches. Designed for effortless coastal living and entertaining, this three-story home features 5 spacious bedrooms, 5 full bathrooms, a private study/flex room, and the convenience of an elevator servicing three levels. The open-concept main living area is highlighted by soaring 9-foot ceilings, abundant natural light, and a dramatic 42-inch gas fireplacethat anchors the expansive Great Room. At the heart of the home is a designer chef's kitchen featuring GE Café Series appliances, custom cabinetry, premium finishes, and an oversized center island that seamlessly connects the kitchen, dining, and living spaces—perfect for entertaining family and friends. Outdoor living is equally impressive with five separate deck spaces, offering multiple areas to relax, entertain, and enjoy the coastal breeze. The backyard is designed as a private retreat, complete with a huge covered patio and outdoor shower for easy beach days. Additional highlights include a two-car garage plus a dedicated golf cart garage, providing exceptional storage for all your shore essentials. Built with commitment to quality craftsmanship and timeless coastal design this home offers the perfect blend of luxury, comfort, and functionality for year-round living or an extraordinary beach getaway. Expected completion: Winter 2026. Secure your opportunity to own one of Ventnor Heights' premier new construction homes and enjoy the best of South Jersey coastal living. Call now - this one won't last!...
Contact an agent
Home facts
- Year built:2026
- Subdivision & Development:VENTNOR HEIGHTS
- Listing ID #:NJAC2026688
- Added:1 day(s) ago
- Updated:September 22, 2026 at 01:57 PM
Rooms and interior
- Bedrooms:6
- Total bathrooms:5
- Full bathrooms:5
- Rooms Total:15
- Flooring:Carpet, Ceramic Tile, Luxury Vinyl Tile
- Dining Description:Combination Kitchen/Dining, Dining Area
- Bathrooms Description:Primary Bath(s)
- Kitchen Description:Built-In Microwave, Built-In Range, Dishwasher, Disposal, Exhaust Fan, Kitchen - Eat-In, Kitchen - Gourmet, Kitchen - Island, Microwave, Oven/Range - Gas, Range Hood, Recessed Lighting, Refrigerator, Six Burner Stove, Stainless Steel Appliances, Water Heater - Tankless
- Bedroom Description:Walk In Closet(s)
- Living area:3,200 sq. ft.
Heating and cooling
- Cooling:Central A/C
- Heating:Forced Air, Natural Gas
Structure and exterior
- Roof:Shingle
- Year built:2026
- Building area:3,200 sq. ft.
- Lot area:0.11 Acres
- Construction Materials:Vinyl Siding
- Exterior Features:Balconies- Multiple, Exterior Lighting, Gutter System, Lawn Sprinkler, Outside Shower, Patio(s), Sidewalks
- Foundation Description:Pilings, Slab
- Levels:3 Story
Schools
- Middle school:VENTNOR
- Elementary school:VENTNOR
Utilities
- Water:Public
- Sewer:Public Sewer
Finances and disclosures
- Price:$1,625,000
- Price per sq. ft.:$507.81
- Tax amount:$6,066 (2025)
Features and amenities
- Laundry features:Dryer, Washer
- Amenities:Elevator, Recessed Lighting, Sprinkler System
Parking
- Parking description:Attached Garage, Concrete Driveway, Garage - Front Entry, Garage Door Opener, Inside Access
- Garage:Yes
- Garage spaces:2
New listings near 605 N Oxford Ave
- Coming Soon
 $799,900Coming Soon3 beds 2 baths1,438 sq. ft.
109 N Richards Ave, VENTNOR CITY, NJ 08406
MLS# NJAC2026744Listed by: EXP REALTY, LLC - New
 $1,499,000Active5 beds 4 baths2,900 sq. ft.
909 N Burghley Ave, VENTNOR CITY, NJ 08406
MLS# NJAC2026700Listed by: FARLEY & FERRY REALTY INC - New
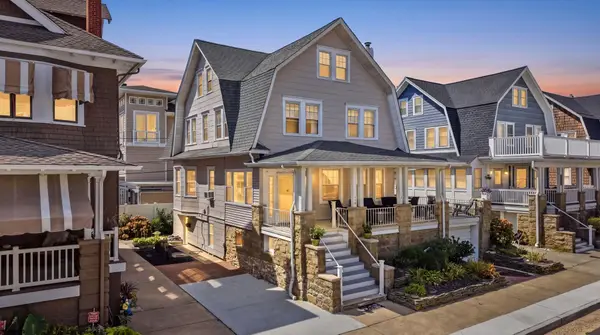 $2,199,000Active7 beds 5 baths
110 S Amherst Ave, Ventnor, NJ 08406
MLS# 611929Listed by: DILORENZO REALTY GROUP, LLC - New
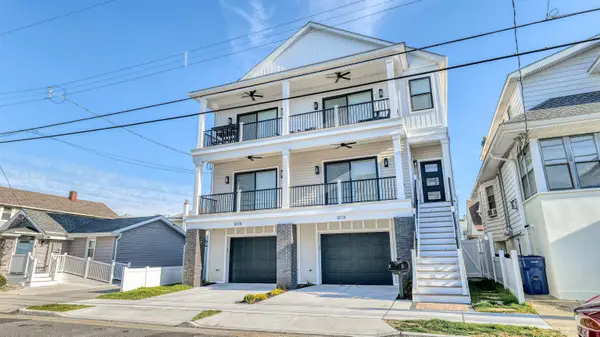 $1,049,000Active3 beds 2 baths1,600 sq. ft.
107 N New Haven Avenue, Ventnor, NJ 08406
MLS# 262623Listed by: FARLEY AND FERRY REALTY - New
 $823,000Active4 beds 2 baths1,805 sq. ft.
611 N Cambridge Ave, Ventnor Heights, NJ 08406
MLS# 611858Listed by: COMPASS REAL ESTATE-MARGATE - Open Sat, 12 to 2pmNew
 $1,475,000Active4 beds 4 baths
326 N Dudley Ave, Ventnor Heights, NJ 08406
MLS# 611870Listed by: GARDEN STATE PROPERTIES GROUP - New
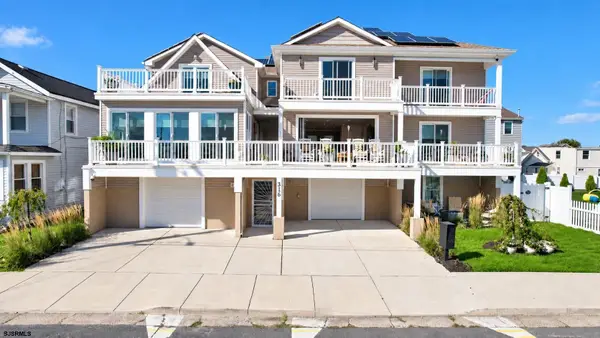 $2,390,000Active6 beds 6 baths4,858 sq. ft.
316 Suffolk N Ave, Ventnor, NJ 08406
MLS# 611833Listed by: BHHS FOX AND ROACH-NORTHFIELD - New
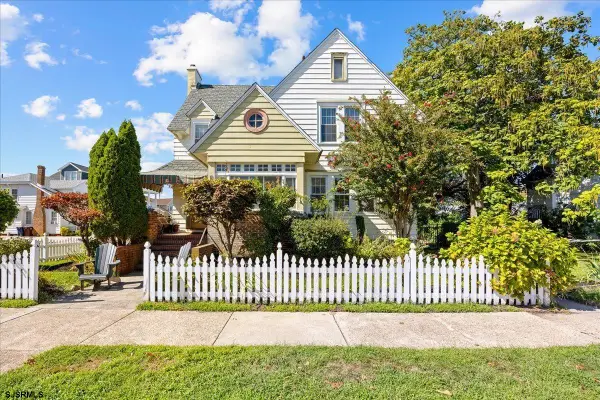 $1,550,000Active4 beds 3 baths
7207 Ventnor Ave, Ventnor, NJ 08406
MLS# 611809Listed by: BHHS FOX AND ROACH-MARGATE - New
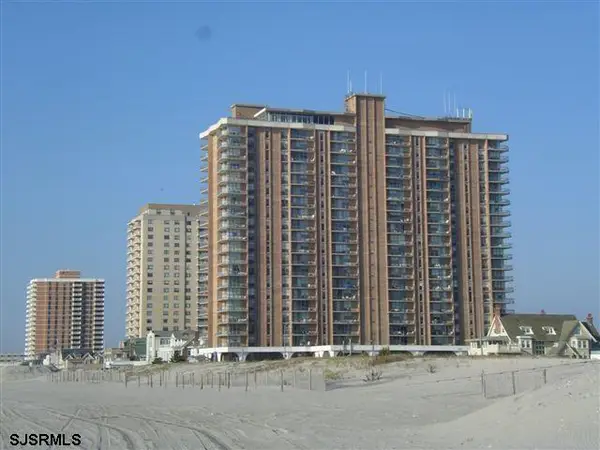 $395,000Active1 beds 1 baths788 sq. ft.
4800 Boardwalk #1004, Ventnor, NJ 08406
MLS# 611761Listed by: BHHS FOX AND ROACH-MARGATE


Protect your home and budget from life's surprises with an Assurant Home Warranty, backed by a partner that supports you through every step of homeownership. Explore Plans.
©2026 Century 21 Real Estate LLC. All rights reserved. CENTURY 21®, the CENTURY 21 Logo and C21® are service marks owned by Century 21 Real Estate LLC. Century 21 Real Estate LLC fully supports the principles of the Fair Housing Act and the Equal Opportunity Act. Each office is independently owned and operated. Listing information is deemed reliable but not guaranteed accurate.