
2 Glen Rd N, Vernon, NJ 07422
Local realty services provided by:CENTURY 21 New Beginnings Realty
2 Glen Rd N,Vernon Twp., NJ 07422
$464,900
- 4 Beds
- 2 Baths
- 2,284 sq. ft.
- Single family
- Active
Listed by: janice corsilli
Office: lattimer realty973-575-1200
MLS#:4040340
Source:NJ_GSMLS
Price summary
- Price:$464,900
- Price per sq. ft.:$203.55
- Monthly HOA dues:$83.33
About this home
Move right into this beautifully renovated 4 bedroom Ranch featuring an open floor plan designed for today's lifestyle. Situated on a private corner lot near Barry Lakes. This home offers the ideal combination of comfort, convenience and recreation with lake house usage privileges. The main level features hardwood flooring throughout, spacious living room, formal DR w/decorative barn doors which opens to the LR, Gourmet updated kitchen featuring a center island, granite counters, tiled backsplash, an the latest generation Samsung Bespoke glass front stainless appliances. 3 spacious BR's with plenty of closet space, and an updated bathroom. The finished lower level includes a large family room w/pellet stove, BR/Den, full bathroom, extra storage room, and large laundry room w/new washer & dryer. This layout makes it perfectly suited for extended living arrangements or guest accommodations. Included in the sale is a Ring alarm system, brand new whole house filtration system featuring a water softener, UV light treatment and a reverse osmosis drinking water fountain.Barry Lakes membership is required....
Contact an agent
Home facts
- Year built:1979
- Subdivision & Development:BARRY LAKES
- Listing ID #:4040340
- Added:21 day(s) ago
- Updated:August 04, 2026 at 02:31 PM
Rooms and interior
- Bedrooms:4
- Total bathrooms:2
- Full bathrooms:2
- Rooms Total:9
- Flooring:Laminate, Wood
- Dining Description:Formal Dining Room, On First Floor
- Kitchen Description:Carbon Monoxide Detector, Center Island, Dishwasher, Microwave Oven, Range/Oven-Electric, Refrigerator, Water Filter, Water Softener-Own
- Bedroom Description:On Level 1
- Basement Description:Basement, Finished, Full
- Living area:2,284 sq. ft.
Heating and cooling
- Cooling:1 Unit, Ceiling Fan, Central Air
- Heating:Baseboard - Electric, Multi-Zone
Structure and exterior
- Roof:Asphalt Shingle
- Year built:1979
- Building area:2,284 sq. ft.
- Lot area:0.49 Acres
- Lot Features:Corner, Open Lot
- Architectural Style:Raised Ranch, Ranch
- Construction Materials:Vinyl Siding
- Exterior Features:Deck, Storage Shed, Thermal Windows/Doors
Schools
- High school:VERNON
- Middle school:GLEN MDW
- Elementary school:Lounsberry
Utilities
- Water:Well
- Sewer:Septic 4 Bedroom Town Verified
Finances and disclosures
- Price:$464,900
- Price per sq. ft.:$203.55
- Tax amount:$9,363 (2025)
Features and amenities
- Appliances:Carbon Monoxide Detector, Microwave Oven, Range/Oven-Electric, Refrigerator, Washer, Water Filter, Water Softener-Own
- Laundry features:Dryer, Washer
- Amenities:Blinds, Carbon Monoxide Detector, Club House, Fire Extinguisher, Lake Privileges, Security System, Smoke Detector
Parking
- Parking description:2 Car Width, Blacktop Driveway, Built-In Garage, Garage Door Opener
- Garage spaces:1
New listings near 2 Glen Rd N
- Coming Soon
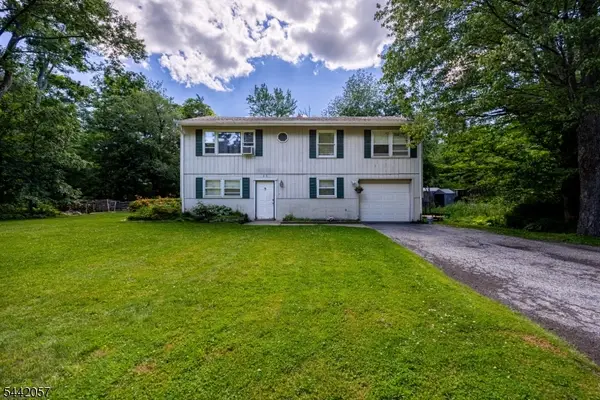 $385,000Coming Soon3 beds 2 baths
103 Alturas Rd, Vernon Twp., NJ 07422
MLS# 4044668Listed by: EXP REALTY, LLC - Coming SoonOpen Sat, 11am to 2pm
 $515,000Coming Soon4 beds 2 baths
3 Sawmill Rd, Vernon Twp., NJ 07460
MLS# 4044624Listed by: EXP REALTY, LLC - New
 $199,000Active2 beds 1 baths
1 Deer Valley Ln, Vernon Twp., NJ 07462
MLS# 4044451Listed by: EXP REALTY, LLC - New
 $399,900Active3 beds 2 baths1,500 sq. ft.
10 Pine Cres Unit 21 #21, Vernon Twp., NJ 07462
MLS# 4044466Listed by: MOUNTAIN PROPERTIES - New
 $199,900Active1 beds 1 baths600 sq. ft.
200 State Rt 94 Unit 421 #421, Vernon Twp., NJ 07462
MLS# 4044359Listed by: BHGRE GREEN TEAM - New
 $150,000Active1.64 Acres
11 Hidden Valley Dr, Vernon Twp., NJ 07462
MLS# 4044326Listed by: MOUNTAIN PROPERTIES - New
 $359,900Active2 beds 2 baths
8 Maple Cres Unit 21 #21, Vernon Twp., NJ 07462
MLS# 4044105Listed by: MOUNTAIN PROPERTIES - New
 $325,000Active3 beds 2 baths1,820 sq. ft.
1 Attitash Drive - Unit 11 #11, Vernon Twp., NJ 07462
MLS# 4044130Listed by: COLDWELL BANKER REALTY - New
 $625,007Active4 beds 3 baths
22 Eric Trl, Vernon Twp., NJ 07461
MLS# 4043983Listed by: REALTY EXECUTIVES EXCEPTIONAL - New
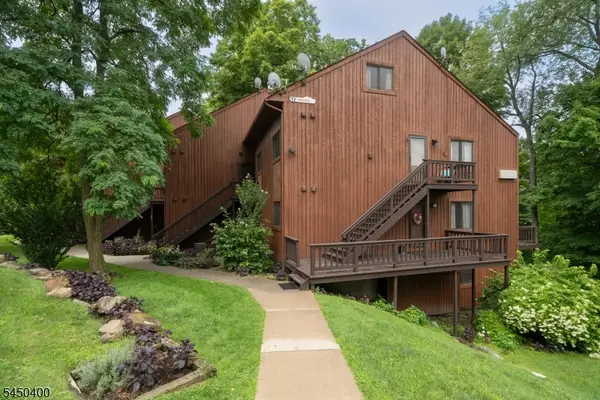 $309,000Active3 beds 2 baths
4 Augusta Dr #2, Vernon Twp., NJ 07462
MLS# 4043890Listed by: MOUNTAIN PROPERTIES CRYSTAL


Protect your home and budget from life's surprises with an Assurant Home Warranty, backed by a partner that supports you through every step of homeownership. Explore Plans.
©2026 Century 21 Real Estate LLC. All rights reserved. CENTURY 21®, the CENTURY 21 Logo and C21® are service marks owned by Century 21 Real Estate LLC. Century 21 Real Estate LLC fully supports the principles of the Fair Housing Act and the Equal Opportunity Act. Each office is independently owned and operated. Listing information is deemed reliable but not guaranteed accurate.