
20 Hillsdale Dr, Vernon, NJ 07461
Local realty services provided by:CENTURY 21 Alliance Realty
20 Hillsdale Dr,Vernon Twp., NJ 07461
$325,000
- 3 Beds
- 2 Baths
- - sq. ft.
- Single family
- Active
Listed by: susan r greaves
Office: bhhs gross and jansen realtors973-729-8727
MLS#:4043092
Source:NJ_GSMLS
Price summary
- Price:$325,000
About this home
This home has lots of potential, renovate me your way! Established neighborhood, great floor plan - septic had been updated about 10 years ago. heating system does not work - inground oil tank is being removed but not replaced. Downstairs fireplace is not working - large family room - 2 car garage and two sheds All appliances are included
Contact an agent
Home facts
- Year built:1979
- Listing ID #:4043092
- Added:1 day(s) ago
- Updated:July 28, 2026 at 04:07 AM
Rooms and interior
- Bedrooms:3
- Total bathrooms:2
- Full bathrooms:2
- Rooms Total:7
- Flooring:Wood
- Dining Description:Formal Dining Room, On First Floor
- Bathrooms Description:Stall Shower
- Kitchen Description:Dishwasher, Eat-In Kitchen, Range/Oven-Electric, Refrigerator, Trash Compactor
- Bedroom Description:Full Bath
- Basement Description:Slab
Heating and cooling
- Heating:Baseboard - Hotwater
Structure and exterior
- Roof:Asphalt Shingle
- Year built:1979
- Lot area:0.51 Acres
- Architectural Style:Bi-Level
- Construction Materials:Wood Shingle
- Exterior Features:Deck
Schools
- High school:VERNON
Utilities
- Water:Well
- Sewer:Septic 3 Bedroom Town Verified
Finances and disclosures
- Price:$325,000
- Tax amount:$6,748 (2025)
Features and amenities
- Appliances:Range/Oven-Electric, Refrigerator
- Amenities:Stall Shower, TubShowr
Parking
- Parking description:1 Car Width, Blacktop Driveway, Built-In Garage, Garage Door Opener
- Garage spaces:2
New listings near 20 Hillsdale Dr
- New
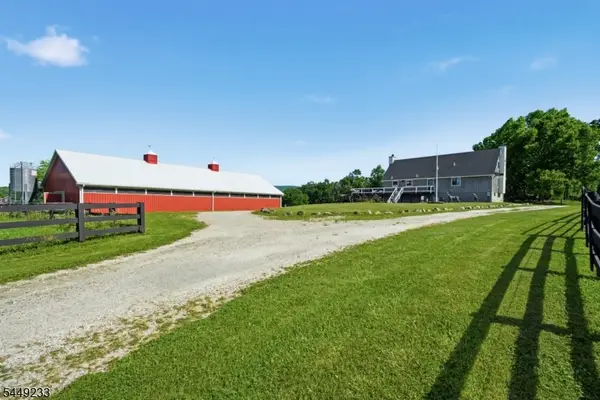 $1,975,000Active3 beds 3 baths3,382 sq. ft.
956 Rt 517, Vernon Twp., NJ 07418
MLS# 4043117Listed by: MOUNTAIN PROPERTIES - New
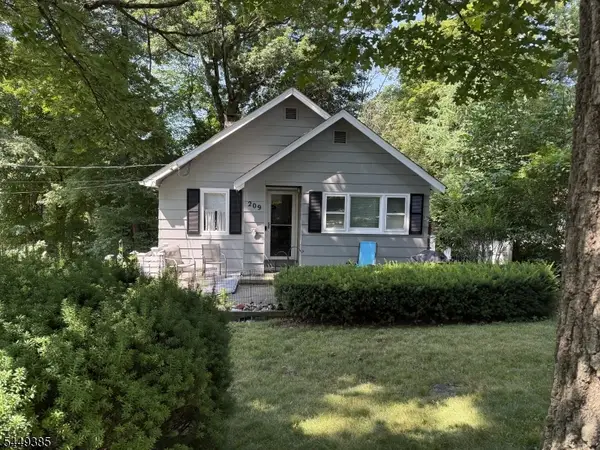 $325,000Active2 beds 1 baths
209 Wawayanda Rd, Vernon Twp., NJ 07422
MLS# 4043088Listed by: LAVIA REALTY LLC - New
 $300,000Active3 beds 2 baths
1570 Rt 565, Vernon Twp., NJ 07461
MLS# 4042777Listed by: WEICHERT REALTORS - New
 $285,000Active2 beds 2 baths1,400 sq. ft.
3 Telluride Ct #3, Vernon Twp., NJ 07462
MLS# 4042647Listed by: EXP REALTY, LLC - New
 $289,900Active3 beds 2 baths
7 Pevero Dr #8, Vernon Twp., NJ 07462
MLS# 4042461Listed by: WEICHERT REALTORS - New
 $279,000Active2 beds 2 baths
1 Purgatory Court 6, Vernon, NJ 07462
MLS# 26027442Listed by: KELLER WILLIAMS VILLAGE SQUARE REALTY
- New
 $549,900Active3 beds 2 baths
517 County Rd 517, Vernon Twp., NJ 07461
MLS# 4042320Listed by: BHHS GROSS AND JANSEN REALTORS - New
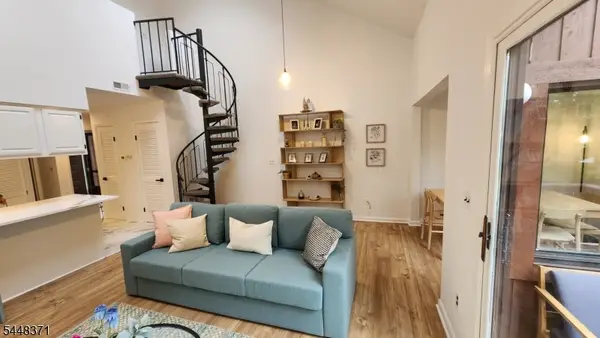 $279,000Active2 beds 2 baths
1 Purgatory Ct, Vernon Twp., NJ 07462
MLS# 4042144Listed by: KELLER WILLIAMS VILLAGE SQUARE - New
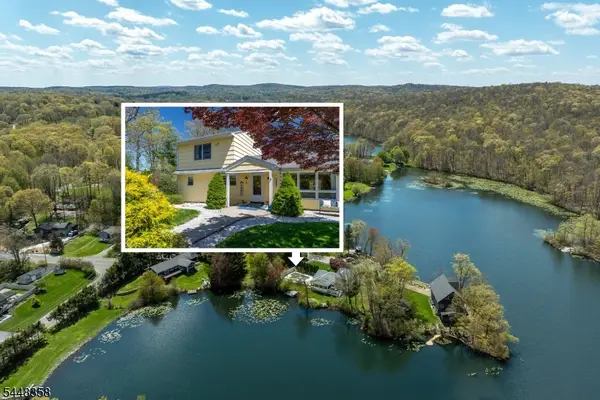 $625,000Active5 beds 2 baths2,302 sq. ft.
4 Spruce Ct, Vernon Twp., NJ 07422
MLS# 4042130Listed by: RIDGE & VALLEY RE CORP


Protect your home and budget from life's surprises with an Assurant Home Warranty, backed by a partner that supports you through every step of homeownership. Explore Plans.
©2026 Century 21 Real Estate LLC. All rights reserved. CENTURY 21®, the CENTURY 21 Logo and C21® are service marks owned by Century 21 Real Estate LLC. Century 21 Real Estate LLC fully supports the principles of the Fair Housing Act and the Equal Opportunity Act. Each office is independently owned and operated. Listing information is deemed reliable but not guaranteed accurate.