9 Dagmar Dale Dr, Vernon, NJ 07461
Local realty services provided by:CENTURY 21 Venture Real Estate
9 Dagmar Dale Dr,Vernon Twp., NJ 07461
$939,000
- 4 Beds
- 4 Baths
- 3,963 sq. ft.
- Single family
- Active
Listed by: danielle higgins
Office: weichert realtors973-729-2700
MLS#:4059467
Source:NJ_GSMLS
Price summary
- Price:$939,000
- Price per sq. ft.:$236.94
About this home
YOUR OWN COUNTRY LUXURY RETREAT! Six exquisite custom homes share a setting chosen for its breathtaking beauty, sweeping High Point mountain views and spectacular countryscapes from every window! At the end of a cul de sac, this 4BR, 3.5BA Colonial on over 2 acres offers nearly 4,000 sq ft PLUS a finished walkout basement. A vast, level fenced yard any heated saltwater pool create a private paradise! Soaring ceilings, hardwood floors and custom closets throughout. The main level primary suite boasts tray ceilings, custom walk in closet, bonus closet and balcony off its bath. An upstairs suite features its own balcony, custom walk in closet and luxurious spa bath. A large white and bright kitchen offers Bosch dishwasher/cooktop, new Samsung fridge, double oven and deck access. A dramatic two story family room showcases a towering stone fireplace, plus living/dining rooms and sunroom/office with exterior access. Laundry room has sink, brand new GE Profile smart washer/dryer, door to deck and stairs to the 3 car garage. A second staircase leads to the finished basement with several rooms, custom pantry closets, mudroom to garage and full bath beside two sets of sliders to the pool, the ultimate cabana level! Home also includes a large chicken coop/workshop with water/power, Andersen windows and whole house generator. Enjoy Crystal Springs golf, spas and dining, Mountain Creek skiing/waterpark, trails and state parks nearby. YOUR EXTRAORDINARY COUNTRY ESCAPE AWAITS!...
Contact an agent
Home facts
- Year built:2006
- Listing ID #:4059467
- Added:2 day(s) ago
- Updated:October 19, 2026 at 02:17 PM
Rooms and interior
- Bedrooms:4
- Total bathrooms:4
- Full bathrooms:3
- Half bathrooms:1
- Rooms Total:14
- Flooring:Tile, Wood
- Dining Description:Formal Dining Room, On First Floor
- Bathrooms Description:Jetted Tub, Stall Shower And Tub
- Kitchen Description:Center Island, Central Vacuum, Cooktop - Electric, Dishwasher, Eat-In Kitchen, Kitchen Exhaust Fan, Pantry, Refrigerator, Separate Dining Area, Wall Oven(s) - Electric, Water Softener-Own
- Bedroom Description:Full Bath, On Level 1, Walk-In Closet
- Basement Description:Basement, Finished, Full, Walkout
- Living area:3,963 sq. ft.
Heating and cooling
- Cooling:2 Units, Ceiling Fan, Central Air
- Heating:Baseboard - Hotwater, Multi-Zone
Structure and exterior
- Roof:Asphalt Shingle
- Year built:2006
- Building area:3,963 sq. ft.
- Lot area:2.13 Acres
- Lot Features:Cul-De-Sac, Level Lot, Wooded Lot
- Architectural Style:Colonial
- Construction Materials:Brick, Vinyl Siding
- Exterior Features:Deck, Patio, Storage Shed, Workshop
Utilities
- Water:Well
- Sewer:Septic 4 Bedroom Town Verified
Finances and disclosures
- Price:$939,000
- Price per sq. ft.:$236.94
- Tax amount:$18,405 (2025)
Features and amenities
- Appliances:Refrigerator, Wall Oven(s) - Electric, Washer, Water Softener-Own
- Laundry features:Dryer, Washer
- Amenities:All Utilities Underground, Cathedral Ceiling, Gas-Propane, High Ceiling, Jacuzzi, Pool-Outdoor, Security System, StallTub, Storage, Walk - In Closet
- Pool features:Heated, Outdoor Pool, Pool, Pool-Outdoor
Parking
- Parking description:Built-In, Driveway-Exclusive
- Garage spaces:3
New listings near 9 Dagmar Dale Dr
- Coming Soon
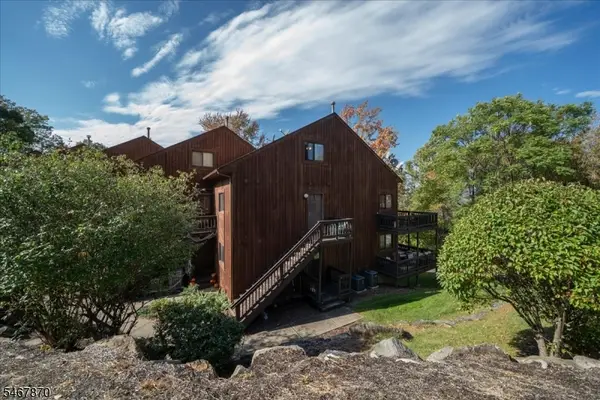 $265,000Coming Soon2 beds 1 baths
3 Red Lodge Dr #2, Vernon Twp., NJ 07462
MLS# 4059285Listed by: REALTY EXECUTIVES EXCEPTIONAL - New
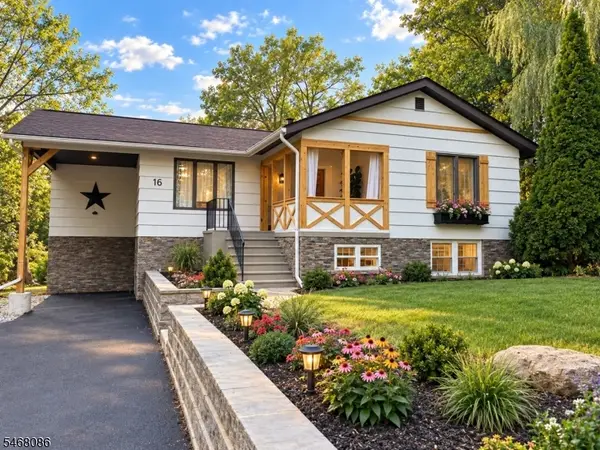 $549,000Active4 beds 2 baths
16 Wagon Wheel Rd, Vernon Twp., NJ 07422
MLS# 4059296Listed by: HOUWZER - New
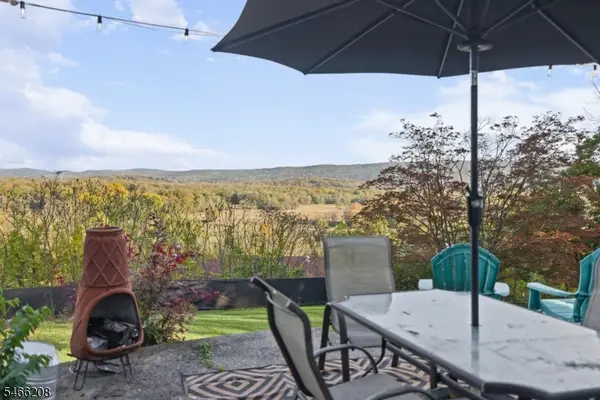 $325,000Active2 beds 2 baths
2 Stayman Pl, Vernon Twp., NJ 07418
MLS# 4059105Listed by: KELLER WILLIAMS INTEGRITY - New
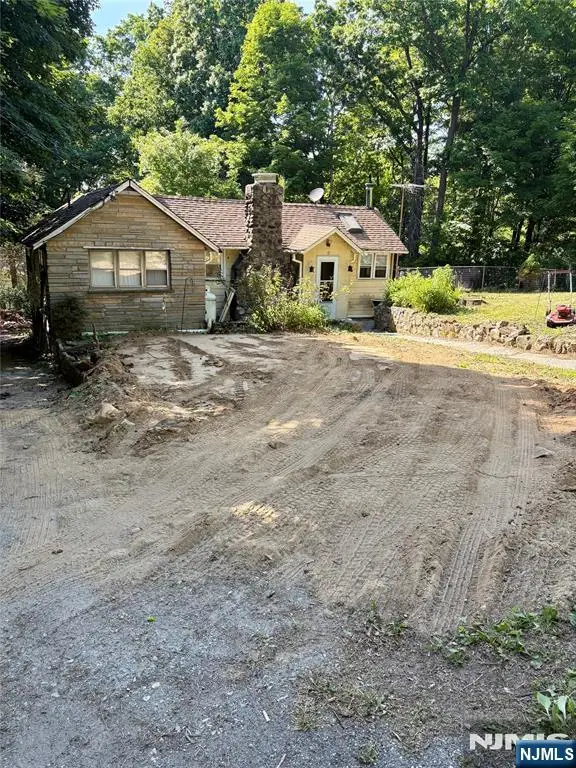
 $175,000Active2 beds 1 baths
17 Onteora Road, Vernon, NJ 07422
MLS# 26039216Listed by: CENTURY 21 JR GOLD TEAM REALTY, LLC
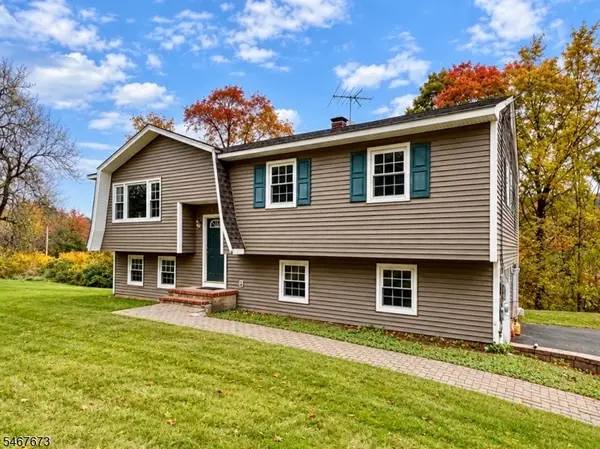 $225,000Pending3 beds 2 baths
23 Drew Rd, Vernon Twp., NJ 07461
MLS# 4058868Listed by: JUBA TEAM REALTY- New
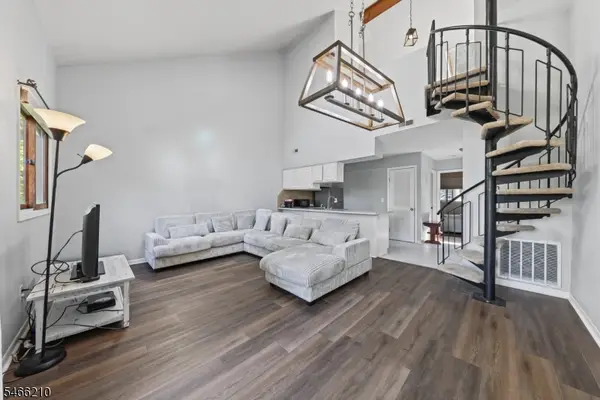 $225,000Active2 beds 2 baths
1 Red Lodge Dr, Unit 6, Vernon Twp., NJ 07462
MLS# 4058804Listed by: KELLER WILLIAMS INTEGRITY - New
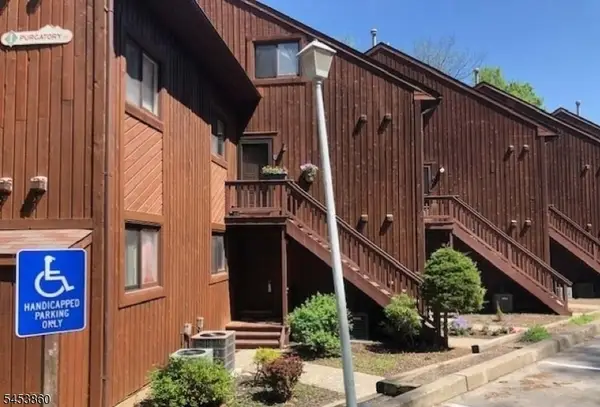 $199,900Active2 beds 2 baths
1 Purgatory Ct Unit 5 #5, Vernon Twp., NJ 07462
MLS# 4058808Listed by: COLDWELL BANKER REALTY - New
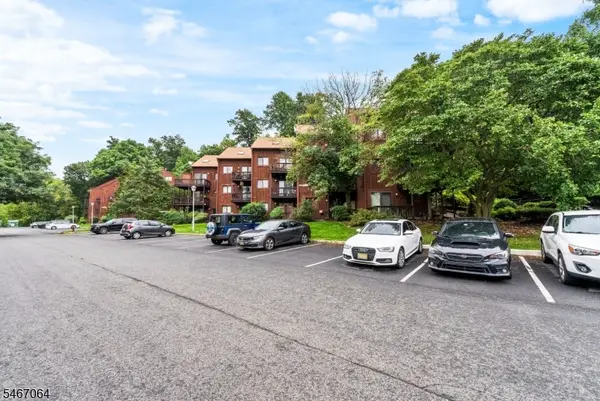 $229,000Active2 beds 1 baths
4 Brandywine Ct #8, Vernon Twp., NJ 07462
MLS# 4058353Listed by: RE/MAX SUPREME - New
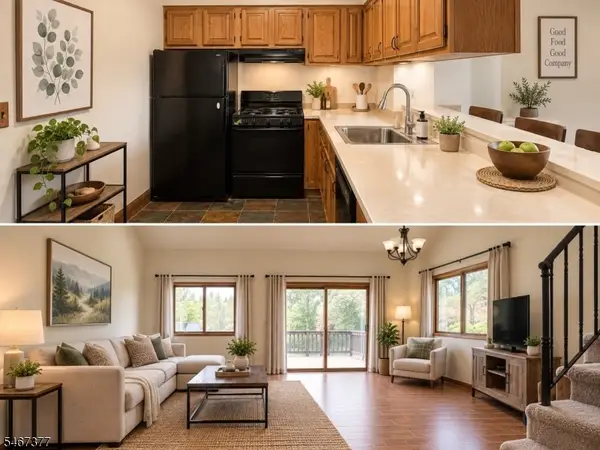 $230,000Active2 beds 2 baths900 sq. ft.
4 Red Lodge Dr #2, Vernon Twp., NJ 07462
MLS# 4058610Listed by: MOUNTAIN PROPERTIES


Protect your home and budget from life's surprises with an Assurant Home Warranty, backed by a partner that supports you through every step of homeownership. Explore Plans.
©2026 Century 21 Real Estate LLC. All rights reserved. CENTURY 21®, the CENTURY 21 Logo and C21® are service marks owned by Century 21 Real Estate LLC. Century 21 Real Estate LLC fully supports the principles of the Fair Housing Act and the Equal Opportunity Act. Each office is independently owned and operated. Listing information is deemed reliable but not guaranteed accurate.