
118 Oakdale Avenue, Villas, NJ 08251
Local realty services provided by:CENTURY 21 Affiliated
118 Oakdale Avenue,Villas, NJ 08251
$449,000
- 3 Beds
- 1 Baths
- 904 sq. ft.
- Single family
- Active
Listed by: kelley niedoba
Office: jersey cape realty
MLS#:262251
Source:NJ_CMCAR
Price summary
- Price:$449,000
- Price per sq. ft.:$496.68
About this home
Welcome to 118 Oakdale Avenue in the Bayside Village community of Villas! This adorable, well-maintained 3-bedroom, 1-bath rancher is just two short blocks from the beautiful Delaware Bay beach, where you can enjoy some of the area’s most spectacular sunsets. Offered partially furnished, this charming beach house is ready for you to enjoy from day one! A welcoming covered front porch provides the perfect spot for morning coffee or relaxing after a day at the beach. Inside, the spacious living room features beautiful hardwood floors and flows into a roomy kitchen with cherry cabinetry, stainless steel appliances, and a dining area perfect for family dinners and entertaining. The home features three generously sized carpeted bedrooms, a full bathroom with a window in the shower, and a convenient stackable washer and dryer located in the hall closet. Sliding doors lead to a large rear deck overlooking the fenced-in yard, providing a wonderful space for kids and dogs to play, along with plenty of room for BBQs and outdoor gatherings. The deck also features a remote-controlled retractable sun canopy for added shade and comfort. After a day at the beach, rinse off in the roomy outdoor shower. A large 10' x 16' shed provides plenty of storage for bikes, beach chairs, paddle boards, and all your outdoor gear. Additional highlights include owned solar panels with no lease payments and very low electric bills, along with a new HVAC system installed in 2024. Whether you're looking for a year-round home, a vacation getaway, or the perfect beach retreat, this charming Bayside Village rancher is an opportunity you won't want to miss!...
Contact an agent
Home facts
- Year built:1975
- Listing ID #:262251
- Added:11 day(s) ago
- Updated:August 25, 2026 at 12:26 PM
Rooms and interior
- Bedrooms:3
- Total bathrooms:1
- Full bathrooms:1
- Flooring:Tile Flooring, Wall to Wall Carpet, Wood Flooring
- Kitchen Description:Eat-in Kitchen, Kitchen, Oven, Range, Refrigerator
- Basement Description:Crawl Space
- Living area:904 sq. ft.
Heating and cooling
- Cooling:Ceiling Fan, Central Air
- Heating:Forced Air, Gas Natural
Structure and exterior
- Year built:1975
- Building area:904 sq. ft.
- Architectural Style:Ranch
- Construction Materials:Solar Panels-Owned, Vinyl
- Exterior Features:Deck, Fenced Yard, Outside Shower, Porch, Storage Building
Utilities
- Water:City
- Sewer:City
Finances and disclosures
- Price:$449,000
- Price per sq. ft.:$496.68
- Tax amount:$2,898
Features and amenities
- Appliances:Range, Smoke/Fire Detector, Stainless steel appliance, Washer
- Laundry features:Dryer, Laundry/Utility Room, Washer
Parking
- Parking description:2 Car, Concrete Driveway, Parking Pad
New listings near 118 Oakdale Avenue
- Coming Soon
 $649,990Coming Soon4 beds 3 baths1,906 sq. ft.
238 Marshall Rd, CAPE MAY, NJ 08204
MLS# NJCM2007774Listed by: D.R. HORTON REALTY OF NEW JERSEY - Coming Soon
 $669,990Coming Soon4 beds 3 baths2,340 sq. ft.
236 Marshall Rd, CAPE MAY, NJ 08204
MLS# NJCM2007778Listed by: D.R. HORTON REALTY OF NEW JERSEY - Coming Soon
 $669,990Coming Soon4 beds 3 baths2,340 sq. ft.
240 Marshall Rd, CAPE MAY, NJ 08204
MLS# NJCM2007770Listed by: D.R. HORTON REALTY OF NEW JERSEY - New
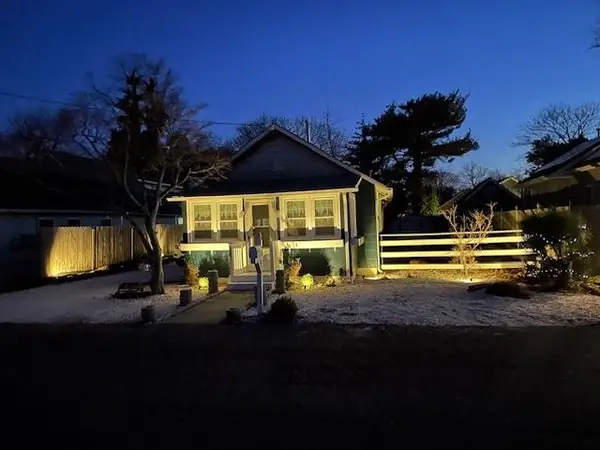 $339,900Active3 beds 1 baths1,000 sq. ft.
50 E Pacific Avenue, Villas, NJ 08251
MLS# 262334Listed by: COASTAL ELITE REALTY - New
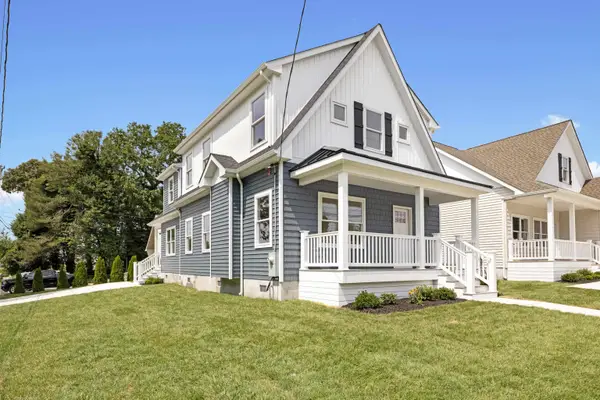 $1,200,000Active4 beds 3 baths2,350 sq. ft.
3903 Bay Drive, Villas, NJ 08251
MLS# 262313Listed by: DESATNICK REAL ESTATE LLC - LOWER TOWNSHIP - New
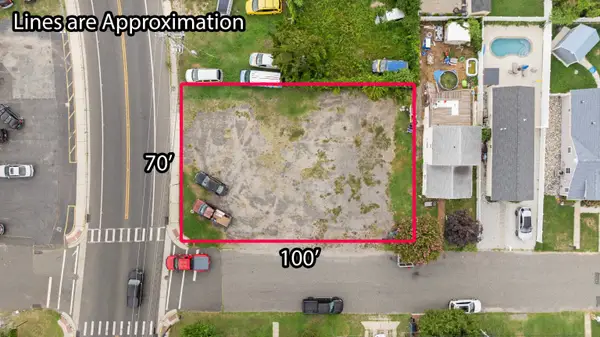 $184,500Active0 Acres
701 Bayshore Road, Villas, NJ 08251
MLS# 262295Listed by: DESATNICK REAL ESTATE LLC - LOWER TOWNSHIP - New
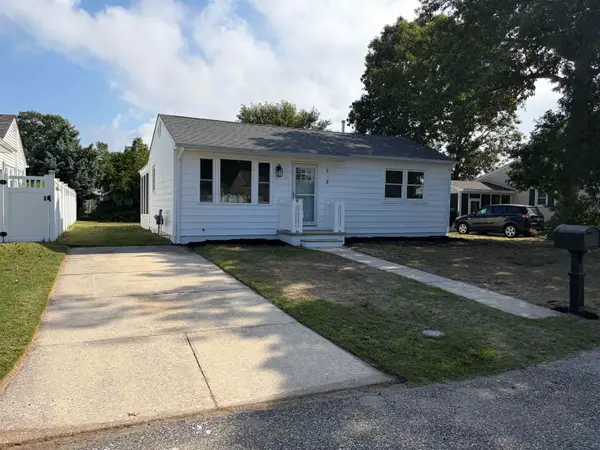 $429,900Active2 beds 1 baths
103 Beechwood Avenue, Villas, NJ 08251
MLS# 262282Listed by: BLUE HOMES REAL ESTATE LLC - New
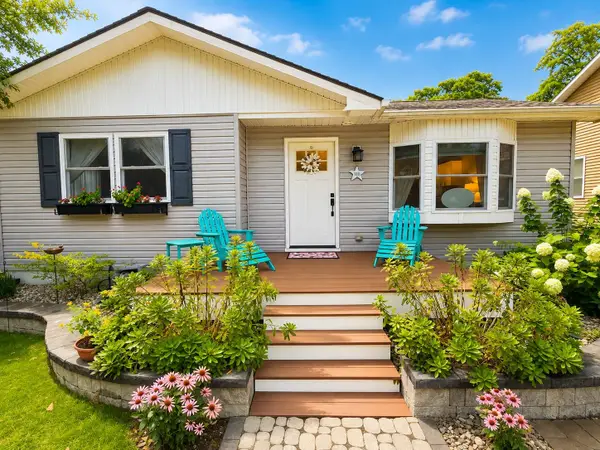 $725,000Active3 beds 2 baths
411 Baywyn Road, Villas, NJ 08251
MLS# 262278Listed by: COASTLINE REALTY, LLC - New
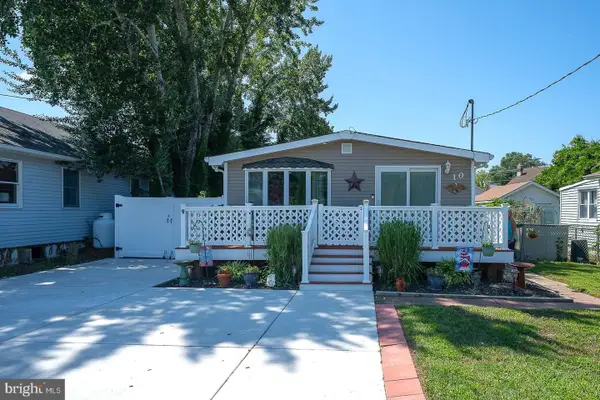 $429,000Active3 beds 2 baths1,080 sq. ft.
10 E Atlantic Ave, VILLAS, NJ 08251
MLS# NJCM2007882Listed by: BHHS FOX & ROACH-MEDIA - New
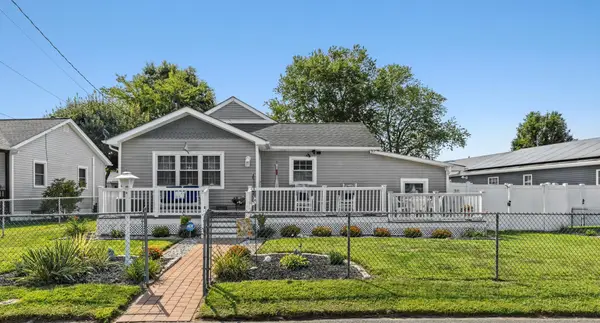 $560,000Active3 beds 1 baths2,184 sq. ft.
1717 Morris Street, Villas, NJ 08251
MLS# 262249Listed by: SEASHORE REALTY


Protect your home and budget from life's surprises with an Assurant Home Warranty, backed by a partner that supports you through every step of homeownership. Explore Plans.
©2026 Century 21 Real Estate LLC. All rights reserved. CENTURY 21®, the CENTURY 21 Logo and C21® are service marks owned by Century 21 Real Estate LLC. Century 21 Real Estate LLC fully supports the principles of the Fair Housing Act and the Equal Opportunity Act. Each office is independently owned and operated. Listing information is deemed reliable but not guaranteed accurate.