
2107 Panther Rd, Vineland, NJ 08361
Local realty services provided by:CENTURY 21 Home Team Realty
2107 Panther Rd,Vineland, NJ 08361
$589,900
- 4 Beds
- 4 Baths
- 3,225 sq. ft.
- Single family
- Coming Soon
Listed by: w. scott sheppard
Office: bhhs fox & roach-vineland
MLS#:NJCB2032716
Source:BRIGHTMLS
Price summary
- Price:$589,900
- Price per sq. ft.:$182.91
About this home
Welcome to 2107 Panther Road in desirable East Vineland, a to-be-built new construction home designed with a modern concept layout, refined finishes, and a private setting just shy of 1 acre. Offering 2,430 square feet, 4 bedrooms, and 2 and 1/2 bathrooms, this home blends clean design, useful space, and new-construction confidence in one well-planned package.
The main living areas will feature luxury vinyl plank flooring, creating a smooth, modern flow throughout the home. The layout is designed to feel open, polished, and comfortable, while the separate formal dining room adds an elegant defined space for dining, hosting, and special occasions.
At the center of the home, the kitchen will offer a stylish and functional design with a center island, granite countertops, and stainless steel appliances. The appliance package includes a refrigerator, gas stove, built-in microwave, and dishwasher. The island creates a natural gathering point while adding prep space and visual appeal. Granite countertops bring a timeless finish that complements the home’s modern style.
The 4-bedroom layout offers well-planned private spaces, while 2 1/2 bathrooms add convenience throughout the home. The bathrooms are planned with tiled floors and tiled showers, giving each space a crisp, refined finish that complements the home’s modern design. Every detail is designed to support comfort, function, and everyday ease.
The finished walk-up basement adds another layer of usable living space. With exterior walk-up access, this lower level offers excellent flexibility for a lounge, media room, office, fitness space, game area, hobby room, or added storage. It is a valuable extension of the home’s modern floor plan.
Outside, the home continues to impress with a private lot just shy of 1 acre, rear patio, asphalt driveway, and a lawn that will be seeded prior to closing. The open lot setting gives the property a quiet, spacious feel, while the patio creates a natural place for outdoor dining, seating, or relaxing. A 2-car attached garage adds everyday convenience and additional storage options.
Built by a respected local builder known for quality craftsmanship and dependable construction, this residence is planned with elevated comfort features, including natural gas forced-air heat, central air, and an on-demand hot water heater. These details support the home’s refined design while adding dependable day-to-day performance. The home also includes a 10-year homeowner’s warranty, offering added confidence with your new construction purchase.
Built on a poured concrete foundation with 200-amp electrical service, this home is planned with both style and strength in mind. Located in desirable East Vineland, just minutes from schools, shopping, Route 55, Route 40, and all shore points, this Dante Avenue home offers the rare combination of new construction, private acreage, modern design, granite finishes, tiled bathroom floors and showers, a separate formal dining room, a finished walk-up basement, and a 2-car attached garage. Photos and virtual tour are from a previous model; color options and finishes are subject to change....
Contact an agent
Home facts
- Subdivision & Development:NONE AVAILABLE
- Listing ID #:NJCB2032716
- Updated:September 19, 2026 at 10:29 AM
Rooms and interior
- Bedrooms:4
- Total bathrooms:4
- Full bathrooms:2
- Half bathrooms:2
- Rooms Total:10
- Flooring:Carpet, Ceramic Tile, Luxury Vinyl Plank
- Dining Description:Combination Kitchen/Dining, Dining Area
- Bathrooms Description:Full Bath, Half Bath, Primary Bathroom
- Kitchen Description:Built-In Microwave, Dishwasher, Kitchen - Eat-In, Kitchen - Island, Oven/Range - Gas, Recessed Lighting, Refrigerator, Upgraded Countertops
- Bedroom Description:Primary Bedroom, Walk In Closet(s)
- Basement:Yes
- Basement Description:Poured Concrete
- Living area:3,225 sq. ft.
Heating and cooling
- Cooling:Central A/C
- Heating:Forced Air, Natural Gas
Structure and exterior
- Roof:Pitched
- Building area:3,225 sq. ft.
- Lot area:0.91 Acres
- Lot Features:Front Yard, Rear Yard, Rural, SideYard(s)
- Architectural Style:Traditional
- Construction Materials:Frame
- Exterior Features:Exterior Lighting, Patio(s), Porch(es), Street Lights
- Foundation Description:Concrete Perimeter
- Levels:2 Stories
Utilities
- Water:Well
- Sewer:Private Septic Tank
Finances and disclosures
- Price:$589,900
- Price per sq. ft.:$182.91
- Tax amount:$26 (2026)
Features and amenities
- Laundry features:Laundry
- Amenities:200+ Amp Service, Cable TV, Insulated Windows, Recessed Lighting
Parking
- Parking description:Asphalt Driveway, Attached Garage, Garage - Front Entry, Garage Door Opener
- Garage:Yes
- Garage spaces:2
New listings near 2107 Panther Rd
- Coming Soon
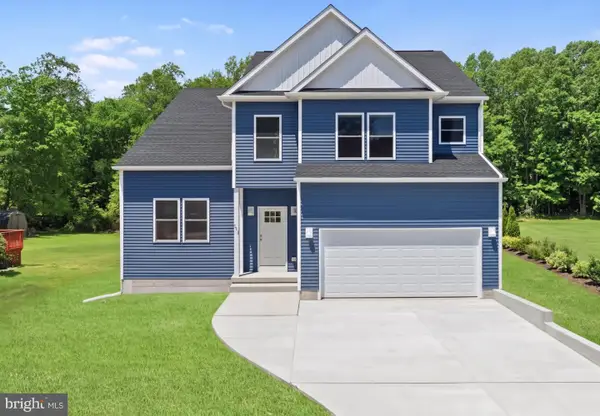 $589,900Coming Soon4 beds 3 baths3,297 sq. ft.
4449 Dante Ave, VINELAND, NJ 08361
MLS# NJCB2032340Listed by: BHHS FOX & ROACH-VINELAND - Coming Soon
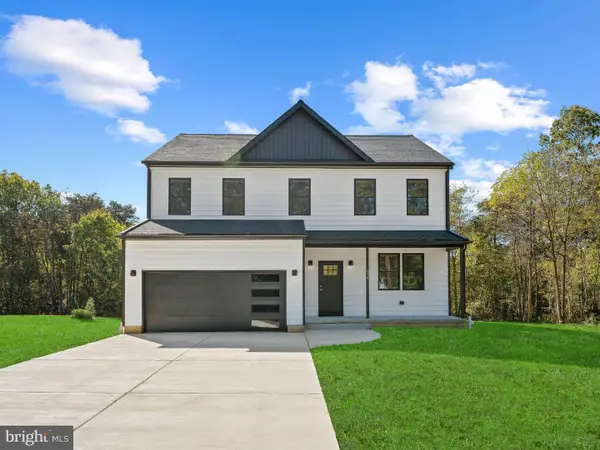 $589,900Coming Soon4 beds 3 baths3,225 sq. ft.
4499 Dante Ave, VINELAND, NJ 08361
MLS# NJCB2032650Listed by: BHHS FOX & ROACH-VINELAND - Coming Soon
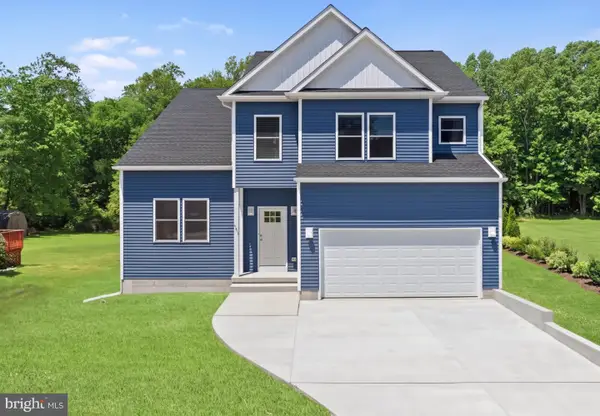 $589,900Coming Soon4 beds 3 baths3,297 sq. ft.
4579 Dante Ave, VINELAND, NJ 08361
MLS# NJCB2032652Listed by: BHHS FOX & ROACH-VINELAND - Coming SoonOpen Sun, 12 to 2pm
 $164,900Coming Soon3 beds 2 baths2,280 sq. ft.
1616 Pennsylvania Ave #157 Dennis Ln, VINELAND, NJ 08361
MLS# NJCB2032950Listed by: COLDWELL BANKER REALTY - New
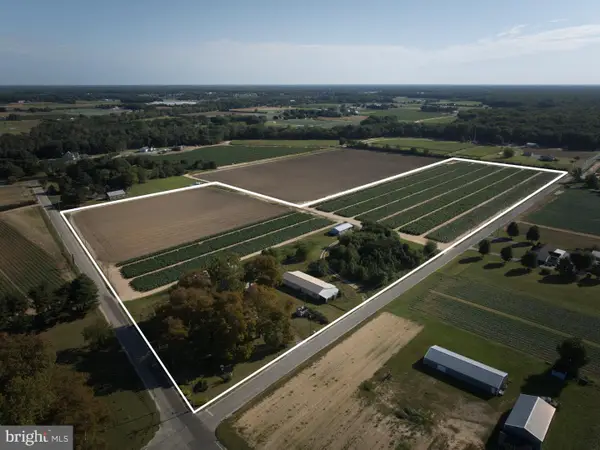 $549,900Active3 beds 2 baths2,076 sq. ft.
1479 Cornucopia Ave, VINELAND, NJ 08361
MLS# NJCB2033020Listed by: COLLINI REAL ESTATE LLC - New
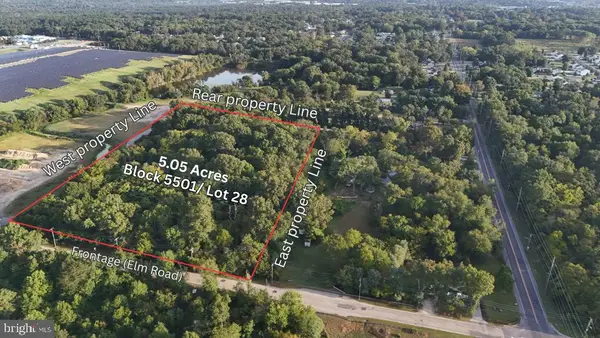 $1,150,000Active5.05 Acres
1508 Elm Rd, VINELAND, NJ 08360
MLS# NJCB2033040Listed by: CONTINENTAL REAL ESTATE GROUP - New
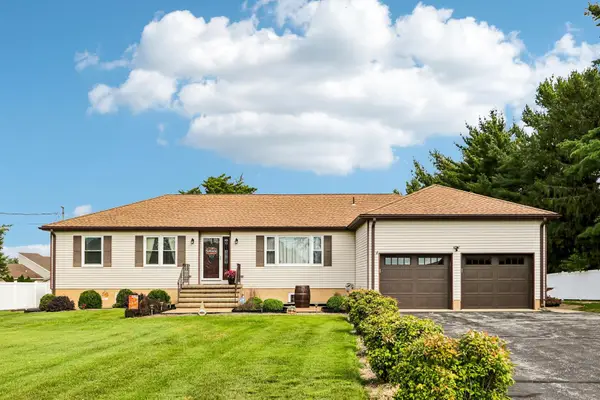 $459,900Active3 beds 2 baths1,800 sq. ft.
4148 Genoa Avenue, Vineland, NJ 08361
MLS# 262662Listed by: BERKSHIRE HATHAWAY HS FOX & ROACH SIC - Open Sat, 11am to 1pmNew
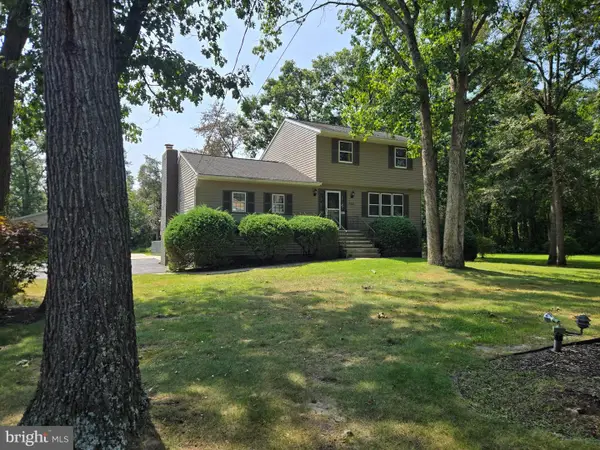 $350,000Active3 beds 3 baths1,698 sq. ft.
3501 Italia Ave, VINELAND, NJ 08361
MLS# NJCB2033038Listed by: KELLER WILLIAMS PRIME REALTY - New
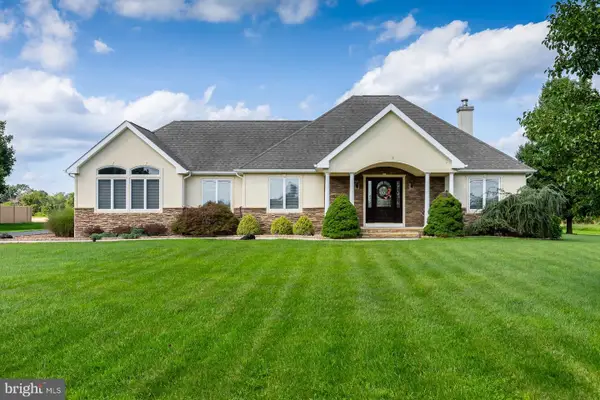 $589,900Active3 beds 3 baths1,904 sq. ft.
4530 Genoa Ave, VINELAND, NJ 08361
MLS# NJCB2033016Listed by: BHHS FOX & ROACH-VINELAND


Protect your home and budget from life's surprises with an Assurant Home Warranty, backed by a partner that supports you through every step of homeownership. Explore Plans.
©2026 Century 21 Real Estate LLC. All rights reserved. CENTURY 21®, the CENTURY 21 Logo and C21® are service marks owned by Century 21 Real Estate LLC. Century 21 Real Estate LLC fully supports the principles of the Fair Housing Act and the Equal Opportunity Act. Each office is independently owned and operated. Listing information is deemed reliable but not guaranteed accurate.