
2151 S Brookfield St, Vineland, NJ 08361
Local realty services provided by:CENTURY 21 The Real Estate Store
2151 S Brookfield St,Vineland, NJ 08361
$489,900
- 4 Beds
- 3 Baths
- - sq. ft.
- Single family
- Sold
Listed by: eric s macon
Office: better homes and gardens real estate realty connect
MLS#:NJCB2031658
Source:BRIGHTMLS
Sorry, we are unable to map this address
Price summary
- Price:$489,900
About this home
This charming Colonial home, built in 1973, offers a perfect blend of classic elegance and modern comfort. Upgrades include a new roof, heater, air conditioner, all new electric service, upstairs carpeting, and refinished gunite pool! With 2,572 square feet of thoughtfully designed living space, this residence features four spacious bedrooms and two and a half bathrooms, ideal for both relaxation and entertaining. Step inside to discover a warm and inviting interior, highlighted by beautiful hardwood and tile flooring. The combination kitchen and living area is the heart of the home! Perfect for gatherings, featuring upgraded countertops, a beautiful, 12ft kitchen island that seat 10, and stainless steel appliances, including a built-in microwave and wall oven. Cozy up by the wood-burning fireplace, or enjoy the natural light streaming through the traditional layout enhanced by chair railings and wainscoting. The unfinished full basement provides ample storage or the potential for future expansion. Outside, the extensive hardscape and exterior lighting create a welcoming atmosphere, while the gunite in-ground pool invites you to unwind on warm days. The property sits on a generous 0.33-acre lot, offering plenty of space for outdoor activities. Located in a serene suburban neighborhood, this home is conveniently close to local amenities, parks, and schools, making it a perfect retreat while still being connected to community life. With an attached garage and ample driveway parking, this residence is ready to welcome you home. Experience the comfort and charm of this delightful property today!...
Contact an agent
Home facts
- Year built:1973
- Subdivision & Development:NONE AVAILABLE
- Listing ID #:NJCB2031658
- Added:98 day(s) ago
- Updated:October 17, 2026 at 10:29 AM
Rooms and interior
- Bedrooms:4
- Total bathrooms:3
- Full bathrooms:2
- Half bathrooms:1
- Flooring:Carpet, Hardwood, Tile/Brick, Vinyl
- Kitchen Description:Built-In Microwave, Built-Ins, Combination Kitchen/Living, Cooktop, Dishwasher, Kitchen - Island, Oven - Wall, Recessed Lighting, Refrigerator, Stainless Steel Appliances, Upgraded Countertops, Water Heater
- Basement:Yes
- Basement Description:Full, Unfinished
Heating and cooling
- Cooling:Central A/C
- Heating:Forced Air, Natural Gas
Structure and exterior
- Roof:Asphalt, Shingle
- Year built:1973
- Lot Features:Suburban
- Architectural Style:Colonial
- Construction Materials:Frame
- Exterior Features:Extensive Hardscape, Exterior Lighting, Gutter System
- Foundation Description:Block
- Levels:2 Stories
Utilities
- Water:Public
- Sewer:Private Septic Tank
Finances and disclosures
- Price:$489,900
- Tax amount:$7,530 (2024)
Features and amenities
- Laundry features:Washer/Dryer Stacked
- Amenities:Built-Ins, Ceiling Fan(s), Central Vaccum, Chair Railings, Exposed Beams, Recessed Lighting
- Pool features:In Ground
Parking
- Parking description:Asphalt Driveway, Attached Garage, Garage - Front Entry
- Garage:Yes
- Garage spaces:2
New listings near 2151 S Brookfield St
- Coming Soon
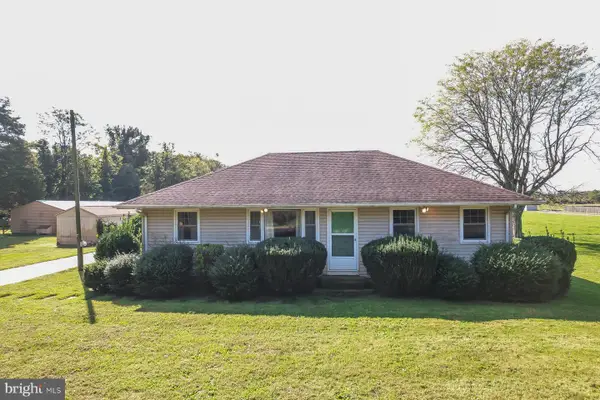 $369,900Coming Soon3 beds 1 baths1,092 sq. ft.
706 Weymouth Rd, VINELAND, NJ 08360
MLS# NJGL2079578Listed by: COLLINI REAL ESTATE LLC - Coming Soon
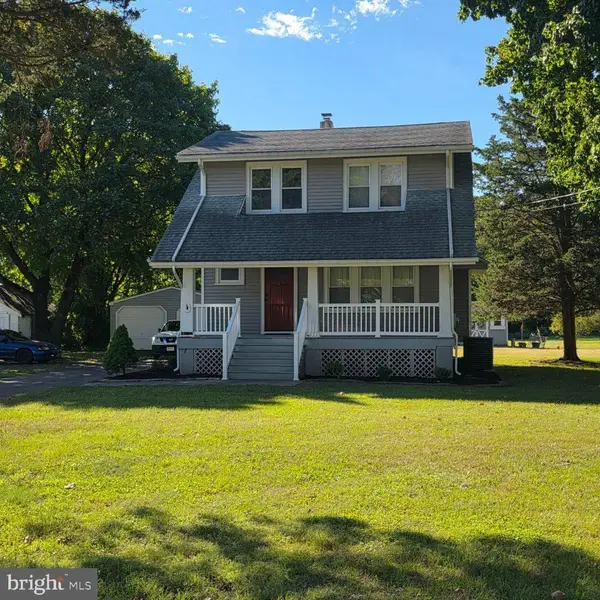 $324,900Coming Soon3 beds 2 baths1,388 sq. ft.
265 W Sherman Ave, VINELAND, NJ 08360
MLS# NJCB2032074Listed by: BHHS FOX & ROACH-MT LAUREL - Coming Soon
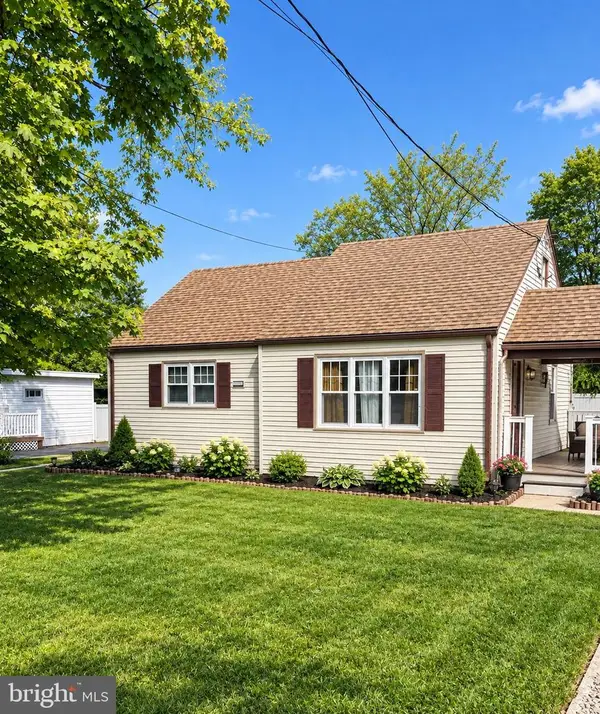 $230,000Coming Soon2 beds 1 baths720 sq. ft.
1606 Wallace St, VINELAND, NJ 08360
MLS# NJCB2033366Listed by: FATHOM REALTY NJ, LLC - Coming Soon
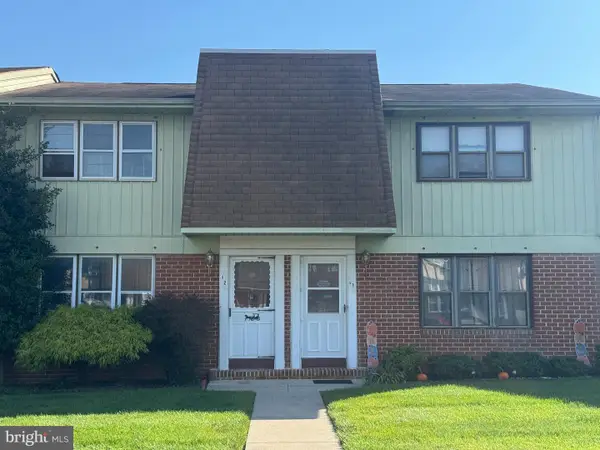 $179,900Coming Soon3 beds 2 baths1,400 sq. ft.
1964 Oak Rd E #i2, VINELAND, NJ 08361
MLS# NJCB2033418Listed by: COLLINI REAL ESTATE LLC - Coming Soon
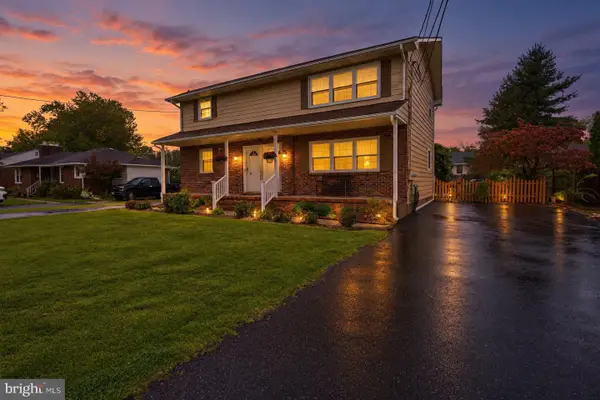 $410,000Coming Soon5 beds 2 baths2,346 sq. ft.
732 S Valley Ave, VINELAND, NJ 08360
MLS# NJCB2033406Listed by: COLLINI REAL ESTATE LLC - Coming Soon
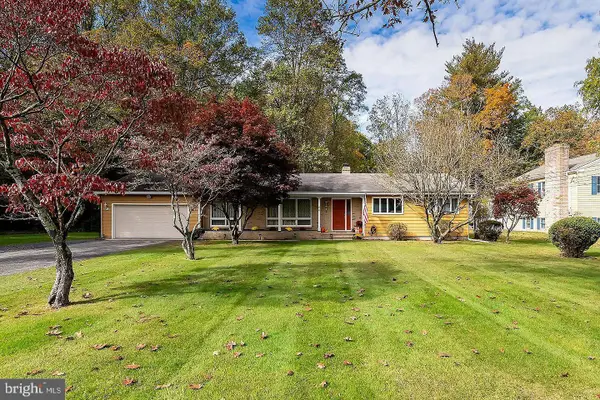 $425,000Coming Soon3 beds 3 baths1,967 sq. ft.
66 S Spring Rd, VINELAND, NJ 08361
MLS# NJCB2033374Listed by: TEALESTATE LLC - Coming Soon
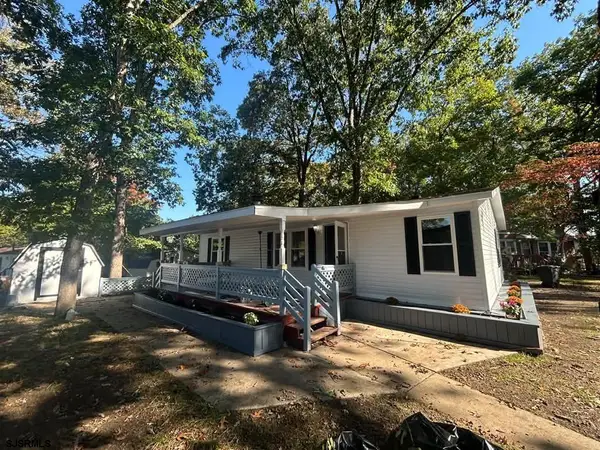 $139,000Coming Soon3 beds 2 baths
800 College #16 Dr, Vineland, NJ 08360
MLS# 612835Listed by: EXIT REALTY DEFINED - Coming Soon
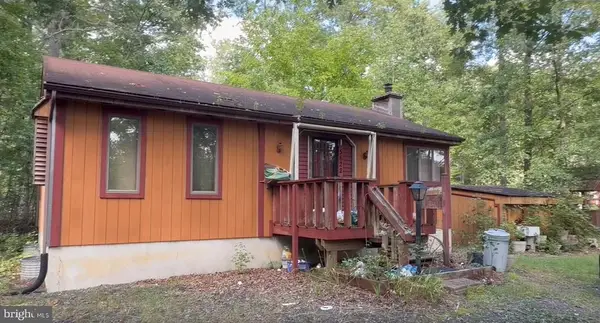 $250,000Coming Soon2 beds 1 baths
5622 Chestnut Ave, VINELAND, NJ 08360
MLS# NJAC2027042Listed by: THE ROARKE AGENCY - New
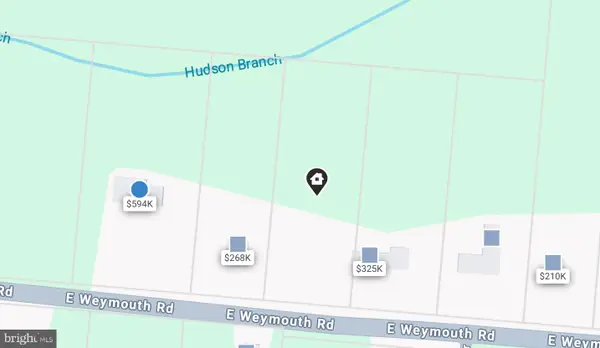 $75,000Active1.58 Acres
319 E Weymouth Rd, VINELAND, NJ 08360
MLS# NJCB2033364Listed by: COLDWELL BANKER EXCEL REALTY - New
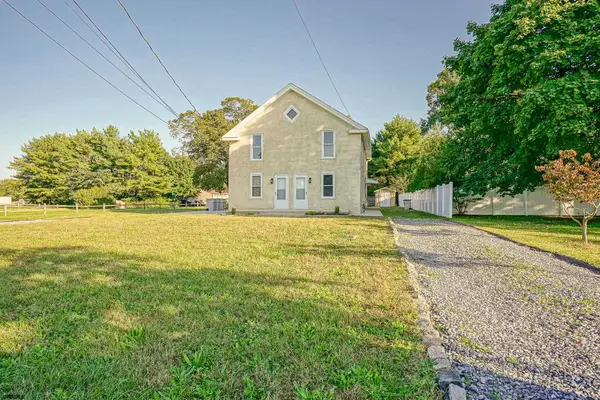 $449,999Active-- beds -- baths
264 E Sherman Ave, Vineland, NJ 08360
MLS# 612922Listed by: KELLER WILLIAMS REALTY JERSEY SHORE - OCEAN CITY


Protect your home and budget from life's surprises with an Assurant Home Warranty, backed by a partner that supports you through every step of homeownership. Explore Plans.
©2026 Century 21 Real Estate LLC. All rights reserved. CENTURY 21®, the CENTURY 21 Logo and C21® are service marks owned by Century 21 Real Estate LLC. Century 21 Real Estate LLC fully supports the principles of the Fair Housing Act and the Equal Opportunity Act. Each office is independently owned and operated. Listing information is deemed reliable but not guaranteed accurate.