
2252 Helen Ave, Vineland, NJ 08360
Local realty services provided by:CENTURY 21 Gold
2252 Helen Ave,Vineland, NJ 08360
$424,900
- 4 Beds
- 3 Baths
- 1,857 sq. ft.
- Single family
- Active
Listed by: justin kelly, john j. kelly
Office: omni real estate professionals
MLS#:NJCB2033410
Source:BRIGHTMLS
Price summary
- Price:$424,900
- Price per sq. ft.:$228.81
About this home
Built and Ready for Quick Delivery! Welcome to 2252 Helen Avenue in Vineland, NJ, featuring the brand-new Isabella model situated on approximately 0.81 acres. This 4-bedroom, 2.5-bath home offers a bright, open floor plan with a spacious living room that flows into the dining area and kitchen. The kitchen features quartz countertops, a large center island, and soft-close cabinetry. A convenient first-floor laundry room and powder room complete the main level. Upstairs, you'll find four generously sized bedrooms, including a primary suite with a walk-in closet and private bathroom, along with a second full bathroom. The full, unfinished basement provides plenty of storage space and the opportunity for future finishing. Additional features include a tankless water heater, attached one-car garage, covered front porch, and a spacious backyard with room to enjoy. New construction warranties included. Schedule your showing today! Township estimated taxes around $8,800/year. Any and all tax-related questions should be directed to the appropriate taxing authority or qualified tax professional....
Contact an agent
Home facts
- Year built:2026
- Subdivision & Development:"NONE AVAILABLE"
- Listing ID #:NJCB2033410
- Added:8 day(s) ago
- Updated:October 23, 2026 at 02:00 PM
Rooms and interior
- Bedrooms:4
- Total bathrooms:3
- Full bathrooms:2
- Half bathrooms:1
- Flooring:Luxury Vinyl Plank
- Dining Description:Dining Area, Dining Room
- Bathrooms Description:Full Bath, Half Bath, Primary Bath(s), Primary Bathroom
- Kitchen Description:Dishwasher, Kitchen - Gourmet, Kitchen - Island, Microwave, Oven/Range - Gas, Recessed Lighting, Upgraded Countertops
- Bedroom Description:Primary Bedroom, Walk In Closet(s)
- Basement:Yes
- Basement Description:Full, Unfinished
- Living area:1,857 sq. ft.
Heating and cooling
- Cooling:Central A/C
- Heating:Forced Air, Natural Gas
Structure and exterior
- Year built:2026
- Building area:1,857 sq. ft.
- Lot area:0.81 Acres
- Architectural Style:Colonial
- Construction Materials:Vinyl Siding
- Exterior Features:Porch(es)
- Foundation Description:Concrete Perimeter
- Levels:2 Stories
Utilities
- Water:Public
- Sewer:Private Septic Tank
Finances and disclosures
- Price:$424,900
- Price per sq. ft.:$228.81
- Tax amount:$1,207 (2025)
Features and amenities
- Laundry features:Laundry
- Amenities:Attic, Recessed Lighting
Parking
- Parking description:Attached Garage, Garage - Front Entry, Inside Access
- Garage:Yes
- Garage spaces:1
New listings near 2252 Helen Ave
- Coming SoonOpen Sat, 1 to 3pm
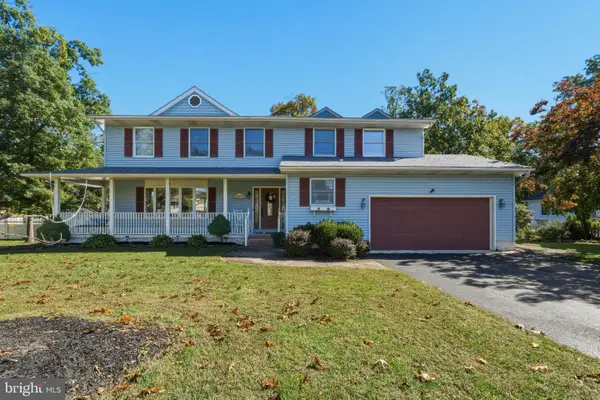 $439,900Coming Soon4 beds 3 baths2,292 sq. ft.
1655 Linden Blvd, VINELAND, NJ 08361
MLS# NJCB2033482Listed by: DEPALMA REALTY - Coming Soon
 $320,000Coming Soon3 beds 1 baths1,150 sq. ft.
818 Holmes Ave, VINELAND, NJ 08361
MLS# NJCB2033450Listed by: CROWN REALTY INC - Coming Soon
 $345,000Coming Soon4 beds 2 baths1,932 sq. ft.
1302 Garry Ave, VINELAND, NJ 08361
MLS# NJCB2033348Listed by: COLDWELL BANKER EXCEL REALTY - Coming Soon
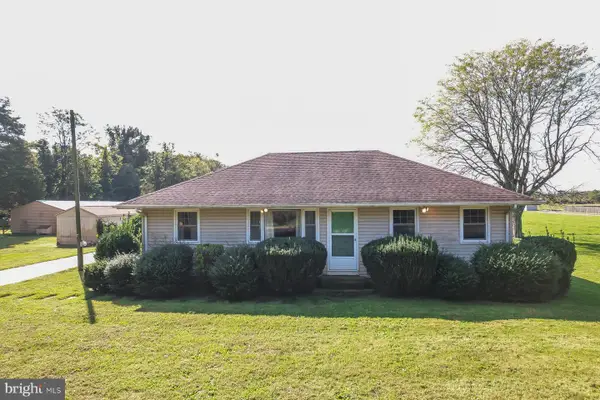 $369,900Coming Soon3 beds 1 baths1,092 sq. ft.
706 Weymouth Rd, VINELAND, NJ 08360
MLS# NJGL2079578Listed by: COLLINI REAL ESTATE LLC - Coming Soon
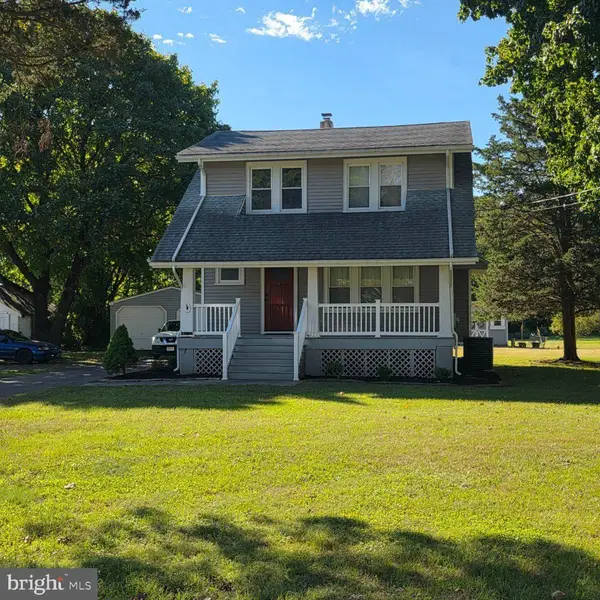 $324,900Coming Soon3 beds 2 baths1,388 sq. ft.
265 W Sherman Ave, VINELAND, NJ 08360
MLS# NJCB2032074Listed by: BHHS FOX & ROACH-MT LAUREL - Coming Soon
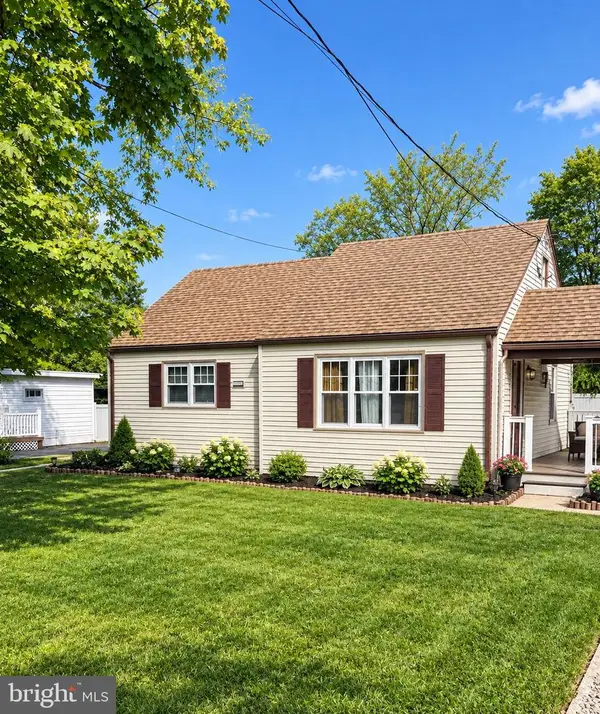 $230,000Coming Soon2 beds 1 baths720 sq. ft.
1606 Wallace St, VINELAND, NJ 08360
MLS# NJCB2033366Listed by: FATHOM REALTY NJ, LLC - New
 $360,000Active4 beds 2 baths1,694 sq. ft.
562 Wayne Ave, VINELAND, NJ 08360
MLS# NJCB2033522Listed by: KELLER WILLIAMS PRIME REALTY - New
 $309,900Active3 beds 1 baths888 sq. ft.
1718 W Chestnut Ave, VINELAND, NJ 08360
MLS# NJCB2033492Listed by: COLLINI REAL ESTATE LLC - New
 $235,000Active3 beds 1 baths3,434 sq. ft.
549 N West Ave, VINELAND, NJ 08360
MLS# NJCB2033520Listed by: YOUR TOWN REALTY - New
 $459,900Active3 beds 3 baths3,322 sq. ft.
4148 Genoa Ave, VINELAND, NJ 08361
MLS# NJCB2033524Listed by: BHHS FOX & ROACH-SEA ISLE CITY


Protect your home and budget from life's surprises with an Assurant Home Warranty, backed by a partner that supports you through every step of homeownership. Explore Plans.
©2026 Century 21 Real Estate LLC. All rights reserved. CENTURY 21®, the CENTURY 21 Logo and C21® are service marks owned by Century 21 Real Estate LLC. Century 21 Real Estate LLC fully supports the principles of the Fair Housing Act and the Equal Opportunity Act. Each office is independently owned and operated. Listing information is deemed reliable but not guaranteed accurate.