30 Evelyn, Vineland, NJ 08360
Local realty services provided by:CENTURY 21 Rauh & Johns
30 Evelyn,Vineland, NJ 08360
$549,900
- 4 Beds
- 4 Baths
- 4,012 sq. ft.
- Single family
- Active
Listed by: robert bond
Office: compass new jersey-ocean city (o463e)
MLS#:609898
Source:NJ_SJSRMLS
Price summary
- Price:$549,900
- Price per sq. ft.:$137.06
About this home
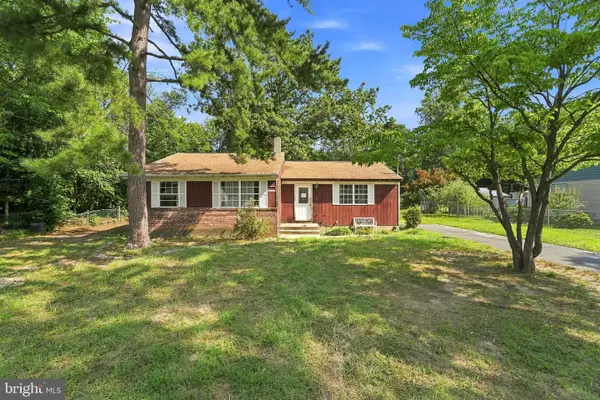
Welcome to this Stunning 4/5 Bedroom Single-Family Home at 30 Evelyn Ave, Vineland, NJ which offers an expansive 4012 square-feet and exudes comfort and elegance. Nestled on a serene street, this property offers everything you could want in a dream home. Step through the foyer into a thoughtfully designed layout featuring a formal dining room perfect for hosting gatherings, and a versatile library or den ideal for working from home or simply relaxing. The home boasts a combination of carpet and hardwood, that adds warmth and character to every space. A cozy fireplace serves as the centerpiece of the den, creating an inviting atmosphere for family and friends. The full 1459 sq ft basement offers endless possibilities for additional living space, storage, or recreation. This home is equipped with multi-zoned central air conditioning and hot water baseboard heating, ensuring year-round comfort. Step outside to enjoy the peaceful outdoor features, including a private yard, spacious deck, and beautiful paver patio, perfect for entertaining or unwinding in privacy. A security system adds extra peace of mind for you and your loved ones. As you enter this magnificent home you are greeted with the elegant foyer with hardwood floors and beautiful staircase to the 2nd floor. To your left you will find the living room and behind it a den with fireplace which continues on to the back great room. To the right is the formal dining room which connects to the eat-in kitchen. A convenient powder room located off the hallway and back door to the deck, paver patio and large back yard. As you walk from the kitchen into the laundry room you can enter the large 2+ car garage from one door and an entire separate wing to the home thru the other. The north wing of the home would be an ideal in-law suite. Currently set up with a full bath, 1 bedroom, a den which would make a nice 2nd bedroom and a large office which would be perfect for a great room. You have private access to both the driveway and backyard from this wing. With timeless charm, generous square footage, and plentiful amenities, 30 Evelyn Ave is ready to welcome you home. Don’t miss the opportunity to make this your own personal retreat! Easy to show...
Contact an agent
Home facts
- Listing ID #:609898
- Added:40 day(s) ago
- Updated:August 15, 2026 at 03:32 PM
Rooms and interior
- Bedrooms:4
- Total bathrooms:4
- Full bathrooms:3
- Half bathrooms:1
- Rooms Total:14
- Flooring:Hardwood, Tile, W/W Carpet
- Kitchen Description:Dishwasher, Electric Stove, Refrigerator
- Basement Description:6 Ft. or More Head Room, Full, Inside Entrance
- Living area:4,012 sq. ft.
Heating and cooling
- Cooling:Central, Multi-Zoned
- Heating:Baseboard, Gas-Natural, Hot Water, Multi-Zoned
Structure and exterior
- Building area:4,012 sq. ft.
- Exterior Features:Curbs, Deck, Handicap Access, Patio, Paved Road, Sidewalks, Sprinkler System
- Levels:2 Story
Utilities
- Water:Public
- Sewer:Public Sewer
Finances and disclosures
- Price:$549,900
- Price per sq. ft.:$137.06
- Tax amount:$9,490 (2025)
Features and amenities
- Appliances:Burglar Alarm, Dishwasher, Dryer, Refrigerator, Washer
- Laundry features:Dryer, Laundry/Utility Room, Washer
- Amenities:Security System, Walk In Closet
Parking
- Parking description:Blacktop Driveway, Three or More Cars
New listings near 30 Evelyn
- Coming Soon
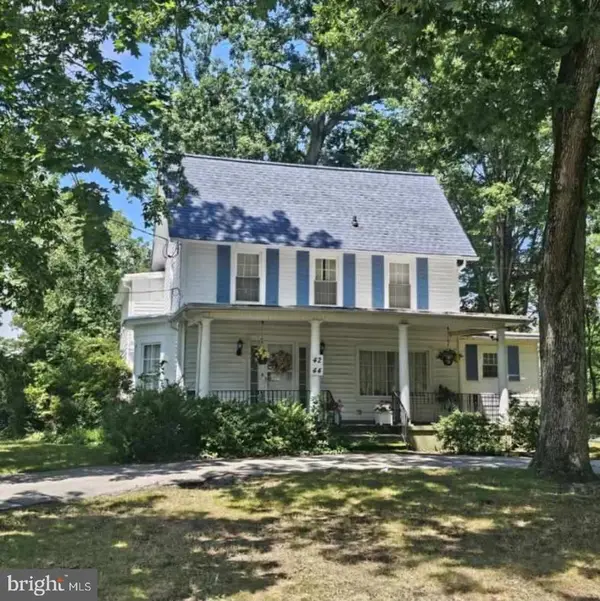 $329,000Coming Soon3 beds 2 baths2,132 sq. ft.
42-44 S West Ave, VINELAND, NJ 08360
MLS# NJCB2032670Listed by: EXP REALTY, LLC - Coming Soon
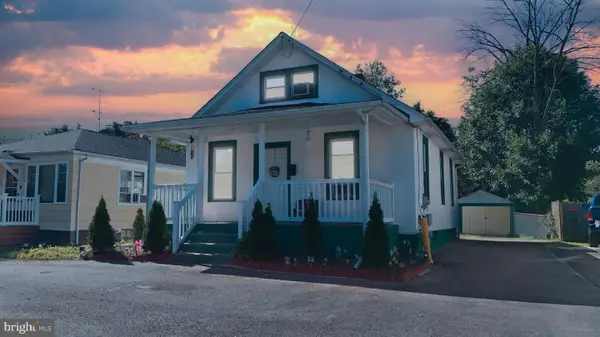 $255,000Coming Soon3 beds 1 baths1,062 sq. ft.
721 Florence, VINELAND, NJ 08360
MLS# NJCB2032666Listed by: S. KELLY REAL ESTATE LLC - Coming Soon
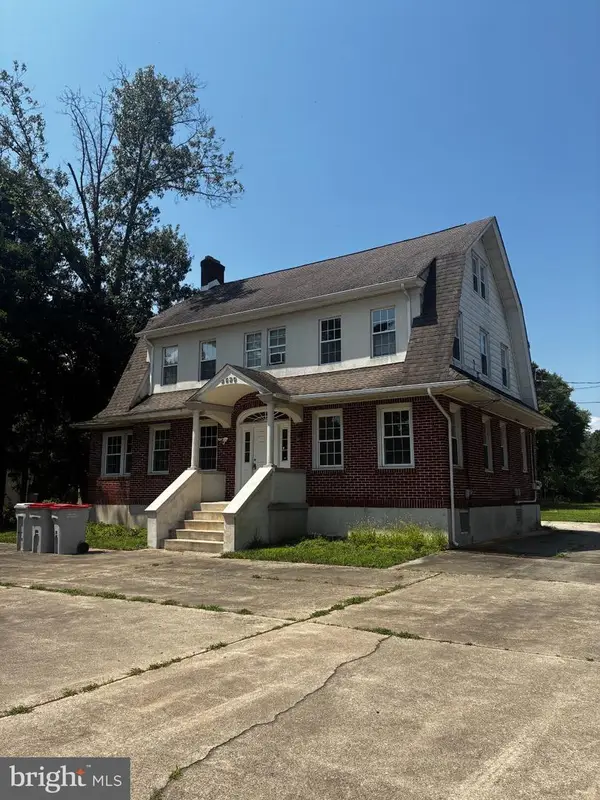
 $525,000Coming Soon5 beds -- baths1,092 sq. ft.
2520 N West Blvd, VINELAND, NJ 08360
MLS# NJCB2032620Listed by: CENTURY 21 RAUH & JOHNS - Coming Soon
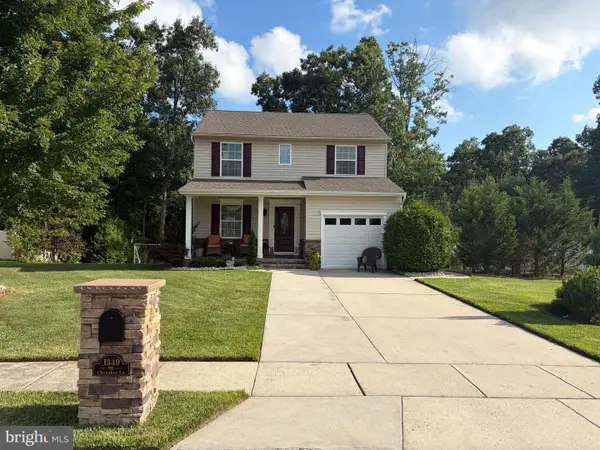 $389,900Coming Soon3 beds 3 baths1,424 sq. ft.
1349 Cherokee Ln, VINELAND, NJ 08361
MLS# NJCB2032172Listed by: EXP REALTY, LLC - Coming Soon
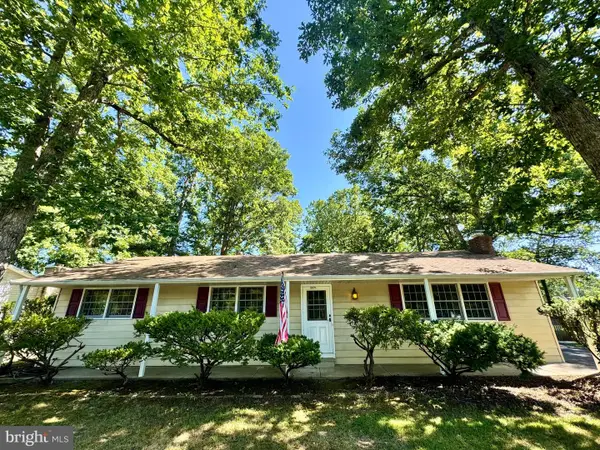 $310,000Coming Soon3 beds 1 baths1,404 sq. ft.
2571 Bartholomew Dr, VINELAND, NJ 08361
MLS# NJCB2032192Listed by: TEALESTATE LLC - Coming Soon
 $479,000Coming Soon3 beds 2 baths2,101 sq. ft.
1792 Wynnewood Dr, VINELAND, NJ 08361
MLS# NJCB2031984Listed by: FATHOM REALTY NJ, LLC - New
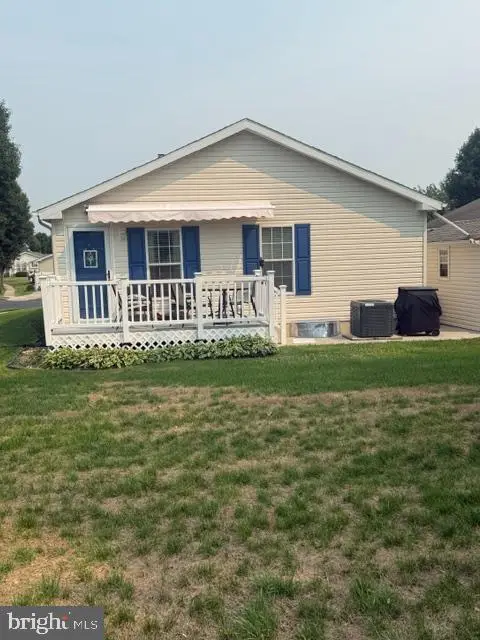 $245,000Active2 beds 2 baths1,800 sq. ft.
3501 S Lincoln Ave #16, VINELAND, NJ 08361
MLS# NJCB2031750Listed by: COLLINI REAL ESTATE LLC - Open Sat, 10am to 1pmNew
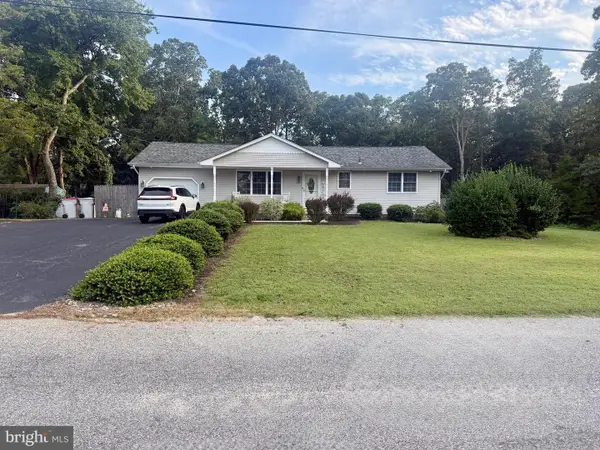 $339,900Active3 beds 1 baths1,008 sq. ft.
2035 Dahl Ter, NEWFIELD, NJ 08344
MLS# NJCB2032674Listed by: HOMESMART FIRST ADVANTAGE REALTY - Open Sat, 11am to 2pmNew
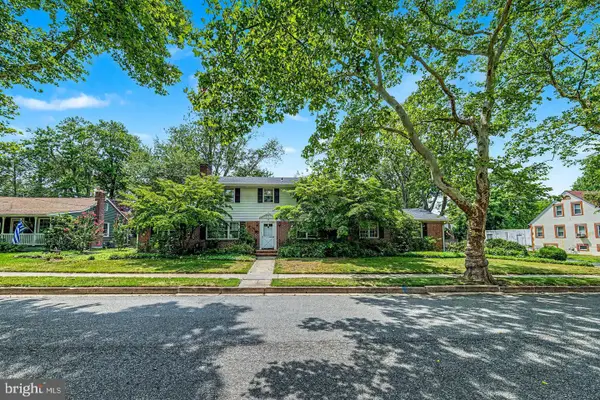 $499,000Active4 beds 4 baths4,012 sq. ft.
30 Evelyn Ave, VINELAND, NJ 08360
MLS# NJCB2032676Listed by: COMPASS NEW JERSEY, LLC - OCEAN CITY - New
 $99,000Active4 beds 2 baths1,352 sq. ft.
112 Luciano Ave, VINELAND, NJ 08360
MLS# NJCB2032228Listed by: KELLER WILLIAMS - MAIN STREET


Protect your home and budget from life's surprises with an Assurant Home Warranty, backed by a partner that supports you through every step of homeownership. Explore Plans.
©2026 Century 21 Real Estate LLC. All rights reserved. CENTURY 21®, the CENTURY 21 Logo and C21® are service marks owned by Century 21 Real Estate LLC. Century 21 Real Estate LLC fully supports the principles of the Fair Housing Act and the Equal Opportunity Act. Each office is independently owned and operated. Listing information is deemed reliable but not guaranteed accurate.