
309 E Weymouth Rd, Vineland, NJ 08360
Local realty services provided by:CENTURY 21 Rauh & Johns
309 E Weymouth Rd,Vineland, NJ 08360
$625,000
- 4 Beds
- 3 Baths
- 2,910 sq. ft.
- Single family
- Active
Listed by: diane h cavagnaro
Office: fathom realty nj, llc.
MLS#:NJGL2075554
Source:BRIGHTMLS
Price summary
- Price:$625,000
- Price per sq. ft.:$214.78
About this home
This stunning Colonial-style residence, originally built in 2006 and renovated in 2018 offers a place for a family to call home. Nestled on a generous 2.16-acre lot, this property combines elegance with modern convenience, making it an exceptional find. Step inside to discover an open floor plan that seamlessly integrates living spaces, enhanced by beautiful wood floors and recessed lighting. The main level features a spacious living area anchored by a cozy fireplace, perfect for gatherings or quiet evenings. The well-appointed kitchen is designed for both functionality and style, providing ample space for culinary creations. The home boasts four generously sized bedrooms, including a master suite that serves as a private retreat. The master bath features a newly renovated oversized walk in shower. With a total of 2.5 bathrooms, convenience is paramount for both residents and guests. Additional interior highlights include a versatile attic space, a stylish bar area for entertaining, and ceiling fans that enhance comfort throughout the home. The main floor laundry adds to the practicality of daily living. Security is a priority, with a comprehensive system that includes monitored cameras, motion detectors, and smoke and carbon monoxide detectors, providing peace of mind for homeowners. Outdoor living is equally impressive, featuring a wrap-around porch and expansive deck, ideal for enjoying serene views of the surrounding landscape. The property also includes a side-entry oversized garage with space for three vehicles, complemented by an asphalt driveway for easy access. The unfinished walkout basement offers potential for customization, whether for additional living space, a home gym, or a recreational area. A shed on the property provides extra storage for tools and equipment. This residence is not just a home; it's a lifestyle choice that embodies luxury, comfort, and security. With its prime location and exquisite features, this property is a rare opportunity for discerning buyers seeking a sophisticated living experience.This property is owned by listing agent....
Contact an agent
Home facts
- Year built:2006
- Listing ID #:NJGL2075554
- Added:11 day(s) ago
- Updated:July 19, 2026 at 01:50 PM
Rooms and interior
- Bedrooms:4
- Total bathrooms:3
- Full bathrooms:2
- Half bathrooms:1
- Rooms Total:11
- Kitchen Description:Recessed Lighting
- Basement:Yes
- Basement Description:Outside Entrance, Rear Entrance, Sump Pump, Unfinished, Walkout Level
- Living area:2,910 sq. ft.
Heating and cooling
- Cooling:Attic Fan, Central A/C, Multi Units, Programmable Thermostat
- Heating:Forced Air, Natural Gas, Programmable Thermostat
Structure and exterior
- Roof:Shingle
- Year built:2006
- Building area:2,910 sq. ft.
- Lot area:2.16 Acres
- Architectural Style:Colonial
- Construction Materials:Vinyl Siding
- Exterior Features:Deck(s), Porch(es), Wrap Around
- Foundation Description:Concrete Perimeter
- Levels:3 Story
Utilities
- Water:Public
- Sewer:Private Septic Tank
Finances and disclosures
- Price:$625,000
- Price per sq. ft.:$214.78
- Tax amount:$10,008 (2025)
Features and amenities
- Amenities:200+ Amp Service, Attic, Bar, Cable TV, Carbon Monoxide Detector(s), Ceiling Fan(s), Electric Available, Exterior Cameras, Monitored, Motion Detectors, Natural Gas Available, Recessed Lighting, Security System, Smoke Detector
Parking
- Parking description:Asphalt Driveway, Attached Garage, Garage - Side Entry, Garage Door Opener, Inside Access, Oversized
- Garage:Yes
- Garage spaces:3
New listings near 309 E Weymouth Rd
- New
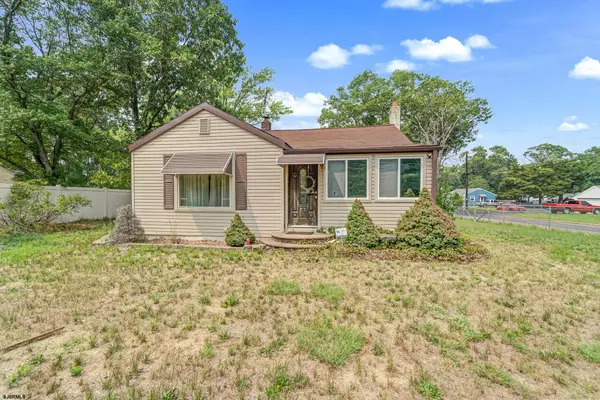 $99,000Active2 beds 1 baths888 sq. ft.
1718 W Chestnut Ave, Vineland, NJ 08360
MLS# 609915Listed by: KELLER WILLIAMS MAIN STREET - Open Sun, 1 to 3pmNew
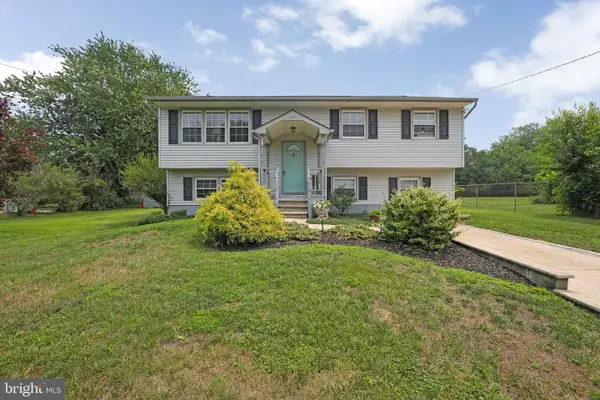 $362,000Active4 beds 2 baths2,094 sq. ft.
2109 Berkeley Dr, VINELAND, NJ 08361
MLS# NJCB2031736Listed by: KELLER WILLIAMS REALTY - MARLTON - New
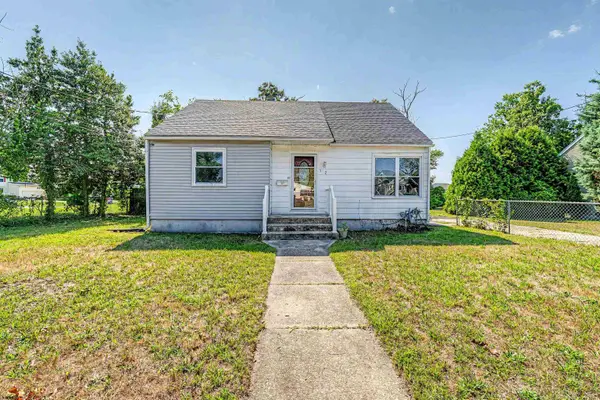 $225,000Active2 beds 1 baths1,375 sq. ft.
752 Yale Terrace, Vineland, NJ 08360
MLS# 609844Listed by: COLLINI REAL ESTATE, LLC - New
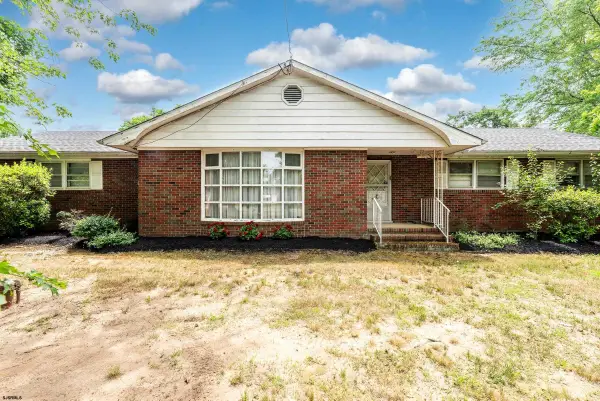 $375,000Active4 beds 3 baths
4919 Landis Ave, Vineland, NJ 08361
MLS# 609854Listed by: FATHOM REALTY NJ LLC - New
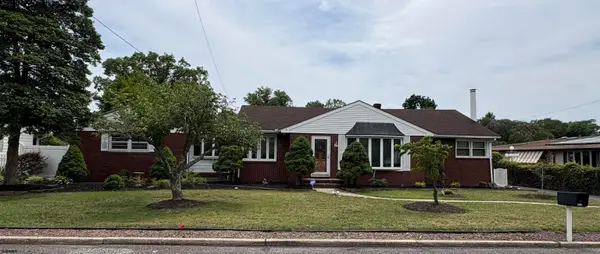 $399,000Active3 beds 2 baths
1119 Sharp Road, Vineland, NJ 08360-2457
MLS# 609855Listed by: FATHOM REALTY NJ LLC - Coming Soon
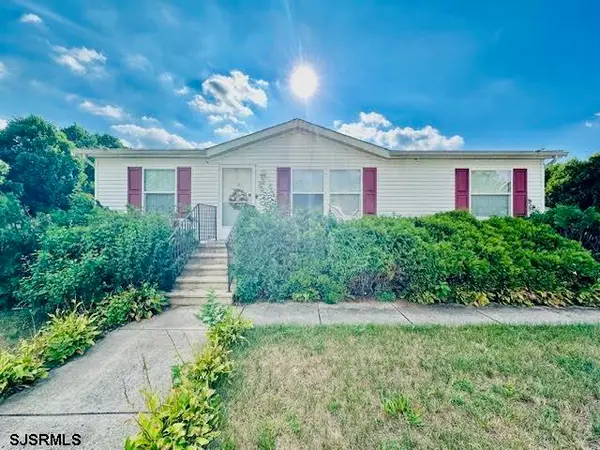 $85,000Coming Soon2 beds 2 baths
1887 N Delsea Unit 158 Dr, Vineland, NJ 08360
MLS# 609816Listed by: OPUS ELITE REAL ESTATE - Open Sun, 12 to 2pmNew
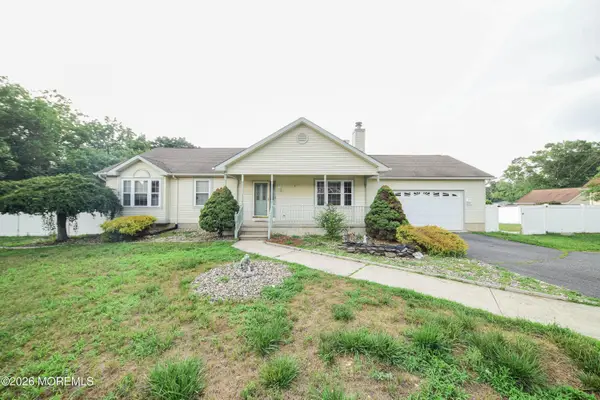 $399,000Active3 beds 2 baths1,528 sq. ft.
1158 Wheat Road, Vineland, NJ 08360
MLS# 22621407Listed by: REALTY ONE GROUP EMERGE - New
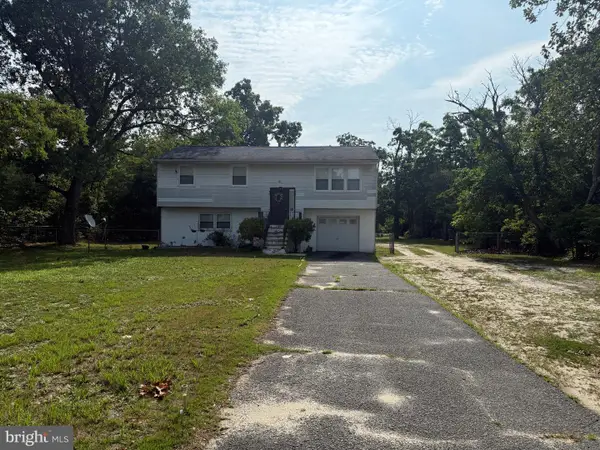 $325,000Active4 beds 2 baths1,700 sq. ft.
891 N Mill Rd, VINELAND, NJ 08360
MLS# NJCB2031616Listed by: KELLER WILLIAMS REALTY - ATLANTIC SHORE - Coming Soon
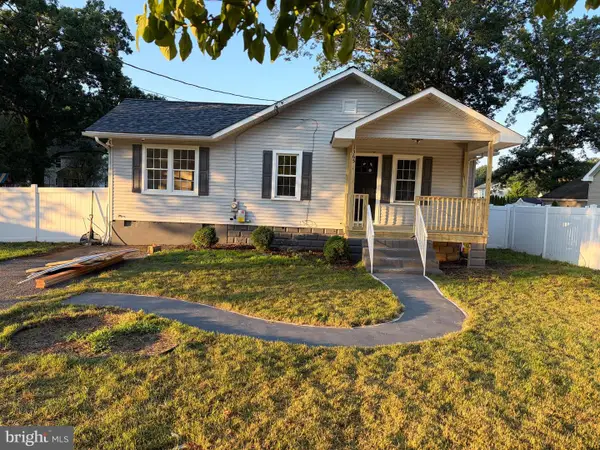 $349,900Coming Soon2 beds 2 baths
1365 Roosevelt Blvd, VINELAND, NJ 08361
MLS# NJCB2031694Listed by: EXP REALTY, LLC - Coming Soon
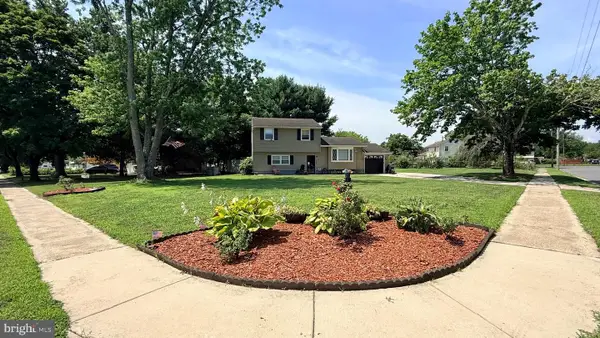 $325,000Coming Soon4 beds 2 baths
5542 Snyder Ave, MILLVILLE, NJ 08332
MLS# NJCB2031702Listed by: KELLER WILLIAMS PRIME REALTY


Protect your home and budget from life's surprises with an Assurant Home Warranty, backed by a partner that supports you through every step of homeownership. Explore Plans.
©2026 Century 21 Real Estate LLC. All rights reserved. CENTURY 21®, the CENTURY 21 Logo and C21® are service marks owned by Century 21 Real Estate LLC. Century 21 Real Estate LLC fully supports the principles of the Fair Housing Act and the Equal Opportunity Act. Each office is independently owned and operated. Listing information is deemed reliable but not guaranteed accurate.