
3209 E Chestnut Ave, Vineland, NJ 08361
Local realty services provided by:CENTURY 21 Norris - Valley Forge
Listed by: nelida andujar
Office: bhhs fox & roach-vineland
MLS#:NJCB2031928
Source:BRIGHTMLS
Price summary
- Price:$389,000
- Price per sq. ft.:$246.2
About this home
Gracefully set back from the road on a beautifully landscaped 0.55 acre lot, this meticulously maintained 3-bedroom, 2-bath ranch welcomes you with exceptional curb appeal, an inviting covered front porch, and a long private approach that creates a true sense of arrival. Thoughtfully updated throughout, this move-in-ready home offers the perfect blend of comfort, style, and functionality.
Step inside to discover gleaming hardwood floors, recessed lighting, and an open, flowing floor plan designed for comfortable everyday living and effortless entertaining. The spacious living room is anchored by a stunning wood-burning brick fireplace and flows seamlessly into the elegant dining area, where a custom tray ceiling with crown molding, an eye-catching chandelier, and a large bay window overlooking the backyard create an unforgettable gathering space.
The beautifully updated kitchen is designed to impress, featuring rich custom wood cabinetry, granite counter tops, a tile back splash, stainless steel appliances, a gas range, built-in microwave, dishwasher, and abundant cabinet and counter space, making it ideal for both everyday living and entertaining.
The spacious primary suite offers hardwood flooring, thoughtfully designed built-in closet organization, and a beautifully remodeled en-suite bathroom featuring a tiled stall shower and modern finishes. Two additional generously sized bedrooms also feature hardwood flooring and built-in closet organization, providing excellent storage and organization. The updated hall bathroom showcases stylish finishes and a modern LED lighted mirror, adding a contemporary touch.
Need more space? The full unfinished basement spans nearly the entire footprint of the home and offers endless possibilities for future finished living space, a home gym, recreation room, workshop, or exceptional storage.
Step outside onto the rear deck and enjoy the expansive backyard, offering over half an acre of outdoor space perfect for entertaining, gardening, recreation, or simply relaxing while enjoying the peaceful surroundings.
Additional highlights include a newer septic system installed in 2024; a new roof, vinyl siding, gutters, and garage door (2025); windows approximately five years old; and central air conditioning and a gas forced-air furnace, both approximately five years old. Additional features include public water, an attached two-car tandem garage, ample asphalt driveway parking, and quality improvements that provide added peace of mind.
Conveniently located near schools, shopping, dining, and major roadways, this exceptional home offers the perfect combination of quality craftsmanship, modern updates, and everyday convenience.
Schedule your private showing today and experience everything this remarkable home has to offer....
Contact an agent
Home facts
- Year built:1967
- Subdivision & Development:"NONE"
- Listing ID #:NJCB2031928
- Added:45 day(s) ago
- Updated:September 12, 2026 at 01:52 PM
Rooms and interior
- Bedrooms:3
- Total bathrooms:2
- Full bathrooms:2
- Flooring:Hardwood, Tile/Brick
- Dining Description:Combination Kitchen/Dining
- Bathrooms Description:Bathroom 1, Bathroom 2, Primary Bath(s)
- Kitchen Description:Built-In Microwave, Dishwasher, Icemaker, Kitchen - Eat-In, Kitchen - Table Space, Oven/Range - Gas, Recessed Lighting, Refrigerator, Stainless Steel Appliances
- Bedroom Description:Primary Bedroom
- Basement:Yes
- Basement Description:Full, Unfinished
- Living area:1,580 sq. ft.
Heating and cooling
- Cooling:Central A/C
- Heating:Forced Air, Natural Gas
Structure and exterior
- Roof:Asphalt, Shingle
- Year built:1967
- Building area:1,580 sq. ft.
- Lot area:0.56 Acres
- Architectural Style:Ranch/Rambler
- Construction Materials:Frame
- Exterior Features:Chimney Cap(s), Deck(s), Exterior Lighting, Flood Lights, Gutter System, Porch(es), Street Lights
- Foundation Description:Block
- Levels:1 Story
Schools
- High school:VINELAND SENIOR H.S. SOUTH
- Middle school:VETERANS MEMORIAL INTERMEDIATE SCH
- Elementary school:PAULINE J PETWAY
Utilities
- Water:Public
- Sewer:On Site Septic
Finances and disclosures
- Price:$389,000
- Price per sq. ft.:$246.2
- Tax amount:$5,459 (2025)
Features and amenities
- Amenities:100 Amp Service, Attic, Bay/Bow Windows, Carbon Monoxide Detector(s), Ceiling Fan(s), Chair Railings, Double Hung Windows, Electric Available, Insulated Windows, Natural Gas Available, Recessed Lighting, Smoke Detector
Parking
- Parking description:Asphalt Driveway, Attached Garage, Garage - Front Entry, Garage Door Opener, Inside Access
- Garage:Yes
- Garage spaces:2
New listings near 3209 E Chestnut Ave
- Coming Soon
 $294,299Coming Soon2 beds 1 baths963 sq. ft.
1372 E Walnut, VINELAND, NJ 08361
MLS# NJCB2032910Listed by: HOMESMART FIRST ADVANTAGE REALTY - Coming Soon
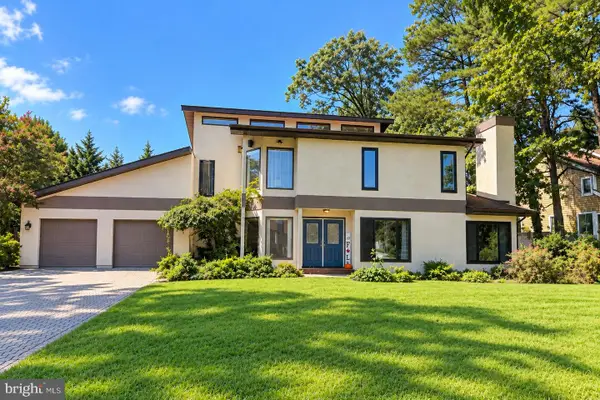 $445,000Coming Soon3 beds 3 baths2,270 sq. ft.
2378 Sanford Dr, VINELAND, NJ 08361
MLS# NJCB2032860Listed by: HOMESMART FIRST ADVANTAGE REALTY - Coming Soon
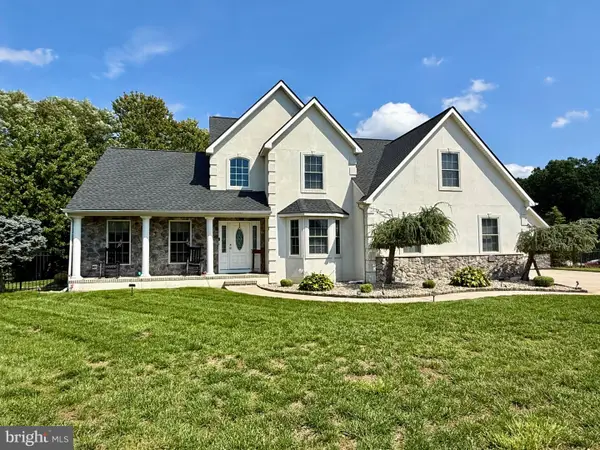 $599,900Coming Soon3 beds 3 baths2,400 sq. ft.
2329 Bella Rosa Ct, VINELAND, NJ 08361
MLS# NJCB2032752Listed by: RE/MAX PREFERRED - VINELAND - Coming SoonOpen Sun, 10am to 12pm
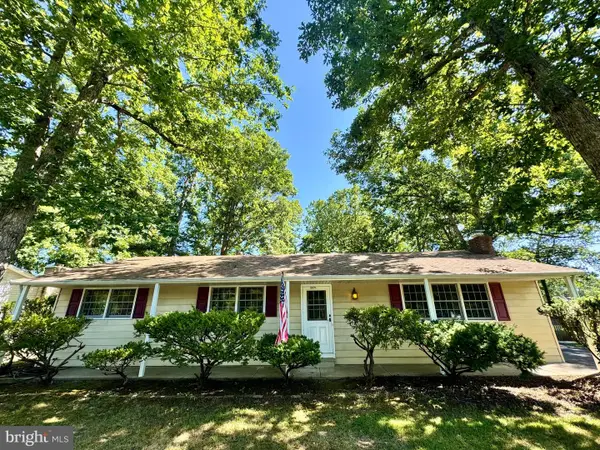 $310,000Coming Soon3 beds 1 baths1,404 sq. ft.
2571 Bartholomew Dr, VINELAND, NJ 08361
MLS# NJCB2032192Listed by: TEALESTATE LLC - Open Sun, 12 to 2pmNew
 $339,900Active3 beds 1 baths1,152 sq. ft.
576 Pine, Vineland, NJ 08360
MLS# 611813Listed by: CENTURY 21 ACTION PLUS REALTY - NORTHFIELD - New
 $319,000Active3 beds 2 baths
112 N 8th St, VINELAND, NJ 08360
MLS# NJCB2032924Listed by: WEICHERT REALTORS - MOORESTOWN - New
 $99,900Active2 beds 2 baths1,200 sq. ft.
109 Alpine Way, VINELAND, NJ 08360
MLS# NJAC2026540Listed by: BETTER HOMES AND GARDENS REAL ESTATE MATURO - New
 $259,900Active3 beds 2 baths1,460 sq. ft.
2075 Venezia Ave, VINELAND, NJ 08361
MLS# NJCB2032906Listed by: KELLER WILLIAMS REALTY - ATLANTIC SHORE - New
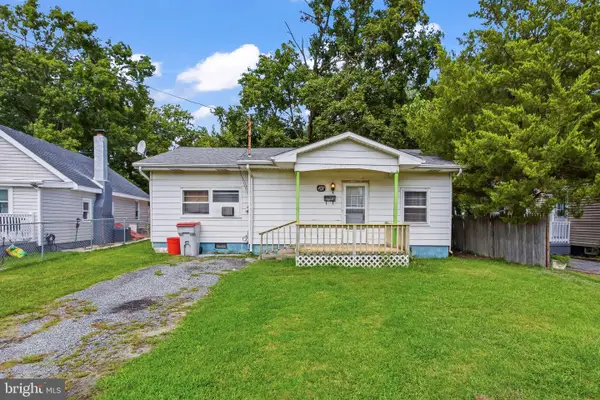 $209,900Active2 beds 1 baths812 sq. ft.
402 Rosewood Ave, VINELAND, NJ 08360
MLS# NJCB2032780Listed by: EXP REALTY, LLC - Open Sat, 11am to 1pmNew
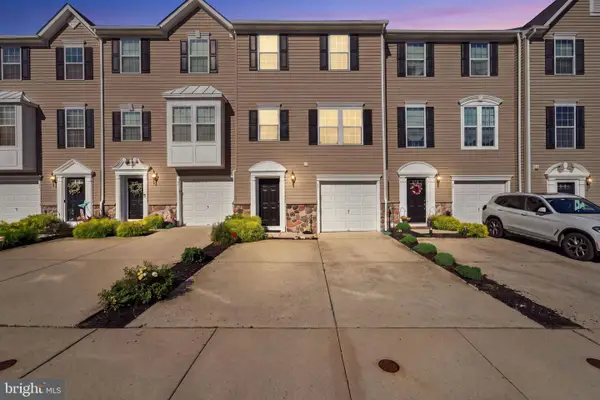 $285,000Active3 beds 2 baths1,720 sq. ft.
2102 E Oak Rd #b3, VINELAND, NJ 08361
MLS# NJCB2032866Listed by: KELLER WILLIAMS PRIME REALTY


Protect your home and budget from life's surprises with an Assurant Home Warranty, backed by a partner that supports you through every step of homeownership. Explore Plans.
©2026 Century 21 Real Estate LLC. All rights reserved. CENTURY 21®, the CENTURY 21 Logo and C21® are service marks owned by Century 21 Real Estate LLC. Century 21 Real Estate LLC fully supports the principles of the Fair Housing Act and the Equal Opportunity Act. Each office is independently owned and operated. Listing information is deemed reliable but not guaranteed accurate.