4126 Post Rd, Vineland, NJ 08360
Local realty services provided by:CENTURY 21 Harbor Realty
4126 Post Rd,Vineland, NJ 08360
$459,900
- 4 Beds
- 2 Baths
- 1,782 sq. ft.
- Single family
- Active
Listed by: diana glavnik
Office: homesmart first advantage realty
MLS#:NJAC2025440
Source:BRIGHTMLS
Price summary
- Price:$459,900
- Price per sq. ft.:$258.08
About this home
Beautiful rancher fully remodeled available in Buena Vista Twp. This house is like a brand new construction home as its been fully remodeled from the bones of the original home in 2020. This stunning transformation included new windows, new walls, new hvac -plumbing, and everything inside and outside fully new. The new modern metal roof was just completed last month and the septic was also replaced back in 2020. Come check out this beautiful home with plenty of privacy and a convenient long horseshoe all around house driveway
Contact an agent
Home facts
- Year built:1960
- Subdivision & Development:NONE AVAILABLE
- Listing ID #:NJAC2025440
- Added:102 day(s) ago
- Updated:October 17, 2026 at 02:09 PM
Rooms and interior
- Bedrooms:4
- Total bathrooms:2
- Full bathrooms:2
- Rooms Total:7
- Dining Description:Dining Area
- Kitchen Description:Breakfast Area, Dishwasher, Energy Efficient Appliances, Kitchen - Island, Microwave, Oven - Self Cleaning, Refrigerator, Water Heater - Tankless
- Bedroom Description:Entry Level Bedroom
- Basement:Yes
- Basement Description:Full, Unfinished
- Living area:1,782 sq. ft.
Heating and cooling
- Cooling:Central A/C
- Heating:Forced Air, Natural Gas
Structure and exterior
- Year built:1960
- Building area:1,782 sq. ft.
- Lot area:1.24 Acres
- Architectural Style:Ranch/Rambler
- Construction Materials:Advanced Framing
- Foundation Description:Block
- Levels:1 Story
Utilities
- Water:Well
- Sewer:On Site Septic
Finances and disclosures
- Price:$459,900
- Price per sq. ft.:$258.08
- Tax amount:$7,166 (2025)
Features and amenities
- Laundry features:Dryer - Gas
- Amenities:200+ Amp Service, Attic
New listings near 4126 Post Rd
- Coming Soon
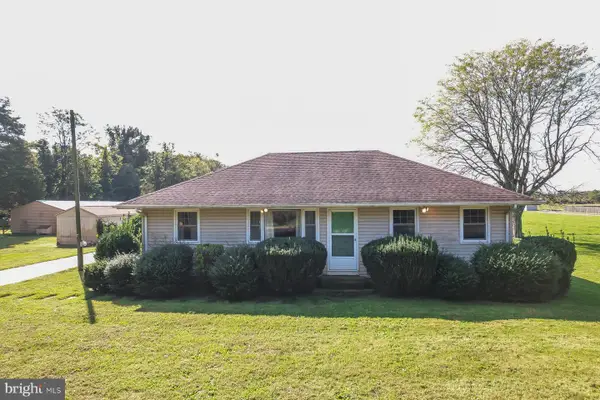 $369,900Coming Soon3 beds 1 baths1,092 sq. ft.
706 Weymouth Rd, VINELAND, NJ 08360
MLS# NJGL2079578Listed by: COLLINI REAL ESTATE LLC - Coming Soon
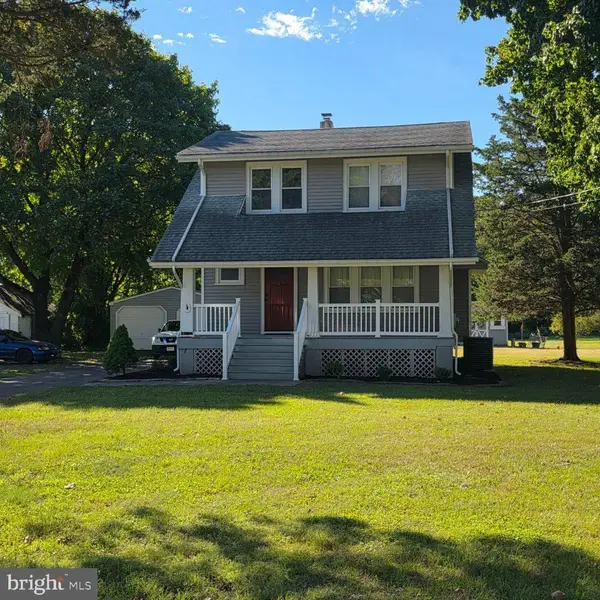 $324,900Coming Soon3 beds 2 baths1,388 sq. ft.
265 W Sherman Ave, VINELAND, NJ 08360
MLS# NJCB2032074Listed by: BHHS FOX & ROACH-MT LAUREL - Coming Soon
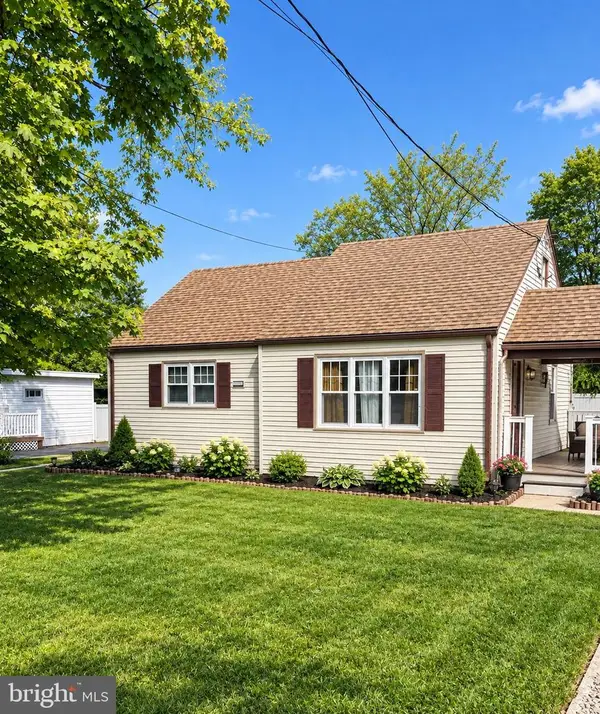 $230,000Coming Soon2 beds 1 baths720 sq. ft.
1606 Wallace St, VINELAND, NJ 08360
MLS# NJCB2033366Listed by: FATHOM REALTY NJ, LLC - Coming Soon
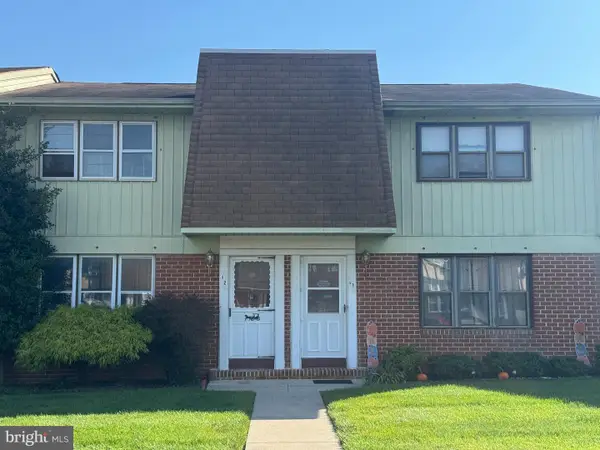 $179,900Coming Soon3 beds 2 baths1,400 sq. ft.
1964 Oak Rd E #i2, VINELAND, NJ 08361
MLS# NJCB2033418Listed by: COLLINI REAL ESTATE LLC - Coming Soon
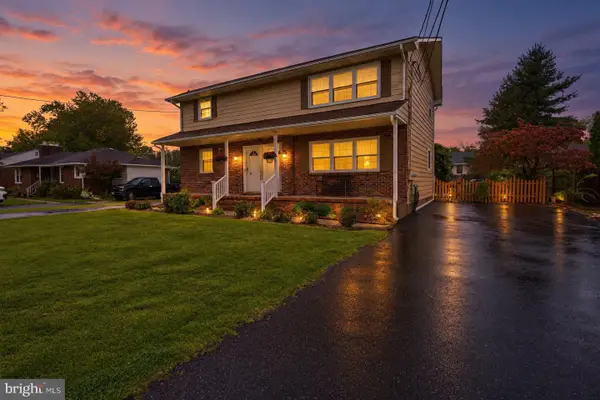 $410,000Coming Soon3 beds -- baths2,346 sq. ft.
732 S Valley Ave, VINELAND, NJ 08360
MLS# NJCB2033280Listed by: COLLINI REAL ESTATE LLC - Coming Soon
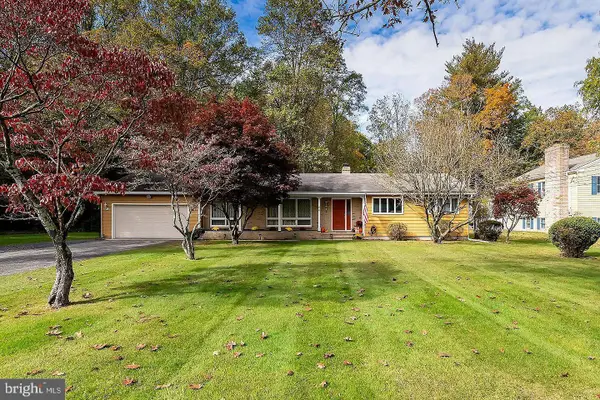 $425,000Coming Soon3 beds 3 baths1,967 sq. ft.
66 S Spring Rd, VINELAND, NJ 08361
MLS# NJCB2033374Listed by: TEALESTATE LLC - Coming Soon
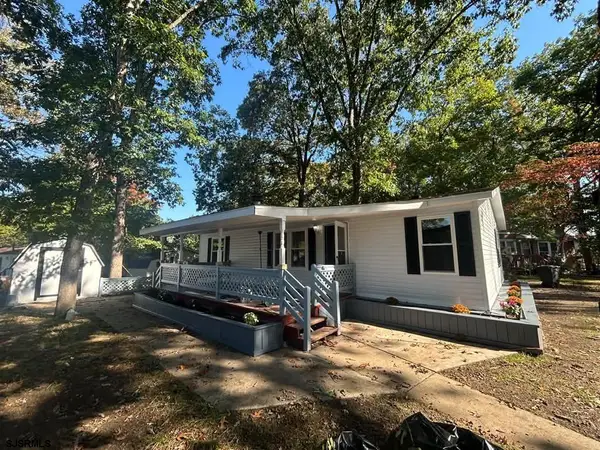 $139,000Coming Soon3 beds 2 baths
800 College #16 Dr, Vineland, NJ 08360
MLS# 612835Listed by: EXIT REALTY DEFINED - Coming Soon
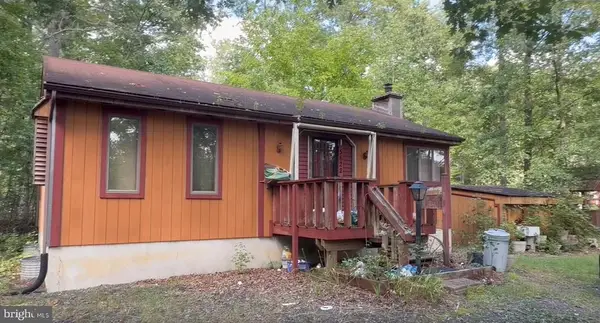 $250,000Coming Soon2 beds 1 baths
5622 Chestnut Ave, VINELAND, NJ 08360
MLS# NJAC2027042Listed by: THE ROARKE AGENCY - New
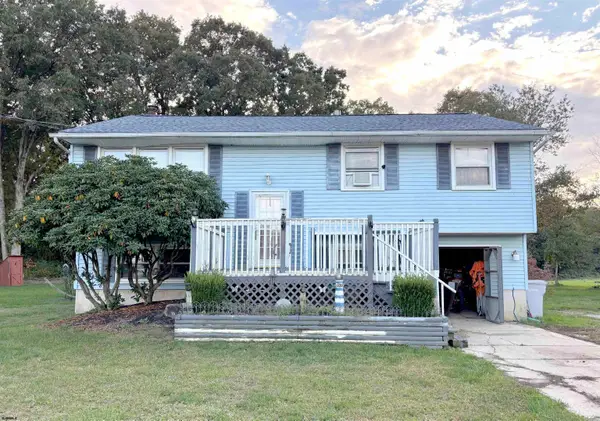
 $299,000Active3 beds 2 baths1,866 sq. ft.
2230 Berkeley Dr, Vineland, NJ 08361
MLS# 612930Listed by: CENTURY 21 ACTION PLUS REALTY - NORTHFIELD - Open Sat, 11am to 1pmNew
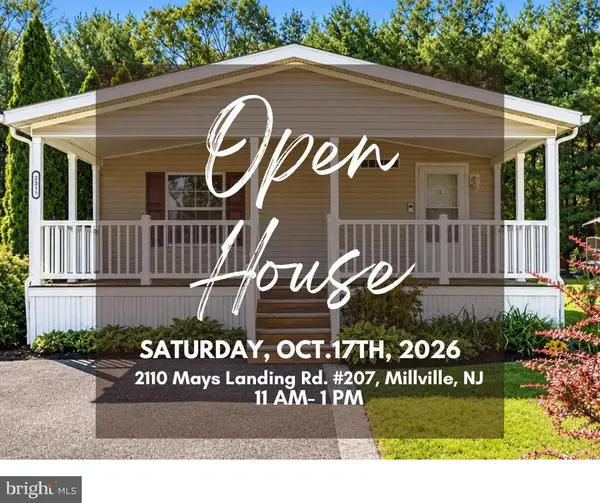 $115,000Active3 beds 2 baths
2110 Mays Landing Rd #207, MILLVILLE, NJ 08332
MLS# NJCB2033380Listed by: HOMESMART FIRST ADVANTAGE REALTY


Protect your home and budget from life's surprises with an Assurant Home Warranty, backed by a partner that supports you through every step of homeownership. Explore Plans.
©2026 Century 21 Real Estate LLC. All rights reserved. CENTURY 21®, the CENTURY 21 Logo and C21® are service marks owned by Century 21 Real Estate LLC. Century 21 Real Estate LLC fully supports the principles of the Fair Housing Act and the Equal Opportunity Act. Each office is independently owned and operated. Listing information is deemed reliable but not guaranteed accurate.