
448 Carpy Ave, Vineland, NJ 08361
Local realty services provided by:CENTURY 21 Reilly Realtors
448 Carpy Ave,Vineland, NJ 08361
$330,000
- 3 Beds
- 1 Baths
- - sq. ft.
- Single family
- Sold
Listed by: lisa romano
Office: keller williams prime realty
MLS#:609220
Source:NJ_SJSRMLS
Sorry, we are unable to map this address
Price summary
- Price:$330,000
About this home
Welcome to this beautiful 3-bedroom, 1-bath rancher located in a desirable area of Vineland, close to parks, restaurants, shopping, and so much more. This solid, one-owner home has been lovingly maintained and offers numerous updates, including fresh interior and exterior paint, new windows throughout (including the basement), new gutters, an updated electrical panel, and beautiful hardwood floors. The roof, central air conditioning, and water heater are all approximately three years old. As you enter the front door, you are welcomed by a spacious living room that flows seamlessly into the dining room, creating a warm and inviting space for everyday living and entertaining. The kitchen features solid wood cabinetry and provides access to the backyard as well as the full basement. Down the hallway, you'll find three generously sized bedrooms, each with ample closet space, along with a full bath. The expansive basement offers high ceilings and endless possibilities, ready for your imagination. Whether you envision a family room, man cave, home office, gym, or recreation area, the space is there to make it your own. The laundry area and utilities are conveniently located off to the side, leaving the main basement open for future finishing. Step outside to a private backyard, ideal for entertaining, gardening, or simply unwinding in your own peaceful retreat. Whether you're looking for a move-in-ready home or one where you can add your own personal touches over time, this lovingly cared-for property offers comfort, quality, and unlimited potential. Don't miss the opportunity to make this cherished home your own! Professional Pictures Coming...
Contact an agent
Home facts
- Year built:1956
- Listing ID #:609220
- Added:56 day(s) ago
- Updated:August 20, 2026 at 06:58 AM
Rooms and interior
- Bedrooms:3
- Total bathrooms:1
- Full bathrooms:1
- Rooms Total:7
- Flooring:Hardwood
- Kitchen Description:Electric Stove, Microwave, Refrigerator
- Basement Description:Full, Unfinished
Heating and cooling
- Cooling:Central
- Heating:Forced Air
Structure and exterior
- Year built:1956
- Architectural Style:Ranch
- Construction Materials:Brick, Stucco
- Exterior Features:Patio, Shed
Utilities
- Water:Public
- Sewer:Public Sewer
Finances and disclosures
- Price:$330,000
- Tax amount:$4,559 (2025)
Features and amenities
- Appliances:Dryer, Microwave, Refrigerator, Washer
- Laundry features:Dryer, Laundry/Utility Room, Washer
- Amenities:Carbon Monoxide Detector, Combination, Smoke/Fire Alarm, Storage
Parking
- Parking description:Blacktop Driveway, Three or More Cars
New listings near 448 Carpy Ave
- Coming Soon
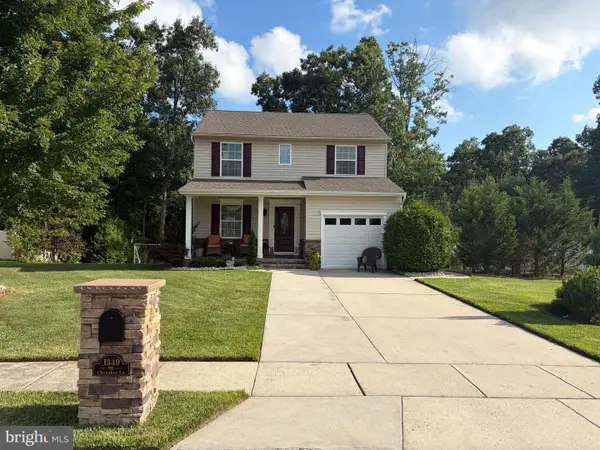 $389,900Coming Soon3 beds 3 baths1,424 sq. ft.
1349 Cherokee Ln, VINELAND, NJ 08361
MLS# NJCB2032172Listed by: EXP REALTY, LLC - Coming Soon
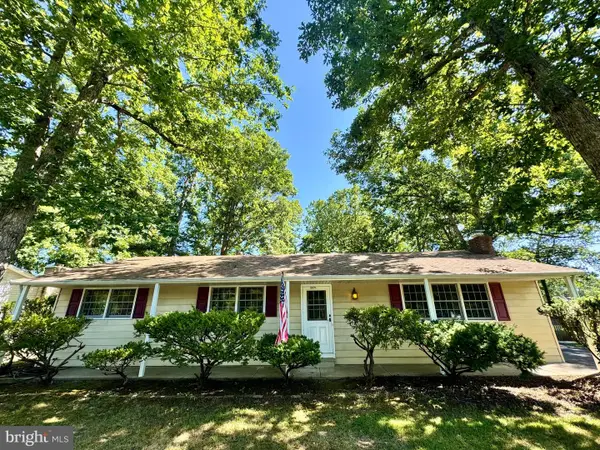 $310,000Coming Soon3 beds 1 baths1,404 sq. ft.
2571 Bartholomew Dr, VINELAND, NJ 08361
MLS# NJCB2032192Listed by: TEALESTATE LLC - Coming Soon
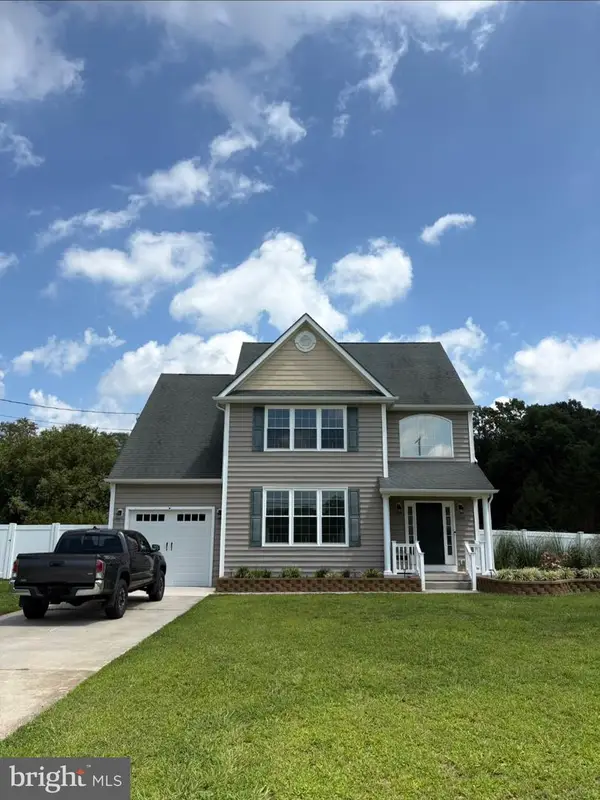 $469,900Coming Soon4 beds 4 baths2,118 sq. ft.
2216 Palermo Ave, VINELAND, NJ 08361
MLS# NJCB2032138Listed by: KELLER WILLIAMS PRIME REALTY - Coming Soon
 $479,000Coming Soon3 beds 2 baths2,101 sq. ft.
1792 Wynnewood Dr, VINELAND, NJ 08361
MLS# NJCB2031984Listed by: FATHOM REALTY NJ, LLC - Open Sat, 11am to 1pmNew
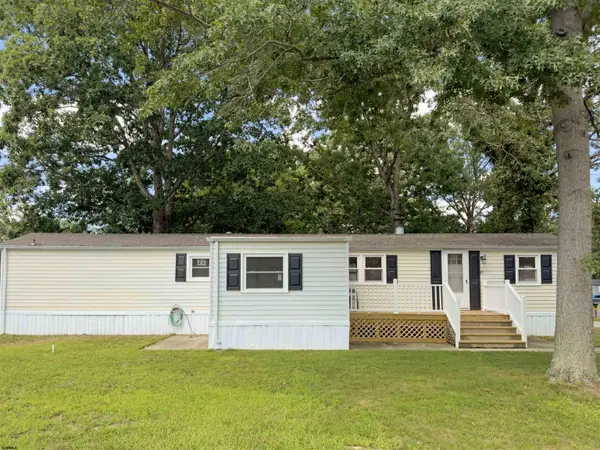 $138,500Active3 beds 2 baths
1616 Pennsylvania #85 Ave, Vineland, NJ 08361
MLS# 611047Listed by: REAL - GALLOWAY - New
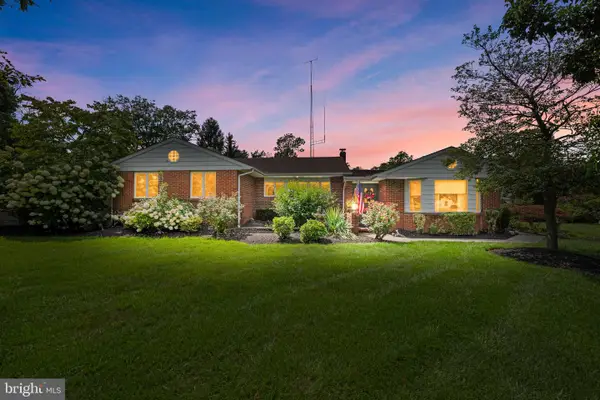 $449,000Active3 beds 3 baths2,434 sq. ft.
2651 Ok Ln, VINELAND, NJ 08361
MLS# NJCB2032170Listed by: COLLINI REAL ESTATE LLC - Open Sat, 11am to 1pmNew
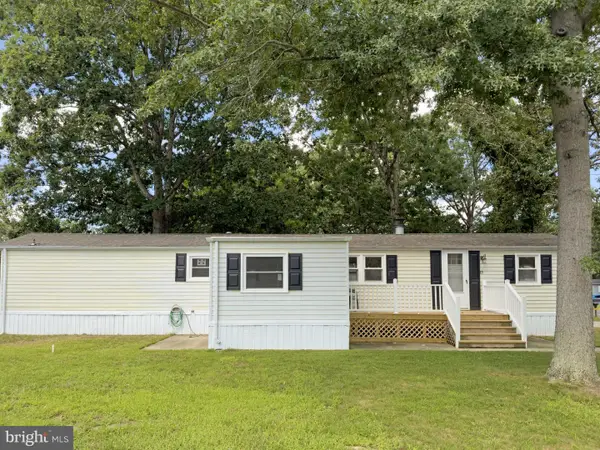 $138,500Active3 beds 2 baths1,200 sq. ft.
1616 Pennsylvania Ave #85, VINELAND, NJ 08361
MLS# NJCB2032540Listed by: REAL BROKER, LLC - New
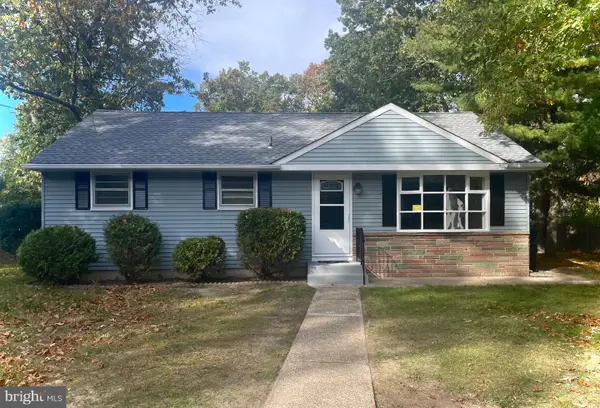 $269,000Active3 beds 1 baths960 sq. ft.
113 Derosa Dr, VINELAND, NJ 08360
MLS# NJAC2026212Listed by: KELLER WILLIAMS PRIME REALTY - New
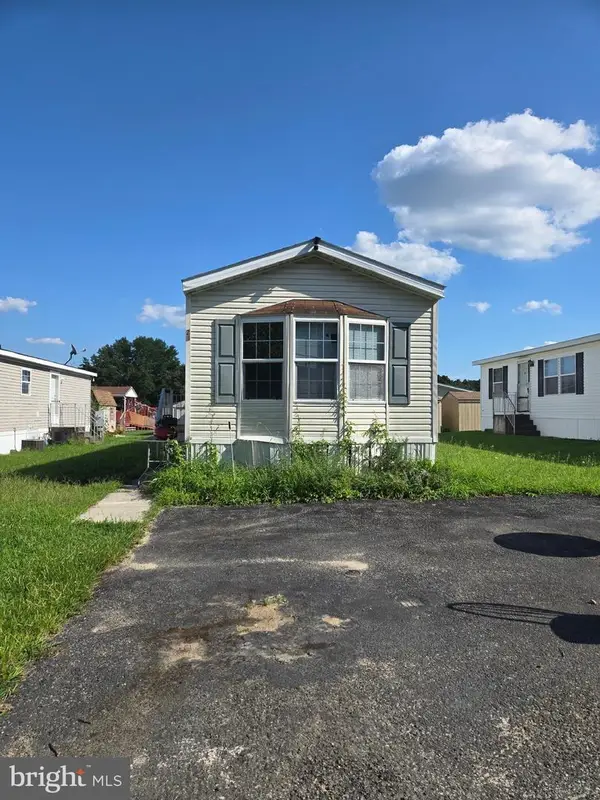 $25,000Active2 beds 1 baths
292 Fairview Dr, MILLVILLE, NJ 08332
MLS# NJCB2032314Listed by: EXP REALTY, LLC - New
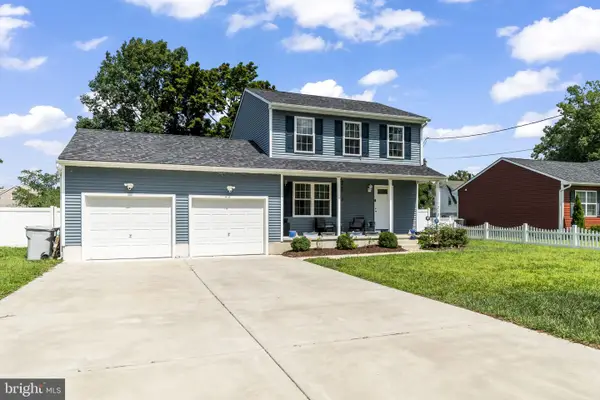 $374,900Active3 beds 3 baths1,425 sq. ft.
1010 Cambridge Pl, VINELAND, NJ 08360
MLS# NJCB2032526Listed by: KELLER WILLIAMS REAL ESTATE-LANGHORNE


Protect your home and budget from life's surprises with an Assurant Home Warranty, backed by a partner that supports you through every step of homeownership. Explore Plans.
©2026 Century 21 Real Estate LLC. All rights reserved. CENTURY 21®, the CENTURY 21 Logo and C21® are service marks owned by Century 21 Real Estate LLC. Century 21 Real Estate LLC fully supports the principles of the Fair Housing Act and the Equal Opportunity Act. Each office is independently owned and operated. Listing information is deemed reliable but not guaranteed accurate.