
5546 Chestnut Ave, Vineland, NJ 08360
Local realty services provided by:CENTURY 21 Harbor Realty
5546 Chestnut Ave,Vineland, NJ 08360
$425,000
- 3 Beds
- 4 Baths
- 2,616 sq. ft.
- Single family
- Coming Soon
Upcoming open houses
- Sun, Nov 0112:00 pm - 03:00 pm
Listed by: jennifer ferrara
Office: re/max preferred - vineland
MLS#:NJAC2027420
Source:BRIGHTMLS
Price summary
- Price:$425,000
- Price per sq. ft.:$162.46
About this home
Set on approximately one acre and surrounded by picturesque farmland, this distinctive property offers an extraordinary combination of charm, space, and versatility. From the moment you enter, you'll discover a home filled with personality, unique architectural details, and spaces just waiting to be reimagined.
The main level features a welcoming entryway, formal living and dining rooms, and a spacious family room anchored by a fireplace. An eat-in kitchen, sunroom, full bathroom, and dedicated laundry room complete the first floor, offering a thoughtful blend of gathering spaces and everyday functionality.
Upstairs, you'll find three bedrooms and two full bathrooms, along with a charming sitting area just outside the primary bedroom. One of the home's most intriguing features is a hidden storage room tucked behind an oversized door, offering exciting possibilities for a future walk-in closet, private office, dressing room, or creative retreat.
And there's even more to discover downstairs. The expansive, fully finished basement was previously utilized for business purposes and features multiple office spaces, a half bathroom, and additional flexible areas. Whether you're envisioning a home office suite, hobby rooms, entertainment spaces, or something entirely your own, the possibilities are remarkable.
Outside, the expansive backyard provides a beautiful setting with farmland surrounding the property, offering room to relax, entertain, garden, or simply enjoy the scenery.
Rich in character and overflowing with potential, this is not your typical home. It's an opportunity to embrace its distinctive charm, make it your own, and create something truly special.
Coming Soon! Professional photography and video are on the way...
Contact an agent
Home facts
- Year built:1975
- Subdivision & Development:NONE AVAILABLE
- Listing ID #:NJAC2027420
- Updated:October 26, 2026 at 08:55 PM
Rooms and interior
- Bedrooms:3
- Total bathrooms:4
- Full bathrooms:3
- Half bathrooms:1
- Flooring:Carpet, Hardwood, Laminated
- Dining Description:Dining Area, Dining Room, Formal/Separate Dining Room
- Bathrooms Description:Full Bath, Primary Bath(s)
- Kitchen Description:Breakfast Area, Butlers Pantry, Carpet, Kitchen - Table Space, Pantry
- Bedroom Description:Carpet, Walk In Closet(s)
- Basement:Yes
- Basement Description:Fully Finished
- Living area:2,616 sq. ft.
Heating and cooling
- Cooling:Central A/C
- Heating:Natural Gas
Structure and exterior
- Roof:Shingle
- Year built:1975
- Building area:2,616 sq. ft.
- Lot area:1 Acres
- Lot Features:Front Yard, Landscaping, Partly Wooded, Rear Yard, SideYard(s)
- Architectural Style:Cape Cod
- Construction Materials:Combination, Frame, Rock
- Exterior Features:Porch(es), Underground Lawn Sprinkler
- Foundation Description:Block, Concrete Perimeter
- Levels:2 Stories
Utilities
- Water:Well
- Sewer:On Site Septic
Finances and disclosures
- Price:$425,000
- Price per sq. ft.:$162.46
- Tax amount:$11,992 (2025)
Features and amenities
- Laundry features:Laundry
- Amenities:Attic, Carpet, Ceiling Fan(s), Electric Available, Natural Gas Available, Smoke Detector, Sprinkler System, Store/Office
Parking
- Parking description:Attached Garage, Garage - Front Entry, Inside Access
- Garage:Yes
- Garage spaces:2
New listings near 5546 Chestnut Ave
- Coming Soon
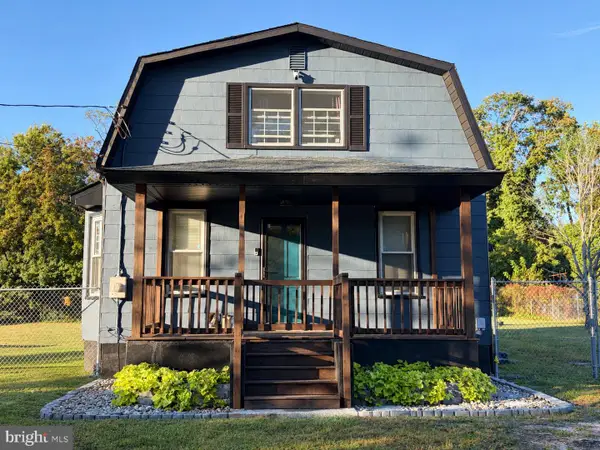 $349,900Coming Soon3 beds 1 baths1,544 sq. ft.
714 E Butler Ave, VINELAND, NJ 08361
MLS# NJCB2033566Listed by: SWINK REALTY - Coming SoonOpen Sat, 11am to 1pm
 $350,000Coming Soon3 beds 2 baths1,290 sq. ft.
1192 Francine Dr, VINELAND, NJ 08360
MLS# NJCB2033554Listed by: KELLER WILLIAMS PRIME REALTY - Coming Soon
 $320,000Coming Soon3 beds 1 baths1,150 sq. ft.
818 Holmes Ave, VINELAND, NJ 08361
MLS# NJCB2033450Listed by: CROWN REALTY INC - Coming Soon
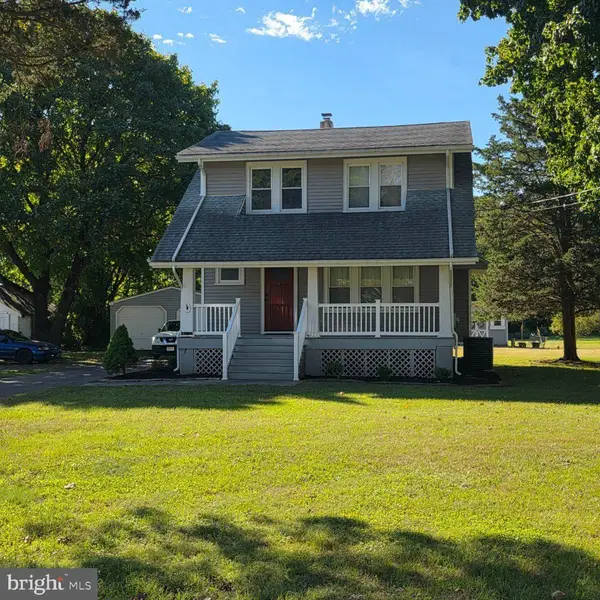 $324,900Coming Soon3 beds 2 baths1,388 sq. ft.
265 W Sherman Ave, VINELAND, NJ 08360
MLS# NJCB2032074Listed by: BHHS FOX & ROACH-MT LAUREL - New
 $219,900Active3 beds 1 baths1,032 sq. ft.
334 W Almond St, VINELAND, NJ 08360
MLS# NJCB2033550Listed by: REAL BROKER, LLC - New
 $475,000Active4 beds 3 baths2,290 sq. ft.
52 W Birch St, VINELAND, NJ 08360
MLS# NJCB2033562Listed by: HOMESTARR REALTY - Open Sat, 1 to 3pmNew
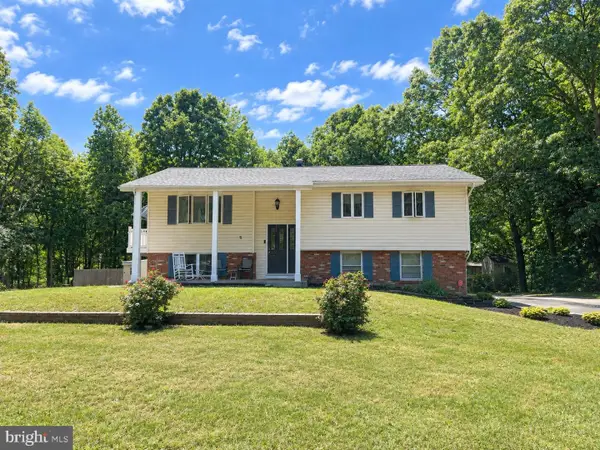 $429,000Active3 beds 2 baths2,150 sq. ft.
Address Withheld By Seller, VINELAND, NJ 08360
MLS# NJCB2032918Listed by: OMNI REAL ESTATE PROFESSIONALS - New
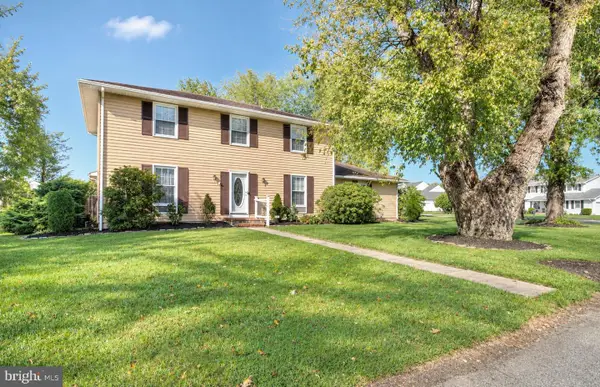 $375,000Active4 beds 3 baths2,236 sq. ft.
636 Jefferson Ave, VINELAND, NJ 08361
MLS# NJCB2033498Listed by: BHHS FOX & ROACH-WASHINGTON-GLOUCESTER - New
 $159,900Active3 beds 2 baths
3501 S Lincoln Ave #81, VINELAND, NJ 08361
MLS# NJCB2033508Listed by: BHHS FOX & ROACH-VINELAND


Protect your home and budget from life's surprises with an Assurant Home Warranty, backed by a partner that supports you through every step of homeownership. Explore Plans.
©2026 Century 21 Real Estate LLC. All rights reserved. CENTURY 21®, the CENTURY 21 Logo and C21® are service marks owned by Century 21 Real Estate LLC. Century 21 Real Estate LLC fully supports the principles of the Fair Housing Act and the Equal Opportunity Act. Each office is independently owned and operated. Listing information is deemed reliable but not guaranteed accurate.