
569 Kingman Ave, Vineland, NJ 08360
Local realty services provided by:CENTURY 21 Action Plus Realty
569 Kingman Ave,Vineland, NJ 08360
$346,900
- 3 Beds
- 1 Baths
- 2,300 sq. ft.
- Single family
- Active
Listed by: deborah giacomoni
Office: keller williams realty jersey shore - margate
MLS#:610223
Source:NJ_SJSRMLS
Price summary
- Price:$346,900
- Price per sq. ft.:$150.83
About this home
Welcome to this approx 2300sf, beautifully maintained 3 bedroom, 1 bathroom home located at 569 Kingman Ave in Vineland. Nestled on a quiet, no through street, this property offers a peaceful retreat with fantastic local perks. Inside, you'll find a nice sized living room. There’s also a large family room featuring a beautiful brick floor and a cozy wood stove equipped with a convenient gas log, situated alongside a dining room and a bright, cheerful eat in kitchen. One of the standout features of this property is the massive, 3 bay heated garage, offering nearly 1,300 square feet of versatile space for hobbyists and car enthusiasts! Bring your imagination for how to utilize it best! When summer arrives, you are just a short walk away from the Northwest Swim Club (membership required) at the end of the street, perfect for enjoying sunny days with a great community of local families. Major peace of mind comes with recently updated electric panels (home and garage). Located minutes away from restaurants, grocery stores and businesses....
Contact an agent
Home facts
- Year built:1956
- Listing ID #:610223
- Added:80 day(s) ago
- Updated:October 02, 2026 at 04:18 PM
Rooms and interior
- Bedrooms:3
- Total bathrooms:1
- Full bathrooms:1
- Rooms Total:8
- Flooring:Hardwood, Vinyl
- Kitchen Description:Dishwasher, Gas Stove, Microwave, Refrigerator
- Basement Description:6 Ft. or More Head Room, Full, Inside Entrance, Masonry Floor/Wall, Plumbing, Unfinished
- Living area:2,300 sq. ft.
Heating and cooling
- Cooling:Central
- Heating:Forced Air, Gas-Natural
Structure and exterior
- Year built:1956
- Building area:2,300 sq. ft.
- Architectural Style:Ranch
- Construction Materials:Vinyl
- Exterior Features:Patio
Utilities
- Water:Public
- Sewer:Septic
Finances and disclosures
- Price:$346,900
- Price per sq. ft.:$150.83
- Tax amount:$4,940 (2026)
Features and amenities
- Appliances:Dishwasher, Dryer, Microwave, Refrigerator, Washer
- Laundry features:Dryer, Washer
Parking
- Parking description:Blacktop Driveway, Three or More Cars
New listings near 569 Kingman Ave
- Coming Soon
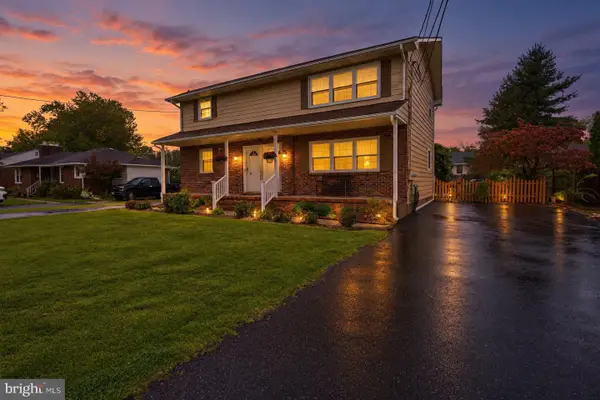 $410,000Coming Soon5 beds -- baths2,346 sq. ft.
732 S Valley Ave, VINELAND, NJ 08360
MLS# NJCB2033406Listed by: COLLINI REAL ESTATE LLC - Coming Soon
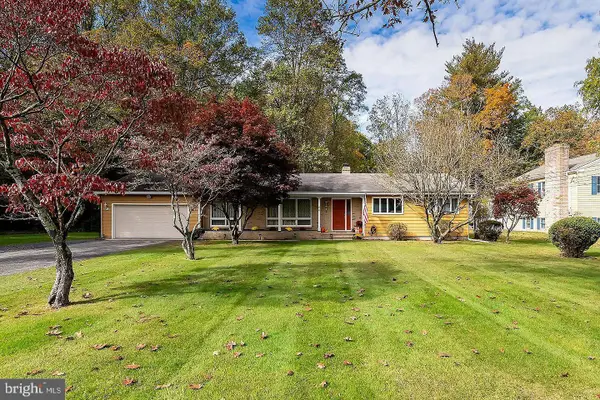 $425,000Coming Soon3 beds 3 baths1,967 sq. ft.
66 S Spring Rd, VINELAND, NJ 08361
MLS# NJCB2033374Listed by: TEALESTATE LLC - Coming Soon
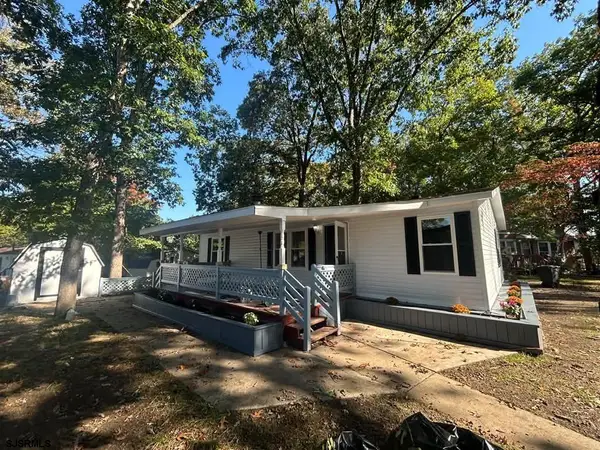 $139,000Coming Soon3 beds 2 baths
800 College #16 Dr, Vineland, NJ 08360
MLS# 612835Listed by: EXIT REALTY DEFINED - Coming SoonOpen Sat, 10am to 12pm
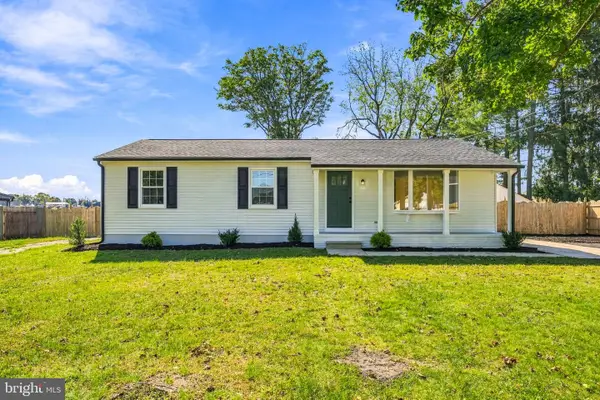 $329,000Coming Soon3 beds 2 baths1,216 sq. ft.
107 Louis Dr, VINELAND, NJ 08360
MLS# NJAC2027124Listed by: REAL BROKER, LLC - Coming Soon
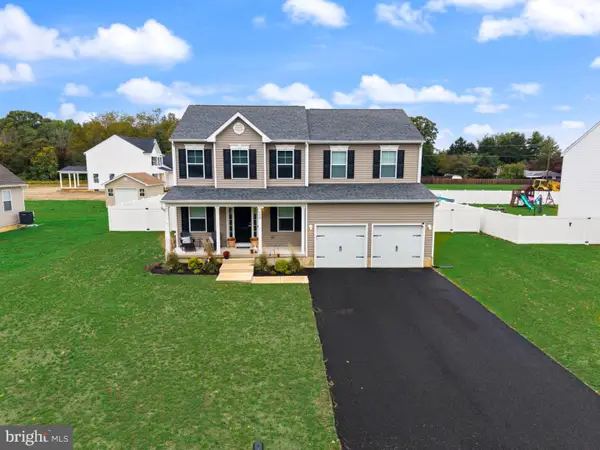 $475,000Coming Soon4 beds 3 baths2,060 sq. ft.
920 Chapel Dr, VINELAND, NJ 08361
MLS# NJCB2033304Listed by: RE/MAX PREFERRED - SEWELL - Coming Soon
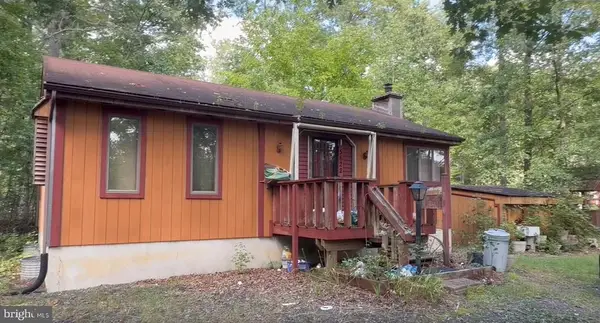 $250,000Coming Soon2 beds 1 baths
5622 Chestnut Ave, VINELAND, NJ 08360
MLS# NJAC2027042Listed by: THE ROARKE AGENCY - Coming Soon
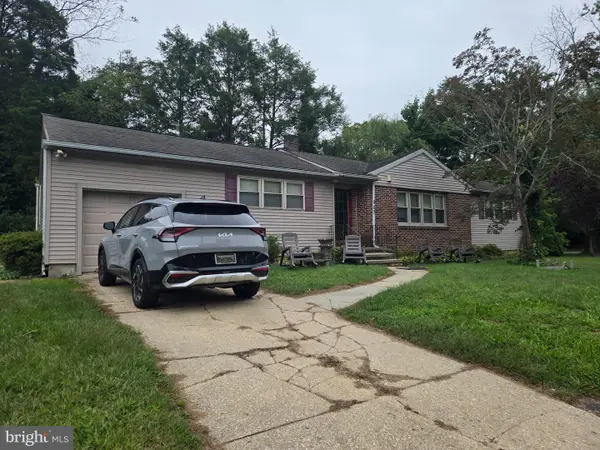 $285,000Coming Soon3 beds 2 baths1,304 sq. ft.
507 Park Ln, VINELAND, NJ 08360
MLS# NJCB2033158Listed by: KELLER WILLIAMS PRIME REALTY - Coming Soon
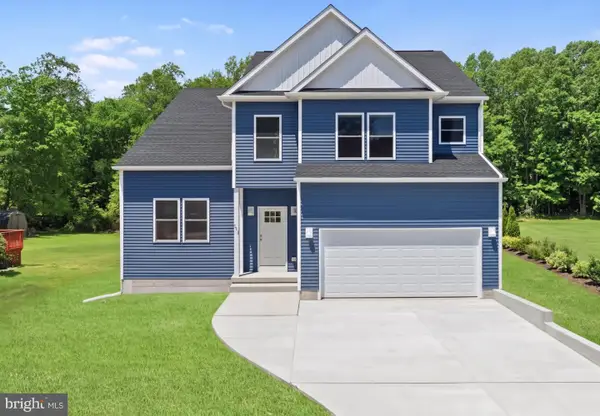 $589,900Coming Soon4 beds 3 baths3,297 sq. ft.
4449 Dante Ave, VINELAND, NJ 08361
MLS# NJCB2032340Listed by: BHHS FOX & ROACH-VINELAND - Coming Soon
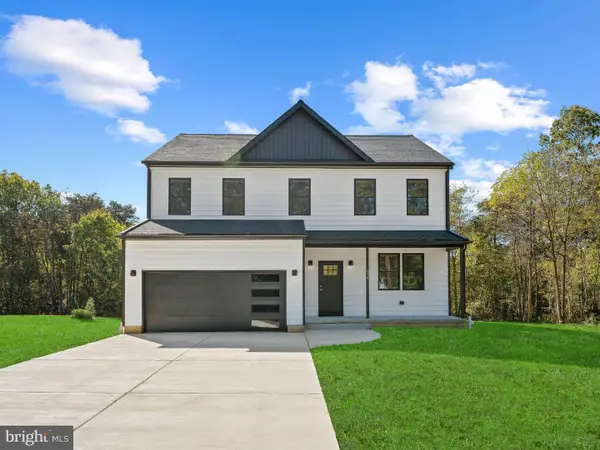 $589,900Coming Soon4 beds 3 baths3,225 sq. ft.
4499 Dante Ave, VINELAND, NJ 08361
MLS# NJCB2032650Listed by: BHHS FOX & ROACH-VINELAND - Coming Soon
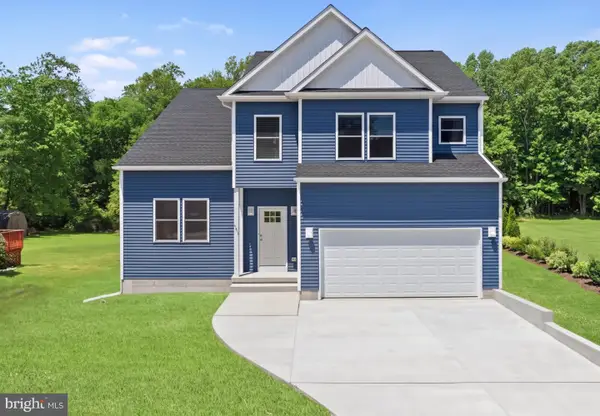 $589,900Coming Soon4 beds 3 baths3,297 sq. ft.
4579 Dante Ave, VINELAND, NJ 08361
MLS# NJCB2032652Listed by: BHHS FOX & ROACH-VINELAND


Protect your home and budget from life's surprises with an Assurant Home Warranty, backed by a partner that supports you through every step of homeownership. Explore Plans.
©2026 Century 21 Real Estate LLC. All rights reserved. CENTURY 21®, the CENTURY 21 Logo and C21® are service marks owned by Century 21 Real Estate LLC. Century 21 Real Estate LLC fully supports the principles of the Fair Housing Act and the Equal Opportunity Act. Each office is independently owned and operated. Listing information is deemed reliable but not guaranteed accurate.