
718 Yale Ter, Vineland, NJ 08360
Local realty services provided by:CENTURY 21 Downtown
718 Yale Ter,Vineland, NJ 08360
$99,000
- 2 Beds
- 1 Baths
- 974 sq. ft.
- Single family
- Pending
Listed by: jennifer ferrara
Office: re/max preferred - vineland
MLS#:NJCB2032708
Source:BRIGHTMLS
Price summary
- Price:$99,000
- Price per sq. ft.:$101.64
About this home
2-bedroom, 1-bath home with tons of potential. The property features a sunroom, partially finished basement, spacious fenced-in yard, and a 1-car detached garage, providing plenty of room both inside and out. Great opportunity for an investor looking for a project or a homeowner ready to bring your vision to life and build some sweat equity, this property offers a great opportunity with many possibilities.Property is being sold strictly AS-IS. Buyer is responsible for obtaining the Certificate of Occupancy and any required repairs or certifications. Google drive link available with property video, potential ARV comparables, etc. call listing agent for link and more information.
Contact an agent
Home facts
- Year built:1950
- Subdivision & Development:NONE AVAILABLE
- Listing ID #:NJCB2032708
- Added:50 day(s) ago
- Updated:October 17, 2026 at 08:01 AM
Rooms and interior
- Bedrooms:2
- Total bathrooms:1
- Full bathrooms:1
- Bathrooms Description:Bathroom 1
- Basement:Yes
- Basement Description:Interior Access, Partially Finished
- Living area:974 sq. ft.
Heating and cooling
- Cooling:Central A/C
- Heating:Forced Air, Natural Gas
Structure and exterior
- Year built:1950
- Building area:974 sq. ft.
- Lot area:0.2 Acres
- Architectural Style:Raised Ranch/Rambler
- Construction Materials:Brick, Combination, Wood Siding
- Foundation Description:Block
- Levels:1 Story
Utilities
- Water:Public
- Sewer:Public Sewer
Finances and disclosures
- Price:$99,000
- Price per sq. ft.:$101.64
- Tax amount:$3,375 (2025)
Parking
- Parking description:Detached Garage, Garage - Rear Entry, Garage - Side Entry
- Garage:Yes
- Garage spaces:1
New listings near 718 Yale Ter
- Coming Soon
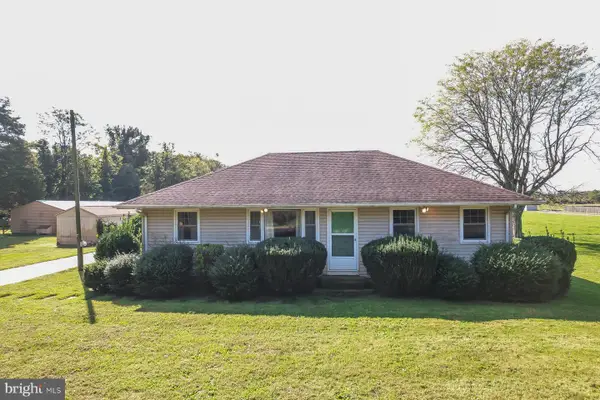 $369,900Coming Soon3 beds 1 baths1,092 sq. ft.
706 Weymouth Rd, VINELAND, NJ 08360
MLS# NJGL2079578Listed by: COLLINI REAL ESTATE LLC - Coming Soon
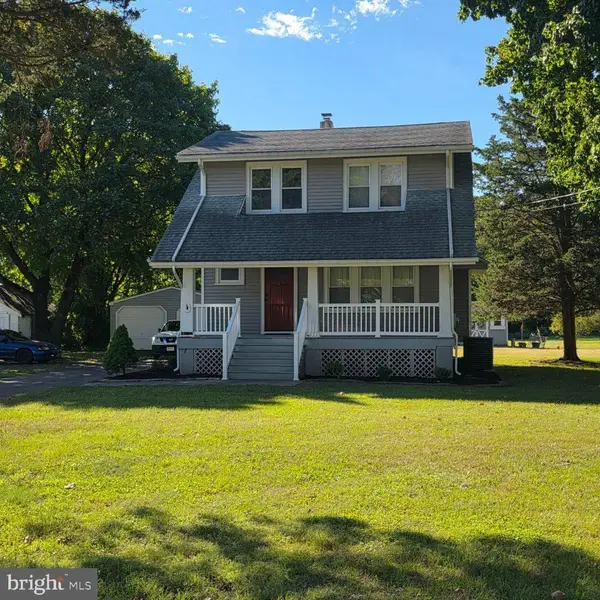 $324,900Coming Soon3 beds 2 baths1,388 sq. ft.
265 W Sherman Ave, VINELAND, NJ 08360
MLS# NJCB2032074Listed by: BHHS FOX & ROACH-MT LAUREL - Coming Soon
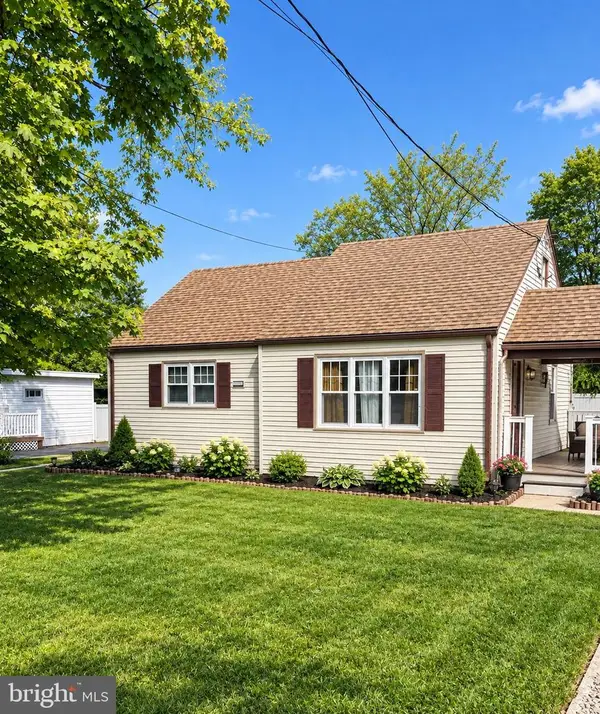 $230,000Coming Soon2 beds 1 baths720 sq. ft.
1606 Wallace St, VINELAND, NJ 08360
MLS# NJCB2033366Listed by: FATHOM REALTY NJ, LLC - Coming Soon
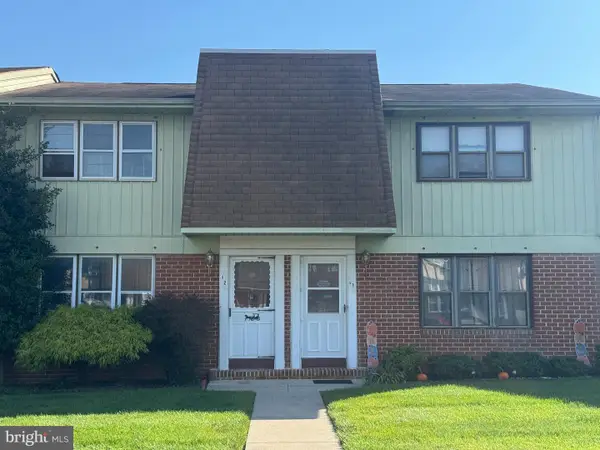 $179,900Coming Soon3 beds 2 baths1,400 sq. ft.
1964 Oak Rd E #i2, VINELAND, NJ 08361
MLS# NJCB2033418Listed by: COLLINI REAL ESTATE LLC - Coming Soon
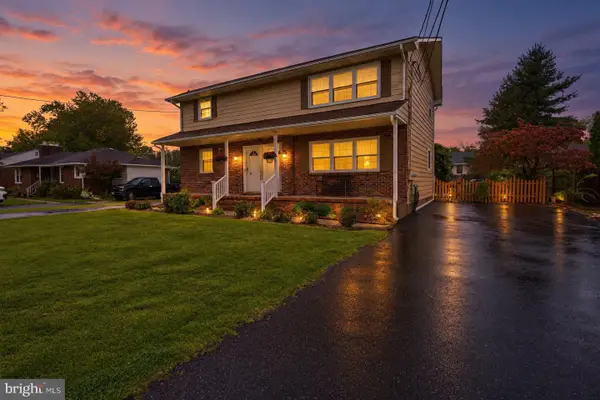 $410,000Coming Soon5 beds 2 baths2,346 sq. ft.
732 S Valley Ave, VINELAND, NJ 08360
MLS# NJCB2033406Listed by: COLLINI REAL ESTATE LLC - Coming Soon
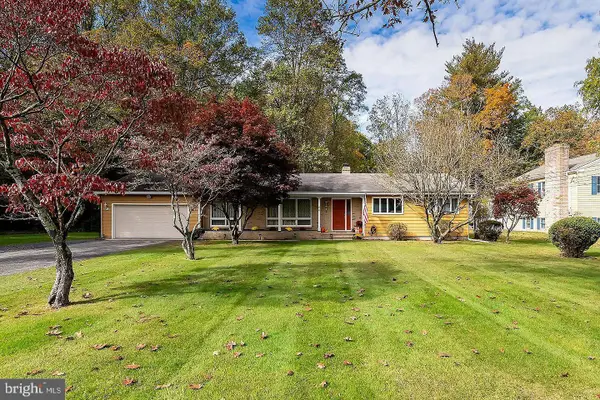 $425,000Coming Soon3 beds 3 baths1,967 sq. ft.
66 S Spring Rd, VINELAND, NJ 08361
MLS# NJCB2033374Listed by: TEALESTATE LLC - Coming Soon
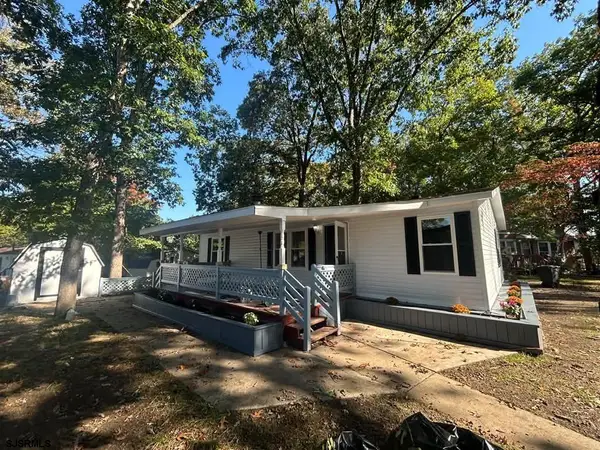 $139,000Coming Soon3 beds 2 baths
800 College #16 Dr, Vineland, NJ 08360
MLS# 612835Listed by: EXIT REALTY DEFINED - Coming Soon
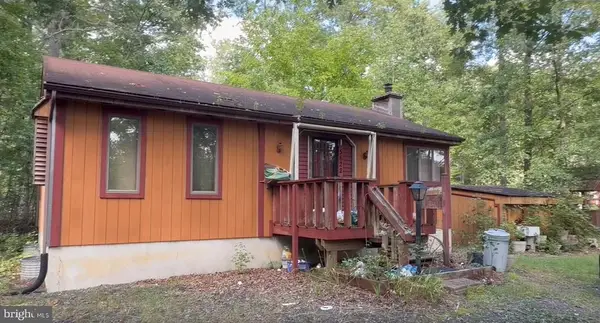 $250,000Coming Soon2 beds 1 baths
5622 Chestnut Ave, VINELAND, NJ 08360
MLS# NJAC2027042Listed by: THE ROARKE AGENCY - New
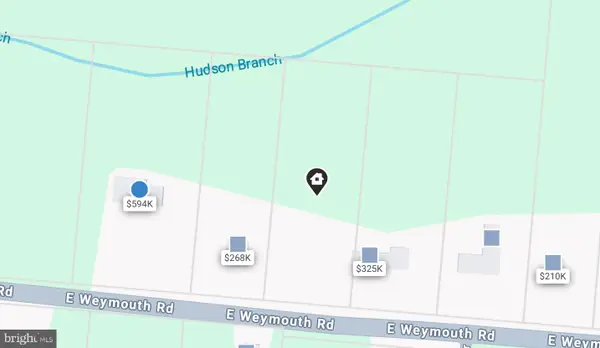 $75,000Active1.58 Acres
319 E Weymouth Rd, VINELAND, NJ 08360
MLS# NJCB2033364Listed by: COLDWELL BANKER EXCEL REALTY - New
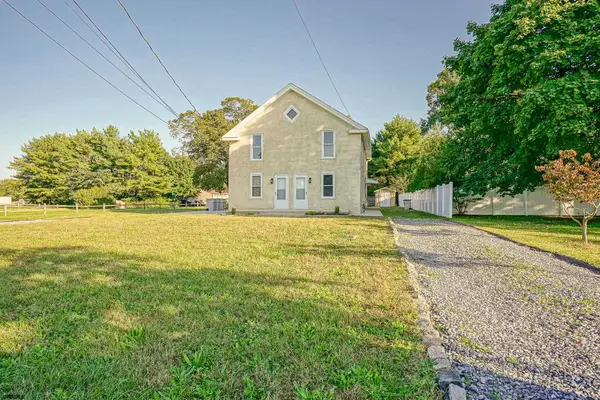 $449,999Active-- beds -- baths
264 E Sherman Ave, Vineland, NJ 08360
MLS# 612922Listed by: KELLER WILLIAMS REALTY JERSEY SHORE - OCEAN CITY


Protect your home and budget from life's surprises with an Assurant Home Warranty, backed by a partner that supports you through every step of homeownership. Explore Plans.
©2026 Century 21 Real Estate LLC. All rights reserved. CENTURY 21®, the CENTURY 21 Logo and C21® are service marks owned by Century 21 Real Estate LLC. Century 21 Real Estate LLC fully supports the principles of the Fair Housing Act and the Equal Opportunity Act. Each office is independently owned and operated. Listing information is deemed reliable but not guaranteed accurate.