
773 S Mill Rd, Vineland, NJ 08360-4331
Local realty services provided by:CENTURY 21 Rauh & Johns
773 S Mill Rd,Vineland, NJ 08360-4331
$289,900
- 3 Beds
- 2 Baths
- 1,296 sq. ft.
- Single family
- Active
Listed by: greg dedomenicis
Office: compass new jersey-ocean city (o463e)
MLS#:610203
Source:NJ_SJSRMLS
Price summary
- Price:$289,900
- Price per sq. ft.:$223.69
About this home
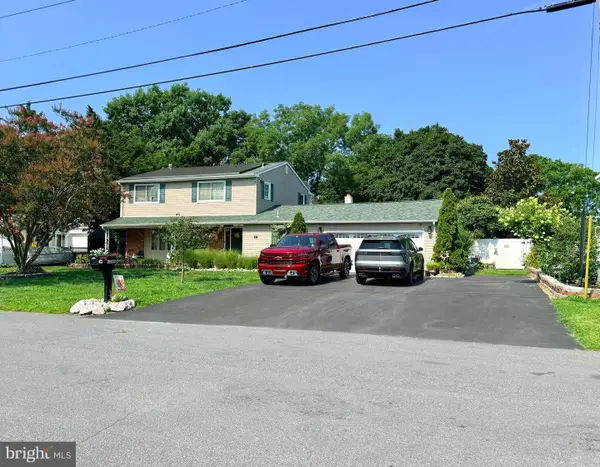
Fantastic chance to own a home in the revitalized city of Vineland. This 3-bedroom ranch-style corner property is situated in a quiet, desirable residential neighborhood. Highlights include two full baths, hardwood flooring, full basement, new hot water tank and an oversized lot and two storage sheds. Being sold “as-is,” the home is conveniently close to top-rated schools, parks, shopping, fine dining, and the downtown district featuring the historic Landis Theater. Just minutes to Cumberland or Mays Landing malls and many great golf courses like Trout National. Hop skip and a jump to Philly or AC beaches and casinos. Opportuinty knocks today!
Contact an agent
Home facts
- Year built:1969
- Listing ID #:610203
- Added:1 day(s) ago
- Updated:July 25, 2026 at 04:11 PM
Rooms and interior
- Bedrooms:3
- Total bathrooms:2
- Full bathrooms:2
- Rooms Total:7
- Flooring:Hardwood, Tile, W/W over Hardwood
- Kitchen Description:Dishwasher, Gas Stove, Refrigerator
- Basement Description:6 Ft. or More Head Room, Unfinished
- Living area:1,296 sq. ft.
Heating and cooling
- Cooling:Window Units
- Heating:Forced Air, Gas-Natural
Structure and exterior
- Year built:1969
- Building area:1,296 sq. ft.
- Architectural Style:Ranch
- Construction Materials:Vinyl
- Exterior Features:Porch, Shed
Utilities
- Water:Public
- Sewer:Public Sewer
Finances and disclosures
- Price:$289,900
- Price per sq. ft.:$223.69
- Tax amount:$3,749 (2025)
Features and amenities
- Appliances:Dishwasher, Dryer, Refrigerator, Washer
- Laundry features:Dryer, Washer
- Amenities:Carbon Monoxide Detector, Combination, Smoke/Fire Alarm
Parking
- Parking description:Concrete Driveway, Gravel Driveway, Three or More Cars
New listings near 773 S Mill Rd
- New
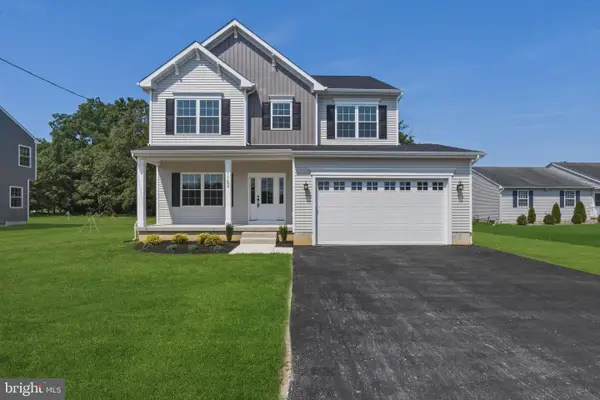 $544,900Active4 beds 3 baths2,166 sq. ft.
1162 S Spring Rd, VINELAND, NJ 08361
MLS# NJCB2031862Listed by: EXIT REALTY DEFINED - New
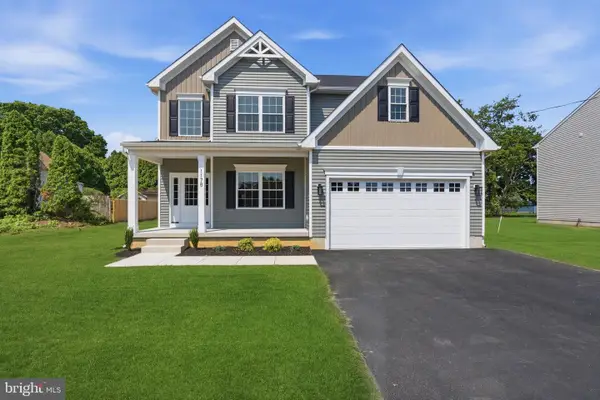 $544,900Active4 beds 3 baths2,288 sq. ft.
1178 S Spring Rd, VINELAND, NJ 08361
MLS# NJCB2031860Listed by: EXIT REALTY DEFINED - Open Sat, 12 to 2pmNew
 $399,900Active3 beds 3 baths
108 Yelkca Ave, Vineland, NJ 08360
MLS# 610172Listed by: FATHOM REALTY NJ LLC - Coming Soon
 $289,900Coming Soon3 beds 1 baths
1270 Kathy Ln, NEWFIELD, NJ 08344
MLS# NJCB2031810Listed by: RE/MAX PREFERRED - VINELAND - New
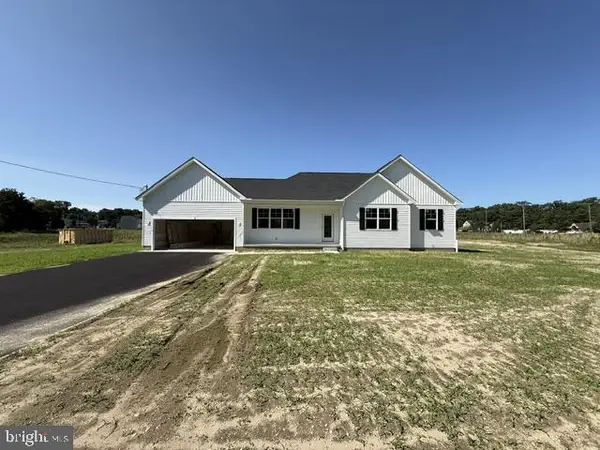 $489,999Active3 beds 2 baths1,520 sq. ft.
2629 Magnolia Dr, VINELAND, NJ 08361
MLS# NJCB2031852Listed by: BHHS FOX & ROACH-MARGATE - New
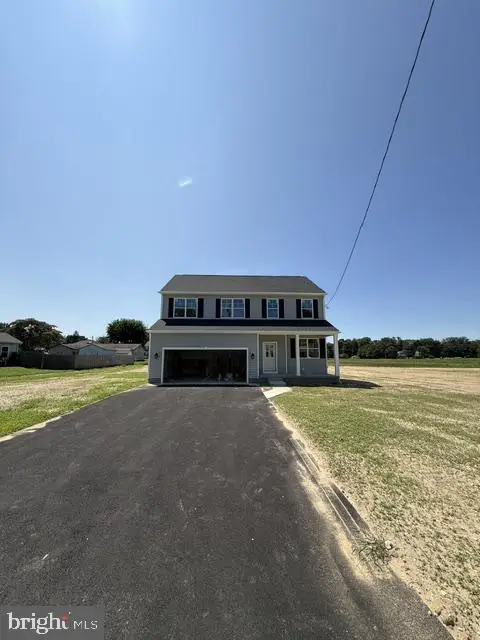 $489,999Active3 beds 3 baths1,727 sq. ft.
1602 Dolly Dr, VINELAND, NJ 08361
MLS# NJCB2031854Listed by: BHHS FOX & ROACH-MARGATE - Coming Soon
 $497,500Coming Soon4 beds 4 baths
1338 Sherwood Dr, VINELAND, NJ 08361
MLS# NJCB2031842Listed by: KELLER WILLIAMS PRIME REALTY 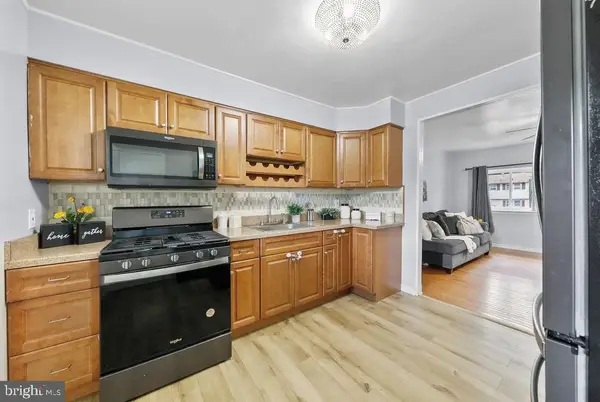 $329,900Active3 beds 1 baths1,341 sq. ft.
4609 Gail Ln, NEWFIELD, NJ 08344
MLS# NJCB2030860Listed by: KELLER WILLIAMS REALTY- New
 $620,000Active3 beds 1 baths1,476 sq. ft.
1301 N Delsea, VINELAND, NJ 08360
MLS# NJCB2031818Listed by: KELLER WILLIAMS PRIME REALTY


Protect your home and budget from life's surprises with an Assurant Home Warranty, backed by a partner that supports you through every step of homeownership. Explore Plans.
©2026 Century 21 Real Estate LLC. All rights reserved. CENTURY 21®, the CENTURY 21 Logo and C21® are service marks owned by Century 21 Real Estate LLC. Century 21 Real Estate LLC fully supports the principles of the Fair Housing Act and the Equal Opportunity Act. Each office is independently owned and operated. Listing information is deemed reliable but not guaranteed accurate.