
10 E Red Oak Dr, Voorhees, NJ 08043
Local realty services provided by:CENTURY 21 Alliance
10 E Red Oak Dr,Voorhees, NJ 08043
$760,000
- 5 Beds
- 4 Baths
- - sq. ft.
- Single family
- Sold
Listed by: john r. wuertz
Office: bhhs fox & roach - robbinsville
MLS#:NJCD2120748
Source:BRIGHTMLS
Sorry, we are unable to map this address
Price summary
- Price:$760,000
- Monthly HOA dues:$10.42
About this home
HIGHEST AND BEST OFFERS DUE BY WEDNESDAY, JULY 22ND AT NOON in Acorn Hill • 3,094 sq ft • 0.54 acre • North-facing brick front • Renovated kitchen • 2 fireplaces • Lake trails
Set in Acorn Hill within Voorhees Township, 10 East Red Oak Drive delivers the space, setting, and floorplan buyers keep waiting for. This 5-bedroom, 3.5-bath home offers 3,094 square feet on a 0.54-acre lot with a brick-front exterior, mature landscaping, and a 2-car garage. Inside, the renovated kitchen with a large island anchors a bright main level with both living and family rooms, each with its own fireplace. The first floor adds rare flexibility with an office that can serve as a bedroom or vice versa, plus a full bath and a half bath. Upstairs, the primary suite includes dual walk-in closets and a large en-suite bath, while three additional bedrooms share a hall bath and offer ample closet space. The full basement gives you added storage now and an easy path for future finished space. Outdoor living includes a patio and above-ground pool, with Acorn Hill trails, lake scenery, and benches woven into the development. With a very low $125 annual HOA, nearby Route 73 and White Horse Road, PATCO Ashland Station, shopping, dining, Voorhees Middle School 0.4 mi, Eastern High School 0.8 mi, and Edward T. Hamilton Elementary School 2.3 mi, this home won't last long....
Contact an agent
Home facts
- Year built:1980
- Subdivision & Development:ACORN HILL
- Listing ID #:NJCD2120748
- Added:69 day(s) ago
- Updated:August 31, 2026 at 06:01 AM
Rooms and interior
- Bedrooms:5
- Total bathrooms:4
- Full bathrooms:3
- Half bathrooms:1
- Flooring:Carpet, Ceramic Tile, Wood
- Dining Description:Dining Area, Dining Room, Formal/Separate Dining Room
- Bathrooms Description:Full Bath, Half Bath, Primary Bath(s), Primary Bathroom
- Kitchen Description:Breakfast Area, Carpet, Kitchen - Gourmet, Kitchen - Island, Recessed Lighting, Upgraded Countertops
- Bedroom Description:Carpet, Entry Level Bedroom, Primary Bedroom, Walk In Closet(s)
- Basement:Yes
- Basement Description:Full
Heating and cooling
- Cooling:Central A/C
- Heating:Forced Air, Natural Gas
Structure and exterior
- Roof:Asphalt, Shingle
- Year built:1980
- Lot Features:Front Yard, Rear Yard, SideYard(s), Suburban, Trees/Wooded
- Architectural Style:Traditional
- Construction Materials:Brick, Frame
- Exterior Features:Exterior Lighting, Gutter System, Patio(s), Sidewalks, Stone Retaining Walls, Street Lights
- Foundation Description:Permanent
- Levels:2 Stories
Schools
- High school:EASTERN H.S.
- Middle school:VOORHEES M.S.
Utilities
- Water:Public
- Sewer:Public Sewer
Finances and disclosures
- Price:$760,000
- Tax amount:$17,420 (2025)
Features and amenities
- Laundry features:Laundry
- Amenities:Cable TV, Carpet, Phone Available, Recessed Lighting, Underground Utilities
Parking
- Parking description:Additional Storage Area, Attached Garage, Built In, Concrete Driveway, Garage - Front Entry, Garage Door Opener, Inside Access, On Street, Oversized
- Garage:Yes
- Garage spaces:2
New listings near 10 E Red Oak Dr
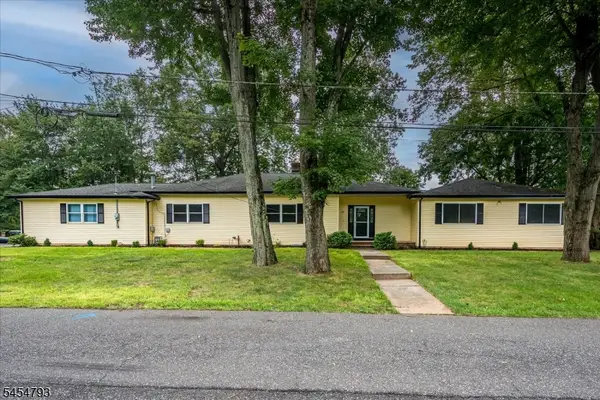 $789,000Active4 beds 4 baths
120 Coddington Ave, Franklin Twp., NJ 08873
MLS# 4047659Listed by: BARROOD REAL ESTATE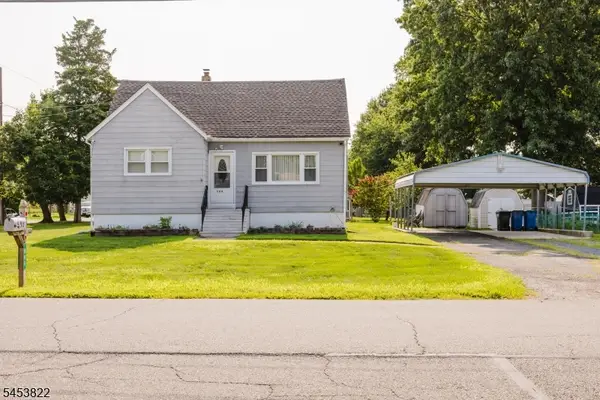 $475,000Active4 beds 2 baths1,236 sq. ft.
508 Wheeler Pl, Franklin Twp., NJ 08873
MLS# 4046855Listed by: RE/MAX FIRST REALTY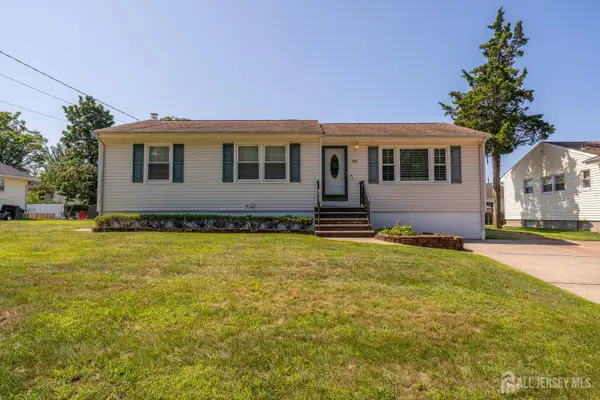 $499,900Active3 beds 2 baths1,180 sq. ft.
-1204 Hamilton Street, Somerset County, NJ 08873
MLS# 2701415RListed by: KELLER WILLIAMS REALTY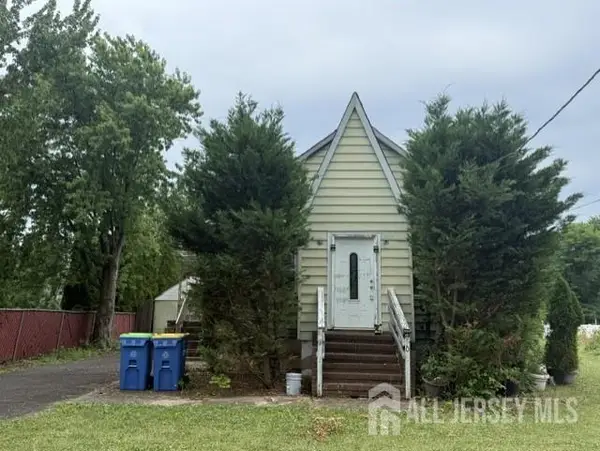 $399,000Active3 beds 2 baths880 sq. ft.
-970 Hamilton Street, Franklin, NJ 08873
MLS# 2618508RListed by: RE/MAX INNOVATION $1,150,000Active5 beds 5 baths3,393 sq. ft.
-111 Delmonico Avenue, Franklin Twsp, NJ 08873
MLS# 2616517RListed by: COLDWELL BANKER REALTY


Protect your home and budget from life's surprises with an Assurant Home Warranty, backed by a partner that supports you through every step of homeownership. Explore Plans.
©2026 Century 21 Real Estate LLC. All rights reserved. CENTURY 21®, the CENTURY 21 Logo and C21® are service marks owned by Century 21 Real Estate LLC. Century 21 Real Estate LLC fully supports the principles of the Fair Housing Act and the Equal Opportunity Act. Each office is independently owned and operated. Listing information is deemed reliable but not guaranteed accurate.