
1402 Champlain Dr, Voorhees, NJ 08043
Local realty services provided by:CENTURY 21 Norris - Valley Forge
1402 Champlain Dr,Voorhees, NJ 08043
$579,500
- 3 Beds
- 4 Baths
- 2,960 sq. ft.
- Townhouse
- Pending
Listed by: val f. nunnenkamp jr.
Office: keller williams realty - marlton
MLS#:NJCD2122696
Source:BRIGHTMLS
Price summary
- Price:$579,500
- Price per sq. ft.:$195.78
- Monthly HOA dues:$650
About this home
3/4 bedroom 3.5 bath very rare lakefront in Lakeside Alluvium with walkout basement! You will love this Briarwood model with hardwood floors, 9 foot ceilings, kitchen with breakfast room and skylight leading to your private deck for a morning coffee! The two-story family room with oversized windows allows, natural light, and gas fireplace for cooler days! The lower level walkout has possibilities to make a true fourth bedroom. There is a full bath and wet bar, game room area, plus lots of storage and rear patio. On the upper floor, you’ll find three spacious bedrooms the primary bedroom with Caulford ceiling, double closets and new bath. The other bedrooms, have new windows and lots of light! You will love the new roof in 2016, new gas in 2016, new AC in 2020 , and updated appliances too. The HOA covers roof, snow, lawn care, gutters, deck, and driveways along with exterminating and lake use! Bring your canoe, fishing rod, and throw away your shovels and mowers! Enjoy Pickleball, walking trails and nature at its best! 45 to 60 day possession....
Contact an agent
Home facts
- Year built:1997
- Listing ID #:NJCD2122696
- Added:11 day(s) ago
- Updated:July 29, 2026 at 09:23 AM
Rooms and interior
- Bedrooms:3
- Total bathrooms:4
- Full bathrooms:3
- Half bathrooms:1
- Dining Description:Combination Kitchen/Dining, Dining Room
- Kitchen Description:Breakfast Area, Built-In Microwave, Built-Ins, Carpet, Crown Moldings, Dishwasher, Disposal, Icemaker, Kitchen - Eat-In, Kitchen - Gourmet, Microwave, Oven - Self Cleaning, Oven/Range - Gas, Recessed Lighting, Refrigerator, Stainless Steel Appliances, Upgraded Countertops, Wet/Dry Bar
- Bedroom Description:Carpet, Primary Bedroom, Walk In Closet(s)
- Basement:Yes
- Basement Description:Fully Finished, Walkout Level
- Living area:2,960 sq. ft.
Heating and cooling
- Cooling:Ceiling Fan(s), Central A/C
- Heating:90% Forced Air, Forced Air, Natural Gas
Structure and exterior
- Year built:1997
- Building area:2,960 sq. ft.
- Architectural Style:Contemporary
- Construction Materials:Frame
- Exterior Features:Exterior Lighting, Flood Lights, Lawn Sprinkler, Street Lights, Tennis Court(s)
- Foundation Description:Concrete Perimeter
- Levels:3 Story
Schools
- High school:EASTERN H.S.
Utilities
- Water:Public
- Sewer:Public Sewer
Finances and disclosures
- Price:$579,500
- Price per sq. ft.:$195.78
- Tax amount:$12,066 (2025)
Features and amenities
- Laundry features:Dryer - Front Loading, Washer
- Amenities:Attic, Built-Ins, Carbon Monoxide Detector(s), Carpet, Ceiling Fan(s), Crown Moldings, Double Pane Windows, Recessed Lighting, Skylight(s), Smoke Detector, Sprinkler System, Wet/Dry Bar, Window Treatments
Parking
- Parking description:Asphalt Driveway, Attached Garage, Garage - Front Entry
- Garage:Yes
- Garage spaces:2
New listings near 1402 Champlain Dr
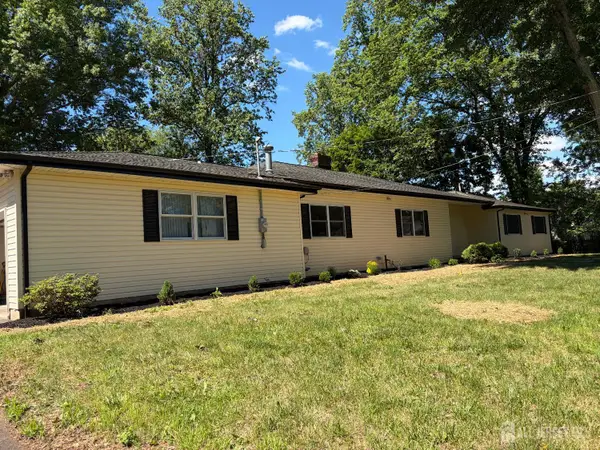 $799,500Active4 beds 4 baths3,071 sq. ft.
-120 Coddington Avenue, Franklin Twsp, NJ 08873
MLS# 2700154RListed by: BARROOD REAL ESTATE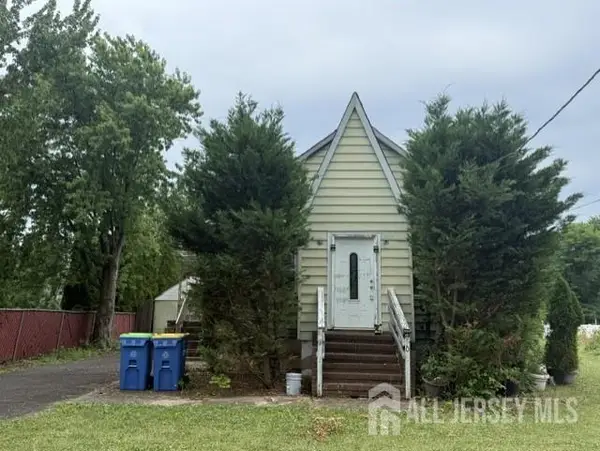 $399,000Active3 beds 2 baths880 sq. ft.
-970 Hamilton Street, Franklin, NJ 08873
MLS# 2618508RListed by: RE/MAX INNOVATION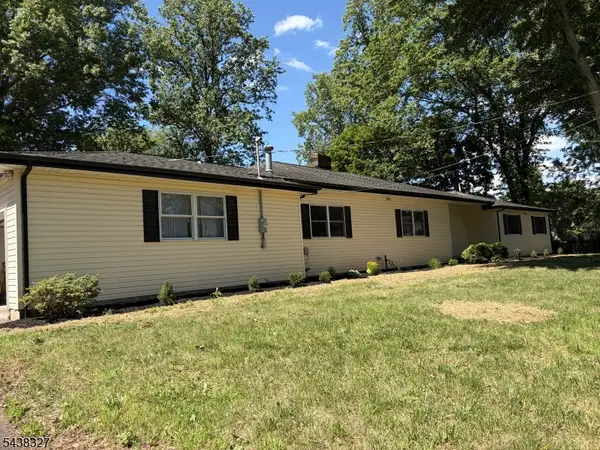 $799,500Active4 beds 4 baths
120 Coddington Ave, Franklin Twp., NJ 08873
MLS# 4034641Listed by: BARROOD REAL ESTATE $1,199,000Active5 beds 5 baths3,393 sq. ft.
-111 Delmonico Avenue, Franklin Twsp, NJ 08873
MLS# 2616517RListed by: COLDWELL BANKER REALTY


Protect your home and budget from life's surprises with an Assurant Home Warranty, backed by a partner that supports you through every step of homeownership. Explore Plans.
©2026 Century 21 Real Estate LLC. All rights reserved. CENTURY 21®, the CENTURY 21 Logo and C21® are service marks owned by Century 21 Real Estate LLC. Century 21 Real Estate LLC fully supports the principles of the Fair Housing Act and the Equal Opportunity Act. Each office is independently owned and operated. Listing information is deemed reliable but not guaranteed accurate.