
4012 Hermitage Dr, Voorhees, NJ 08043
Local realty services provided by:CENTURY 21 Downtown
4012 Hermitage Dr,Voorhees, NJ 08043
$459,000
- 3 Beds
- 3 Baths
- - sq. ft.
- Townhouse
- Sold
Listed by: dolores p fermano
Office: coldwell banker realty
MLS#:NJCD2118240
Source:BRIGHTMLS
Sorry, we are unable to map this address
Price summary
- Price:$459,000
- Monthly HOA dues:$285
About this home
Open House is canceled! Welcome to this beautifully updated townhouse in the highly sought-after Hermitage community of Voorhees! Combining modern updates, spacious living, and an unbeatable location, this move-in-ready home is designed to fit today’s lifestyle.
Thoughtfully renovated in 2024 and featuring a newer roof (approximately 4 years old), the main level offers a bright and inviting layout with a spacious living room, convenient half bath, laundry area with new washer and dryer, and a stunning family room highlighted by soaring cathedral ceilings, a cozy wood-burning fireplace, and expansive windows that flood the space with natural light.
The updated kitchen is a standout feature, showcasing quartz countertops, a stylish subway tile backsplash, gas range with range hood, dishwasher, and Samsung Smart French Door refrigerator. Step outside to the freshly painted rear deck, the perfect spot to enjoy your morning coffee or unwind after a long day. Upstairs has updated flooring throughout. The spacious primary suite offers a large walk-in closet and an updated en-suite bath complete with a relaxing soaking tub. Two additional generously sized bedrooms provide ample closet space and share an updated full hallway bathroom. The finished basement adds exceptional versatility with a wet bar, dedicated office space, workout area, and abundant storage—ideal for entertaining, working from home, or accommodating your changing needs. Additional highlights include an attached garage with interior access and a location within a highly regarded school district, just minutes from parks, restaurants, shopping, and major highways.
This exceptional home offers the perfect combination of comfort, style, and convenience....
Contact an agent
Home facts
- Year built:1996
- Listing ID #:NJCD2118240
- Added:58 day(s) ago
- Updated:July 13, 2026 at 05:58 AM
Rooms and interior
- Bedrooms:3
- Total bathrooms:3
- Full bathrooms:2
- Half bathrooms:1
- Flooring:Hardwood
- Dining Description:Combination Dining/Living, Dining Room
- Bathrooms Description:Bathroom 1, Primary Bath(s)
- Kitchen Description:Breakfast Area, Built-In Range, Crown Moldings, Dishwasher, Disposal, Kitchen - Eat-In, Oven/Range - Gas, Range Hood, Recessed Lighting, Refrigerator, Stainless Steel Appliances, Upgraded Countertops, Wet/Dry Bar
- Bedroom Description:Walk In Closet(s)
- Basement:Yes
- Basement Description:Fully Finished
Heating and cooling
- Cooling:Central A/C
- Heating:Forced Air, Natural Gas
Structure and exterior
- Roof:Shingle
- Year built:1996
- Architectural Style:Traditional
- Construction Materials:Frame
- Exterior Features:Deck(s), Exterior Lighting, Porch(es), Sidewalks, Street Lights
- Foundation Description:Concrete Perimeter
- Levels:2 Stories
Schools
- High school:EASTERN H.S.
- Middle school:VOORHEES M.S.
Utilities
- Water:Public
- Sewer:Public Sewer
Finances and disclosures
- Price:$459,000
- Tax amount:$9,974 (2025)
Features and amenities
- Laundry features:Dryer, Laundry, Washer
- Amenities:Bar, Ceiling Fan(s), Crown Moldings, Curved Staircase, Recessed Lighting, Store/Office, Wet/Dry Bar, Window Treatments
Parking
- Parking description:Additional Storage Area, Attached Garage, Concrete Driveway, Garage - Front Entry, Inside Access, On Street
- Garage:Yes
- Garage spaces:1
New listings near 4012 Hermitage Dr
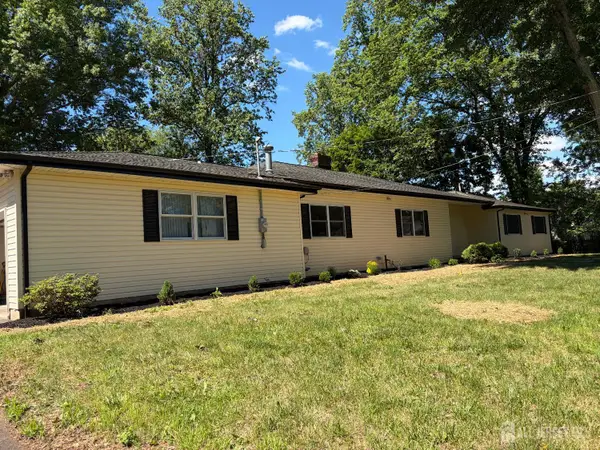 $829,000Active4 beds 4 baths3,071 sq. ft.
-120 Coddington Avenue, Franklin Twsp, NJ 08873
MLS# 2700154RListed by: BARROOD REAL ESTATE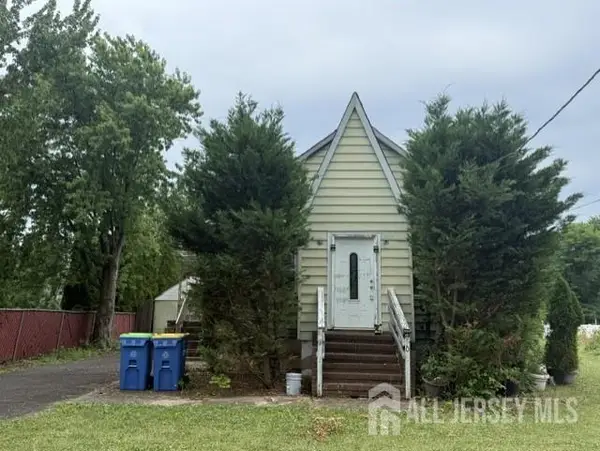 $399,000Active3 beds 2 baths880 sq. ft.
-970 Hamilton Street, Franklin, NJ 08873
MLS# 2618508RListed by: RE/MAX INNOVATION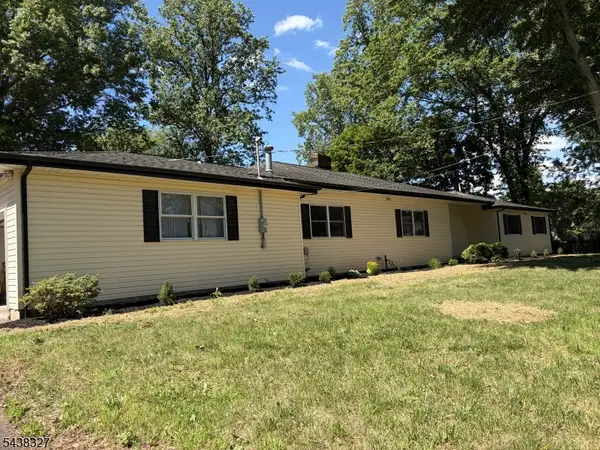 $829,000Active4 beds 4 baths
120 Coddington Ave, Franklin Twp., NJ 08873
MLS# 4034641Listed by: BARROOD REAL ESTATE $1,199,000Active5 beds 5 baths3,393 sq. ft.
-111 Delmonico Avenue, Franklin Twsp, NJ 08873
MLS# 2616517RListed by: COLDWELL BANKER REALTY


Protect your home and budget from life's surprises with an Assurant Home Warranty, backed by a partner that supports you through every step of homeownership. Explore Plans.
©2026 Century 21 Real Estate LLC. All rights reserved. CENTURY 21®, the CENTURY 21 Logo and C21® are service marks owned by Century 21 Real Estate LLC. Century 21 Real Estate LLC fully supports the principles of the Fair Housing Act and the Equal Opportunity Act. Each office is independently owned and operated. Listing information is deemed reliable but not guaranteed accurate.