
4015 Hermitage Dr, Voorhees, NJ 08043
Local realty services provided by:CENTURY 21 Harbor Realty
4015 Hermitage Dr,Voorhees, NJ 08043
$475,000
- 3 Beds
- 3 Baths
- 1,916 sq. ft.
- Townhouse
- Active
Upcoming open houses
- Sun, Nov 0102:00 pm - 04:00 pm
Listed by: barbara mckale
Office: bhhs fox & roach-marlton
MLS#:NJCD2126706
Source:BRIGHTMLS
Price summary
- Price:$475,000
- Price per sq. ft.:$247.91
- Monthly HOA dues:$285
About this home
This beautifully maintained 1,916-square-foot townhome offering three spacious bedrooms, 2.5 baths, a full finished basement, and a one-car garage. Thoughtfully updated and featuring a neutral color palette, this home offers generous living spaces, desirable amenities, and plenty of room to enjoy everyday living.
Enter through to the welcoming entrance area into the formal living room, which flows seamlessly into the formal dining room, creating an ideal setting for gatherings and special occasions. Conveniently located nearby are a coat closet, a powder room featuring an updated vanity, mirror, and lighting, and access to the attached one-car garage. The garage offers two 4’ x 8’ overhead storage racks and a replaced garage door opener.
The spacious family room is conveniently situated off the eat-in kitchen, providing a comfortable open space. The kitchen features granite countertops, an updated LG double stainless steel five-burner gas range, an LG stainless steel over-the-range microwave, a Frigidaire stainless steel dishwasher, and a refrigerator with double bottom drawers and a convenient in-door water and ice dispenser. Updated hardware and a ceiling light add to the kitchen’s appeal. Throughout the first floor, water-resistant wood-look plank flooring provides an attractive finish.
Upstairs, retreat to the enormous primary suite, complete with a ceiling fan, a generous 11’ x 6’ walk-in closet accented by a chandelier, and a spacious 14’ x 10’ sitting area—perfect for a quiet reading nook, home office, or private relaxation space. The adjoining 12’ x 10’ primary bathroom offers an updated tiled stall shower, a double white vanity with a marble-look stone countertop, a soaking tub with tile surround, and wood-look plank flooring.
Two additional generously sized bedrooms provide comfortable accommodations, with one featuring a ceiling fan. The updated hall bathroom includes a white vanity. An upstairs linen closet adds valuable storage, while the conveniently located laundry area includes a washer, dryer, and shelving.
The full finished basement expands the home’s versatility with two finished living areas measuring approximately 21’ x 12’ and 28’ x 10’. Whether you envision a recreation room, home gym, media area, hobby space, or home office, these flexible spaces offer numerous possibilities. Two additional storage areas provide even more room for organization, including a 14’ x 13’ area with built-in shelving and a separate 12’ x 11’ open storage area.
Additional highlights include a replaced water heater and HVAC system, six-panel doors, window blinds, and neutral paint and décor throughout.
Enjoy the added convenience of community association services, which include lawn care, snow removal, exterior maintenance, roof maintenance, exterior insurance, and management services, helping simplify homeownership....
Contact an agent
Home facts
- Year built:1996
- Subdivision & Development:HERMITAGE
- Listing ID #:NJCD2126706
- Added:1 day(s) ago
- Updated:October 26, 2026 at 01:09 PM
Rooms and interior
- Bedrooms:3
- Total bathrooms:3
- Full bathrooms:2
- Half bathrooms:1
- Flooring:Carpet, Laminate Plank
- Dining Description:Dining Area, Dining Room
- Bathrooms Description:Full Bath, Half Bath, Primary Bath(s), Primary Bathroom
- Kitchen Description:Built-In Microwave, Built-In Range, Carpet, Cooktop, Dishwasher, Disposal, Exhaust Fan, Kitchen - Eat-In, Microwave, Oven - Double, Oven - Self Cleaning, Oven/Range - Gas, Recessed Lighting, Stainless Steel Appliances, Water Heater
- Bedroom Description:Carpet, Primary Bedroom, Walk In Closet(s)
- Basement:Yes
- Basement Description:Fully Finished
- Living area:1,916 sq. ft.
Heating and cooling
- Cooling:Central A/C
- Heating:Forced Air, Natural Gas
Structure and exterior
- Roof:Asphalt
- Year built:1996
- Building area:1,916 sq. ft.
- Architectural Style:Traditional
- Construction Materials:Frame
- Exterior Features:Exterior Lighting, Sidewalks, Street Lights, Underground Lawn Sprinkler
- Foundation Description:Concrete Perimeter
- Levels:2 Stories
Schools
- High school:EASTERN H.S.
Utilities
- Water:Public
- Sewer:Public Sewer
Finances and disclosures
- Price:$475,000
- Price per sq. ft.:$247.91
- Tax amount:$10,082 (2025)
Features and amenities
- Laundry features:Dryer - Gas, Dryer In Unit, Laundry, Washer, Washer In Unit
- Amenities:Attic, Cable TV Available, Carpet, Ceiling Fan(s), Recessed Lighting, Window Treatments
Parking
- Parking description:Attached Garage, Garage - Front Entry, On Street
- Garage:Yes
- Garage spaces:1
New listings near 4015 Hermitage Dr
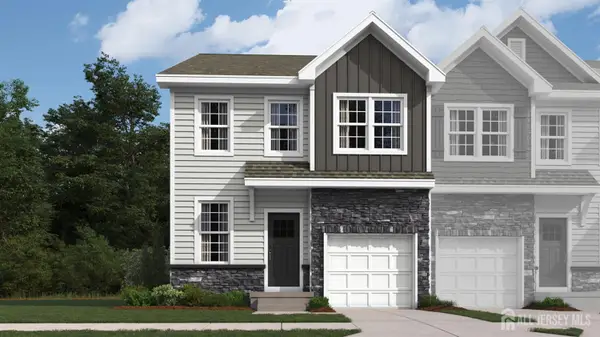 $699,990Active3 beds 4 baths2,229 sq. ft.
-155 Coddington Oval, Sayreville, NJ 08872
MLS# 2706120RListed by: D.R. HORTON REALTY OF NJ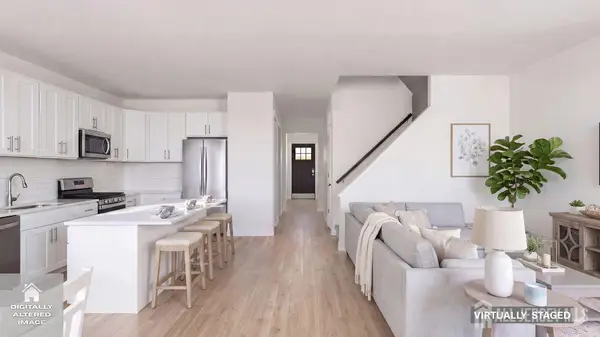 $653,990Active3 beds 4 baths2,229 sq. ft.
-149 Coddington Oval, Sayreville, NJ 08872
MLS# 2706123RListed by: D.R. HORTON REALTY OF NJ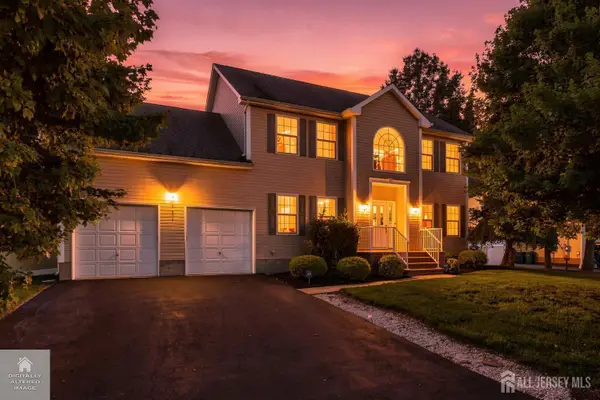 $849,999Active5 beds 3 baths2,308 sq. ft.
-101 Churchill Avenue, Franklin Twsp, NJ 08873
MLS# 2704198RListed by: RE/MAX OUR TOWN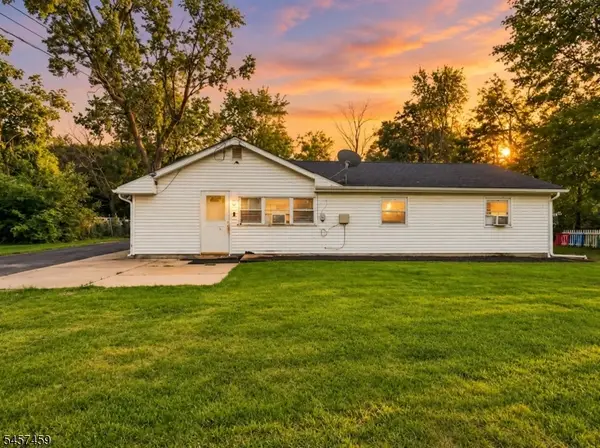 $409,900Pending3 beds 1 baths
80 Churchill Ave, Franklin Twp., NJ 08873
MLS# 4050694Listed by: RE/MAX FIRST REALTY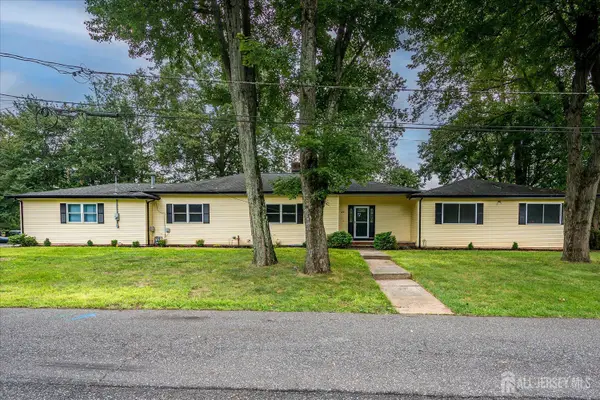 $789,000Active4 beds 4 baths3,071 sq. ft.
-120 Codington Avenue, Franklin Twsp, NJ 08873
MLS# 2703014RListed by: BARROOD REAL ESTATE


Protect your home and budget from life's surprises with an Assurant Home Warranty, backed by a partner that supports you through every step of homeownership. Explore Plans.
©2026 Century 21 Real Estate LLC. All rights reserved. CENTURY 21®, the CENTURY 21 Logo and C21® are service marks owned by Century 21 Real Estate LLC. Century 21 Real Estate LLC fully supports the principles of the Fair Housing Act and the Equal Opportunity Act. Each office is independently owned and operated. Listing information is deemed reliable but not guaranteed accurate.