
60 Bradford Way, Voorhees, NJ 08043
Local realty services provided by:CENTURY 21 Charles Smith Agency, Inc.
60 Bradford Way,Voorhees, NJ 08043
$599,999
- 4 Beds
- 3 Baths
- 3,290 sq. ft.
- Single family
- Pending
Listed by: heather a magladry
Office: keller williams realty - marlton
MLS#:NJCD2121504
Source:BRIGHTMLS
Price summary
- Price:$599,999
- Price per sq. ft.:$182.37
About this home
Welcome to Voorhees and this lovingly maintained 4 bedroom 2 1/2 bath 2 car garage, Henway model in the desirable Alluvium neighborhood. This charming home has a front porch perfect for pumpkins, wreaths & all your seasonal decor! You will love the flat yard (easy access for Trick-or-Treating), open floor plan and gorgeous outdoor views. Prepare for cozy Fall nights in front of the fireplace. The large kitchen with attached great room is perfect for meals together & holiday gatherings. The living room is surrounded by lush greenery offering a quite spot for reading or a home office. Large finished basement extends your living space & built in bar expects company! Upstairs you'll find a very large owners suite with newly remodeled bathroom, 3 spacious bedrooms & the 2nd full bath. New heater was installed earlier this year, AC is 5 yrs old and water heater is 4! Enjoy barbeques on the back patio or expand and build your dream back yard. Voorhees boasts top rated schools, fabulous restaurants, Voorhees Swim Club, Virtua Hospital, close to major highways and quick access to PATCO. ET Hamilton Elementary & Eastern Regional High School. Walk to Giangiulio fields and playground! Call for a private tour!...
Contact an agent
Home facts
- Year built:1975
- Subdivision & Development:ALLUVIUM
- Listing ID #:NJCD2121504
- Added:70 day(s) ago
- Updated:September 12, 2026 at 08:11 AM
Rooms and interior
- Bedrooms:4
- Total bathrooms:3
- Full bathrooms:2
- Half bathrooms:1
- Rooms Total:17
- Flooring:Carpet, Ceramic Tile, Hardwood
- Dining Description:Combination Dining/Living, Combination Kitchen/Dining, Dining Room, Formal/Separate Dining Room
- Bathrooms Description:Bathroom 1, Bathroom 2, Primary Bath(s)
- Kitchen Description:Built-Ins, Butlers Pantry, Carpet
- Bedroom Description:Carpet, Walk In Closet(s)
- Basement:Yes
- Basement Description:Connecting Stairway, Full, Fully Finished
- Living area:3,290 sq. ft.
Heating and cooling
- Cooling:Central A/C
- Heating:90% Forced Air, Central, Oil
Structure and exterior
- Roof:Architectural Shingle
- Year built:1975
- Building area:3,290 sq. ft.
- Lot area:0.41 Acres
- Lot Features:Front Yard, Landscaping, Partly Wooded, Rear Yard
- Architectural Style:Colonial, Traditional
- Construction Materials:Frame
- Exterior Features:Lawn Sprinkler, Sidewalks
- Foundation Description:Block
- Levels:2 Stories
Schools
- High school:EASTERN H.S.
- Middle school:VOORHEES M.S.
- Elementary school:E.T. HAMILTON SCHOOL
Utilities
- Water:Public
- Sewer:Public Sewer
Finances and disclosures
- Price:$599,999
- Price per sq. ft.:$182.37
- Tax amount:$12,746 (2025)
Features and amenities
- Laundry features:Laundry
- Amenities:Attic, Bar, Bay/Bow Windows, Built-Ins, Carpet, Electric Alarm
Parking
- Parking description:Attached Garage, Garage - Front Entry, Inside Access, On Street
- Garage:Yes
- Garage spaces:2
New listings near 60 Bradford Way
- Open Sat, 12 to 3pmNew
 $849,999Active5 beds 3 baths2,308 sq. ft.
101 Churchill Avenue, Somerset, NJ 08873
MLS# 22628468Listed by: RE/MAX OUR TOWN - New
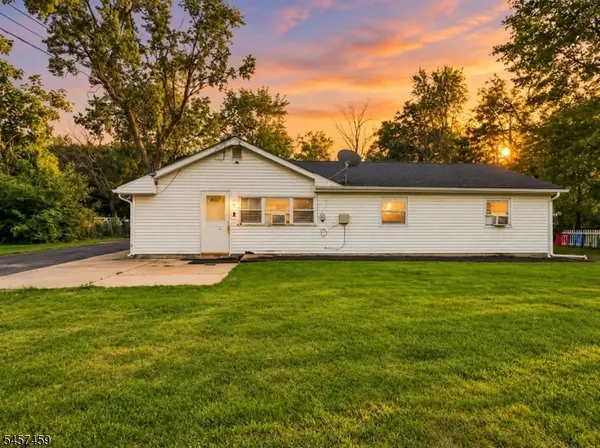 $450,000Active3 beds 1 baths
80 Churchill Ave, Franklin Twp., NJ 08873
MLS# 4050694Listed by: RE/MAX FIRST REALTY 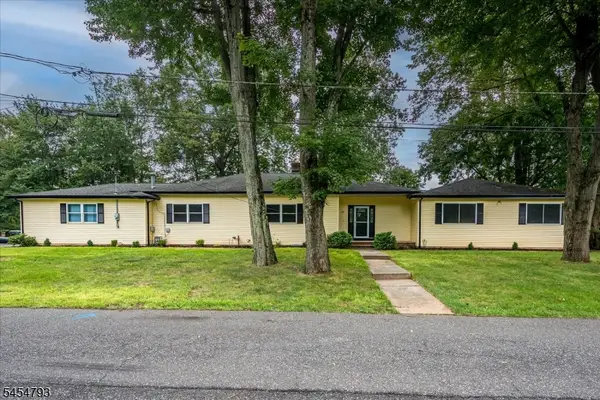 $789,000Active4 beds 4 baths
120 Coddington Ave, Franklin Twp., NJ 08873
MLS# 4047659Listed by: BARROOD REAL ESTATE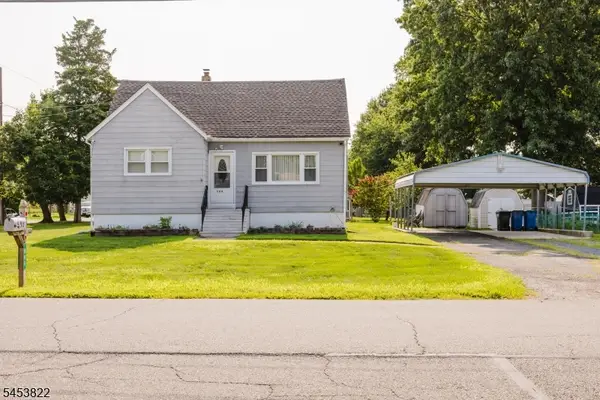 $475,000Active4 beds 2 baths1,236 sq. ft.
508 Wheeler Pl, Franklin Twp., NJ 08873
MLS# 4046855Listed by: RE/MAX FIRST REALTY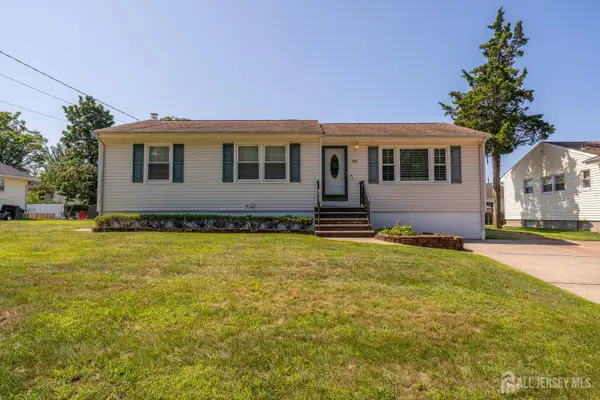 $499,900Active3 beds 2 baths1,180 sq. ft.
-1204 Hamilton Street, Somerset County, NJ 08873
MLS# 2701415RListed by: KELLER WILLIAMS REALTY $399,000Active3 beds 2 baths880 sq. ft.
-970 Hamilton Street, Franklin, NJ 08873
MLS# 2618508RListed by: RE/MAX INNOVATION $1,150,000Active5 beds 5 baths3,393 sq. ft.
-111 Delmonico Avenue, Franklin Twsp, NJ 08873
MLS# 2616517RListed by: COLDWELL BANKER REALTY


Protect your home and budget from life's surprises with an Assurant Home Warranty, backed by a partner that supports you through every step of homeownership. Explore Plans.
©2026 Century 21 Real Estate LLC. All rights reserved. CENTURY 21®, the CENTURY 21 Logo and C21® are service marks owned by Century 21 Real Estate LLC. Century 21 Real Estate LLC fully supports the principles of the Fair Housing Act and the Equal Opportunity Act. Each office is independently owned and operated. Listing information is deemed reliable but not guaranteed accurate.