
6044 Main St, Voorhees, NJ 08043
Local realty services provided by:CENTURY 21 New Millennium
6044 Main St,Voorhees, NJ 08043
$225,000
- 2 Beds
- 2 Baths
- 1,615 sq. ft.
- Condominium
- Active
Listed by: michael kipnis
Office: cityside management corp
MLS#:NJCD2122378
Source:BRIGHTMLS
Price summary
- Price:$225,000
- Price per sq. ft.:$139.32
- Monthly HOA dues:$485
About this home
PRICE ADJUSTED! A retired couple moving into a senior community.
Nestled in the charming MAIN STREET subdivision, this exquisite 2-bedroom, 2-bathroom "Capri" model unit in the PIAZZA building offers:
Hardwood floors
Spacious eat-in kitchen
Upgraded countertops
Master suite with a walk-in closet
Master bathroom with jacuzzi
Individual shower stall
Corner gas fireplace
Large balcony
Storage area
Garage parking
Best condo value in Voorhees! Move in condition!! Enjoy the perfect blend of luxury and comfort in this stunning residence!
Contact an agent
Home facts
- Year built:1993
- Subdivision & Development:MAIN STREET
- Listing ID #:NJCD2122378
- Added:104 day(s) ago
- Updated:October 26, 2026 at 02:01 PM
Rooms and interior
- Bedrooms:2
- Total bathrooms:2
- Full bathrooms:2
- Rooms Total:5
- Flooring:Fully Carpeted, Tile/Brick, Wood
- Dining Description:Dining Room
- Bathrooms Description:Primary Bath(s)
- Kitchen Description:Built-In Range, Dishwasher, Disposal, Kitchen - Eat-In, Refrigerator
- Bedroom Description:Primary Bedroom
- Living area:1,615 sq. ft.
Heating and cooling
- Cooling:Central A/C
- Heating:Forced Air, Natural Gas
Structure and exterior
- Year built:1993
- Building area:1,615 sq. ft.
- Architectural Style:Ranch/Rambler
- Construction Materials:Brick, Stucco
- Exterior Features:Balcony
- Levels:1 Story
Utilities
- Water:Public
- Sewer:Public Sewer
Finances and disclosures
- Price:$225,000
- Price per sq. ft.:$139.32
- Tax amount:$6,041 (2025)
Features and amenities
- Amenities:Cable TV
New listings near 6044 Main St
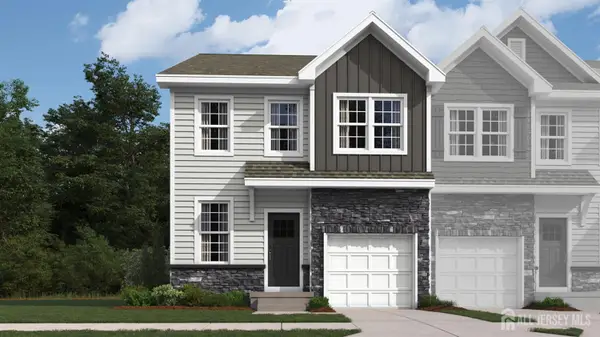 $699,990Active3 beds 4 baths2,229 sq. ft.
-155 Coddington Oval, Sayreville, NJ 08872
MLS# 2706120RListed by: D.R. HORTON REALTY OF NJ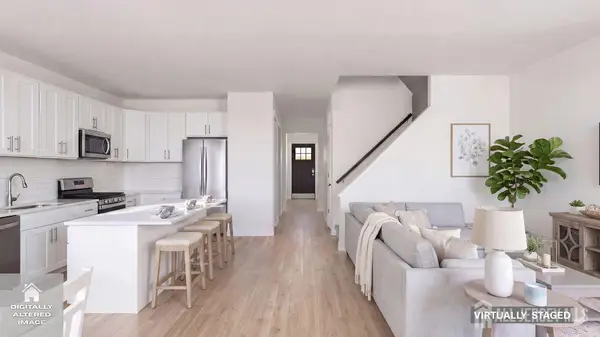 $653,990Active3 beds 4 baths2,229 sq. ft.
-149 Coddington Oval, Sayreville, NJ 08872
MLS# 2706123RListed by: D.R. HORTON REALTY OF NJ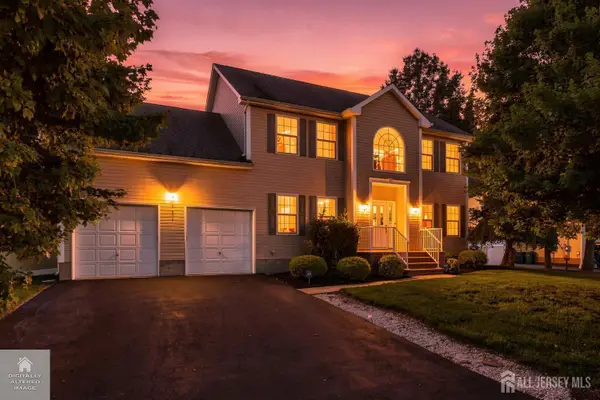 $849,999Active5 beds 3 baths2,308 sq. ft.
-101 Churchill Avenue, Franklin Twsp, NJ 08873
MLS# 2704198RListed by: RE/MAX OUR TOWN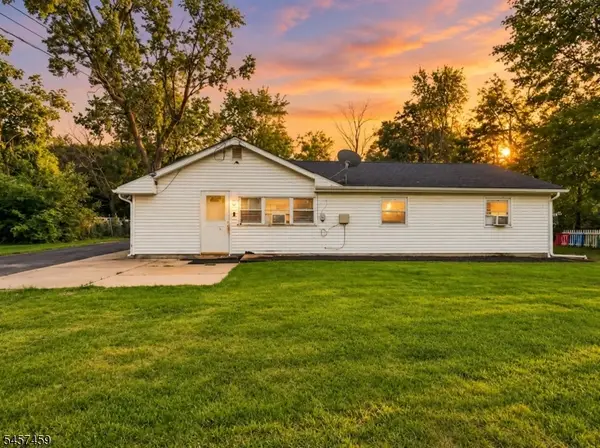 $409,900Pending3 beds 1 baths
80 Churchill Ave, Franklin Twp., NJ 08873
MLS# 4050694Listed by: RE/MAX FIRST REALTY $789,000Active4 beds 4 baths3,071 sq. ft.
-120 Codington Avenue, Franklin Twsp, NJ 08873
MLS# 2703014RListed by: BARROOD REAL ESTATE


Protect your home and budget from life's surprises with an Assurant Home Warranty, backed by a partner that supports you through every step of homeownership. Explore Plans.
©2026 Century 21 Real Estate LLC. All rights reserved. CENTURY 21®, the CENTURY 21 Logo and C21® are service marks owned by Century 21 Real Estate LLC. Century 21 Real Estate LLC fully supports the principles of the Fair Housing Act and the Equal Opportunity Act. Each office is independently owned and operated. Listing information is deemed reliable but not guaranteed accurate.