
79 Eastwick Dr, Voorhees, NJ 08043
Local realty services provided by:CENTURY 21 Advantage Gold
79 Eastwick Dr,Voorhees, NJ 08043
$3,500,000
- 6 Beds
- 8 Baths
- 13,400 sq. ft.
- Single family
- Active
Listed by: erica lacey
Office: re/max one realty-moorestown
MLS#:NJCD2129080
Source:BRIGHTMLS
Price summary
- Price:$3,500,000
- Price per sq. ft.:$261.19
About this home
Luxury, custom 3 story home with a slate roof and approximately 13,000+ sq. ft. of modern, open concept living, situated on a cul-de-sac of 3 homes in Voorhees. The design calls for a circular driveway along with a 3-car garage with a side entry. The home’s exceptional layout offers wonderful spaces for entertaining and multi-generational living. As you enter the grand foyer you will see a 3-story circular staircase. The plans feature a bright and modern open floor plan for both living and entertaining. The plans also call for the main floor to feature a kitchen with a butler's pantry, quartz countertops, 60-inch refrigerator and stove and outside deck right off the kitchen which makes it great for entertaining. This level also includes an office/study, formal dining room, spacious family room and in-law suite. To the right, past the kitchen is a hallway leading to the planned official sized, indoor basketball courts (temp controlled), full steam bathroom, juice bar and gym....there is an outside entry to the gym and basketball courts, as well. There are additional stairs leading up to the second floor. The upper level will include 4 bedroom suites. The primary bedroom will include 2 walk-in closets, and a luxury bathroom with separate sinks, an over-sized shower & stand-alone tub. You can take the circular staircase to the lower level that walks out to the backyard and has great windows for natural lighting. The plans show space for a full 2nd kitchen with an island and quartz countertops, theater room, an additional room that can be used as a room or office and a 2nd family room on the lower level. There will be an indoor, fire safety sprinkler system and the home has been wired for a state of the art security/smart home security system....
Contact an agent
Home facts
- Subdivision & Development:NONE AVAILABLE
- Listing ID #:NJCD2129080
- Added:9 day(s) ago
- Updated:October 26, 2026 at 02:01 PM
Rooms and interior
- Bedrooms:6
- Total bathrooms:8
- Full bathrooms:7
- Half bathrooms:1
- Dining Description:Dining Area, Formal/Separate Dining Room
- Bathrooms Description:Primary Bath(s)
- Kitchen Description:2nd Kitchen, Butlers Pantry, Kitchen - Eat-In, Kitchen - Island, Kitchen - Table Space, Pantry, Recessed Lighting, Wet/Dry Bar
- Bedroom Description:Entry Level Bedroom, Walk In Closet(s)
- Basement:Yes
- Basement Description:Connecting Stairway, Daylight, Drainage System, Full, Fully Finished, Heated, Interior Access, Outside Entrance, Poured Concrete, Rough Bath Plumb, Sump Pump, Walkout Level, Windows
- Living area:13,400 sq. ft.
Heating and cooling
- Cooling:Central A/C, Zoned
- Heating:90% Forced Air, Central, Energy Star Heating System, Forced Air, Natural Gas, Programmable Thermostat, Zoned
Structure and exterior
- Roof:Composite, Fiberglass, Pitched, Slate
- Building area:13,400 sq. ft.
- Lot area:2.28 Acres
- Architectural Style:Contemporary
- Construction Materials:Dryvit, Masonry, Stucco
- Foundation Description:Concrete Perimeter
- Levels:2 Stories
Schools
- High school:EASTERN
Utilities
- Water:Public
- Sewer:No Septic System
Finances and disclosures
- Price:$3,500,000
- Price per sq. ft.:$261.19
- Tax amount:$26,516 (2022)
Features and amenities
- Amenities:Electric Available, Natural Gas Available, Recessed Lighting, Sound System, Spiral Staircase, Wet/Dry Bar
- Smart home:Yes
Parking
- Parking description:Attached Garage, Circular Driveway, Garage - Side Entry, Inside Access, Off Street, Parking Garage
- Garage:Yes
- Garage spaces:6
New listings near 79 Eastwick Dr
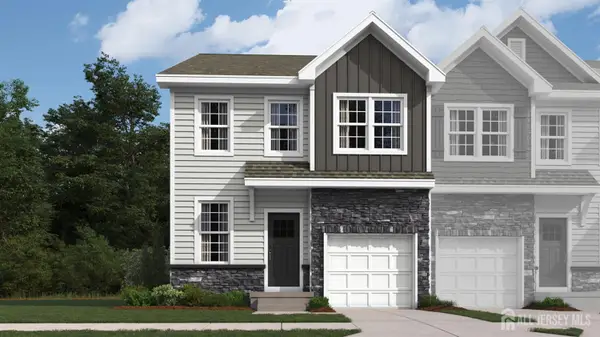 $699,990Active3 beds 4 baths2,229 sq. ft.
-155 Coddington Oval, Sayreville, NJ 08872
MLS# 2706120RListed by: D.R. HORTON REALTY OF NJ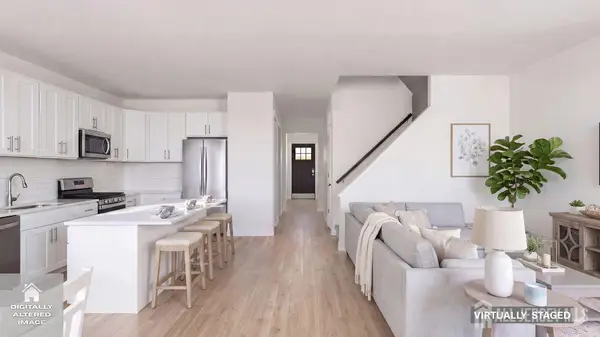 $653,990Active3 beds 4 baths2,229 sq. ft.
-149 Coddington Oval, Sayreville, NJ 08872
MLS# 2706123RListed by: D.R. HORTON REALTY OF NJ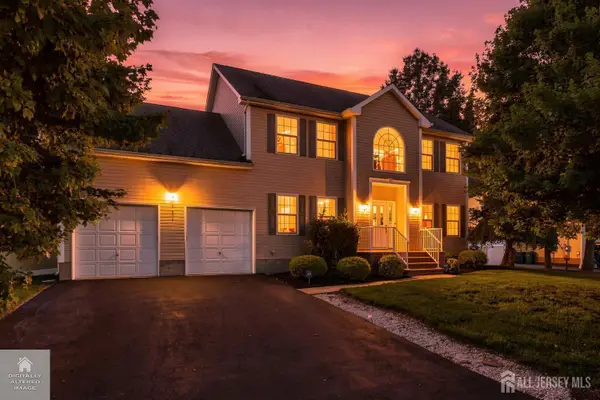 $849,999Active5 beds 3 baths2,308 sq. ft.
-101 Churchill Avenue, Franklin Twsp, NJ 08873
MLS# 2704198RListed by: RE/MAX OUR TOWN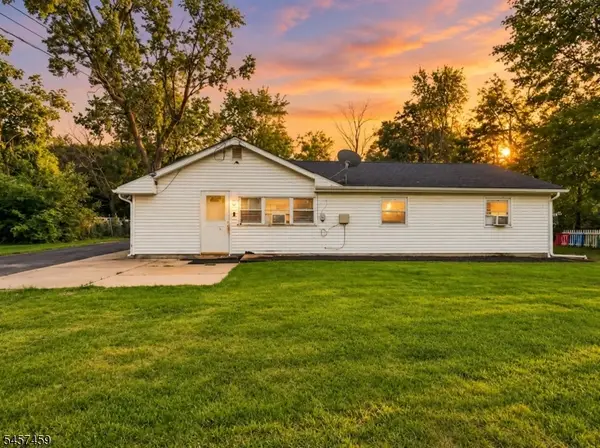 $409,900Pending3 beds 1 baths
80 Churchill Ave, Franklin Twp., NJ 08873
MLS# 4050694Listed by: RE/MAX FIRST REALTY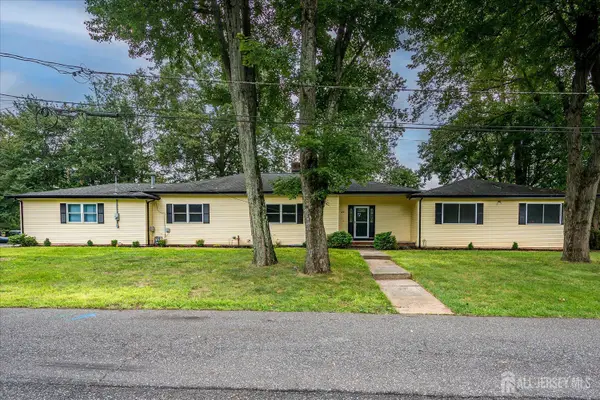 $789,000Active4 beds 4 baths3,071 sq. ft.
-120 Codington Avenue, Franklin Twsp, NJ 08873
MLS# 2703014RListed by: BARROOD REAL ESTATE


Protect your home and budget from life's surprises with an Assurant Home Warranty, backed by a partner that supports you through every step of homeownership. Explore Plans.
©2026 Century 21 Real Estate LLC. All rights reserved. CENTURY 21®, the CENTURY 21 Logo and C21® are service marks owned by Century 21 Real Estate LLC. Century 21 Real Estate LLC fully supports the principles of the Fair Housing Act and the Equal Opportunity Act. Each office is independently owned and operated. Listing information is deemed reliable but not guaranteed accurate.