
8 Yorkshire Dr, Voorhees, NJ 08043
Local realty services provided by:CENTURY 21 Gold
8 Yorkshire Dr,Voorhees, NJ 08043
$799,500
- 4 Beds
- 3 Baths
- 3,353 sq. ft.
- Single family
- Active
Listed by: val f. nunnenkamp jr.
Office: keller williams realty - marlton
MLS#:NJCD2129066
Source:BRIGHTMLS
Price summary
- Price:$799,500
- Price per sq. ft.:$238.44
About this home
Open House this Sunday October 18th 12-2pm! Welcome to this beautifully maintained four-bedroom Whittingham Model, located in the desirable Staffordwold community! Offering an abundance of living space, thoughtful updates, and stunning curb appeal, this home is sure to impress.
Step inside to find a spacious living room featuring one of the 3 custom fireplaces and custom built-ins, along with a spectacular two-story family room. The generously sized eat-in kitchen offers newer appliances, granite countertops, lots of cabinetry, and a bright breakfast area. A formal dining room with custom molding provides the perfect setting for entertaining, while the optional conservatory with vaulted ceilings offers additional versatile living space.
Upstairs, you'll find four spacious bedrooms with ample closet space, including a luxurious primary suite featuring an updated private bath. The hall bathroom has also been updated. The partially finished basement provides additional living space along with plenty of storage.
Outside, enjoy your own fully fenced, park-like backyard and beautiful hardscaped terrace, perfect for outdoor entertaining or relaxing evenings. Fresh exterior paint and a stamped concrete driveway further enhance the home's exceptional curb appeal.
Major improvements include a brand-new roof (June 2026), new sump pump (2025), two-zone HVAC with one zone updated in 2017 and a new AC unit in 2026, hot water heater (2018), and an electric vehicle charger in the garage.
Conveniently located just moments from the middle and high schools and only minutes from a Saddlehill Winery, where you can enjoy relaxing weekends, dining, and entertainment.
With its spacious layout, extensive updates, beautiful outdoor setting, and prime location, this home offers exceptional value in the Fall 2026 market. Don't miss your opportunity to make it yours!...
Contact an agent
Home facts
- Year built:1988
- Subdivision & Development:STAFFORDS WOLD
- Listing ID #:NJCD2129066
- Added:9 day(s) ago
- Updated:October 26, 2026 at 02:01 PM
Rooms and interior
- Bedrooms:4
- Total bathrooms:3
- Full bathrooms:2
- Half bathrooms:1
- Dining Description:Dining Room, Formal/Separate Dining Room
- Kitchen Description:Breakfast Area, Built-In Microwave, Built-Ins, Carpet, Crown Moldings, Dishwasher, Disposal, Kitchen - Table Space, Oven - Self Cleaning, Pantry, Range Hood, Recessed Lighting, Refrigerator, Upgraded Countertops
- Bedroom Description:Carpet, Primary Bedroom, Walk In Closet(s)
- Basement:Yes
- Basement Description:Partial, Partially Finished
- Living area:3,353 sq. ft.
Heating and cooling
- Cooling:Central A/C, Zoned
- Heating:90% Forced Air, Forced Air, Natural Gas, Zoned
Structure and exterior
- Roof:Shingle
- Year built:1988
- Building area:3,353 sq. ft.
- Lot area:0.52 Acres
- Architectural Style:Contemporary, Transitional
- Construction Materials:Stucco
- Foundation Description:Block
- Levels:2 Stories
Utilities
- Water:Public
- Sewer:Public Sewer
Finances and disclosures
- Price:$799,500
- Price per sq. ft.:$238.44
- Tax amount:$18,056 (2025)
Features and amenities
- Laundry features:Dryer, Washer
- Amenities:Attic, Built-Ins, Carpet, Ceiling Fan(s), Crown Moldings, Double Hung Windows, Recessed Lighting, Sprinkler System, Window Treatments
Parking
- Parking description:Attached Garage, Garage - Front Entry
- Garage:Yes
- Garage spaces:2
New listings near 8 Yorkshire Dr
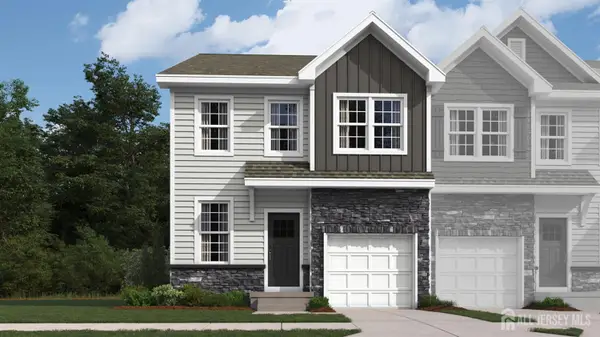 $699,990Active3 beds 4 baths2,229 sq. ft.
-155 Coddington Oval, Sayreville, NJ 08872
MLS# 2706120RListed by: D.R. HORTON REALTY OF NJ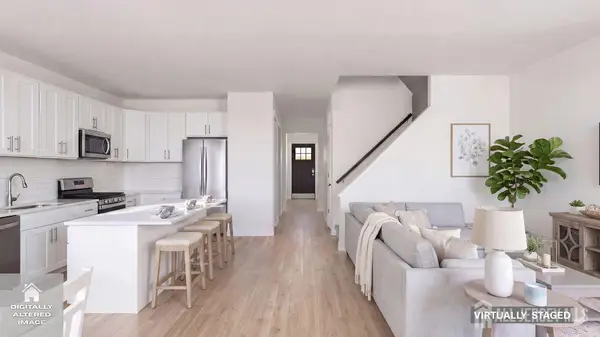 $653,990Active3 beds 4 baths2,229 sq. ft.
-149 Coddington Oval, Sayreville, NJ 08872
MLS# 2706123RListed by: D.R. HORTON REALTY OF NJ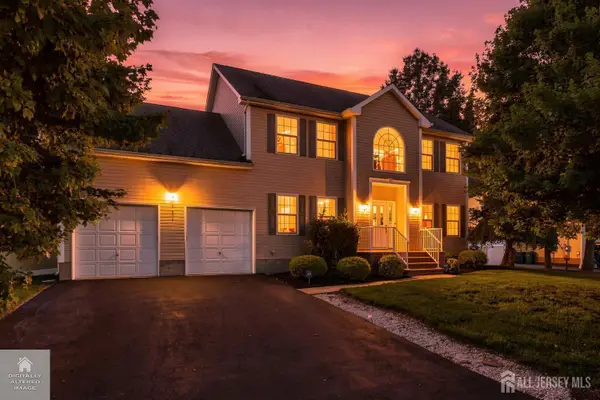 $849,999Active5 beds 3 baths2,308 sq. ft.
-101 Churchill Avenue, Franklin Twsp, NJ 08873
MLS# 2704198RListed by: RE/MAX OUR TOWN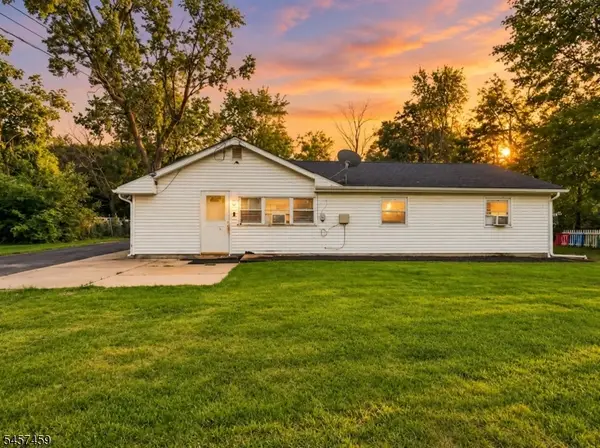 $409,900Pending3 beds 1 baths
80 Churchill Ave, Franklin Twp., NJ 08873
MLS# 4050694Listed by: RE/MAX FIRST REALTY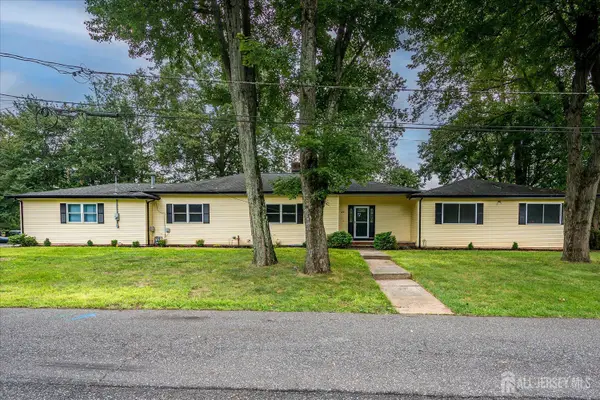 $789,000Active4 beds 4 baths3,071 sq. ft.
-120 Codington Avenue, Franklin Twsp, NJ 08873
MLS# 2703014RListed by: BARROOD REAL ESTATE


Protect your home and budget from life's surprises with an Assurant Home Warranty, backed by a partner that supports you through every step of homeownership. Explore Plans.
©2026 Century 21 Real Estate LLC. All rights reserved. CENTURY 21®, the CENTURY 21 Logo and C21® are service marks owned by Century 21 Real Estate LLC. Century 21 Real Estate LLC fully supports the principles of the Fair Housing Act and the Equal Opportunity Act. Each office is independently owned and operated. Listing information is deemed reliable but not guaranteed accurate.