
95 Matlack Dr, Voorhees, NJ 08043
Local realty services provided by:CENTURY 21 Harris Hawkins & Co.
95 Matlack Dr,Voorhees, NJ 08043
$725,000
- 2 Beds
- 2 Baths
- 2,050 sq. ft.
- Single family
- Active
Listed by: karen gunther
Office: homesmart first advantage realty
MLS#:NJCD2112156
Source:BRIGHTMLS
Price summary
- Price:$725,000
- Price per sq. ft.:$353.66
- Monthly HOA dues:$412
About this home
Prestigious Centennial Mill Active Adult 55 Community - Beautiful Perimeter Regal Model. Enjoy your morning coffee, evening cocktails and sunsets from the fabulous deck or your front porch. This stunning and spacious 2 bedroom, 2 full bath on a premium perimeter lot offers over 2100 sq. ft. of living space on the main level PLUS a full finished basement loaded with extra storage, a home office, recreation area and an additional room that could easily be converted into a third bedroom. Gleaming hardwood floors greet you as you enter the foyer and continue throughout the entire main level. A bright office/library is just off the foyer with French doors. The master bedroom features a tray ceiling, oversized walk in closet, master bath with double vanity, linen closet and water room. Beautiful wainscotting and crown molding accents in the hallway and dining room are sure to catch your eye. The dining room is extra spacious making holiday entertaining a breeze along with the gourmet kitchen featuring double stainless steel wall ovens, gas cooktop, pantry, built in stainless microwave, dishwasher and refrigerator. Large breakfast room that looks out to the beautiful private deck and tree lined back yard. The great room is bright and airy with a full wall of windows, a gas fireplace and vaulted ceiling. A second bedroom, full bath, mud room and large pantry complete the main floor. There is a full finished basement with a home office with plenty of storage plus additional space ideal for a home gym, game room or rec room. This community offer a state of the art clubhouse with fitness center including indoor/outdoor pools, bocce courts, billiards, shuffleboard, putting green, card and craft rooms. Full time property manager and lifestyle director on premises. All snow removal and lawn care plus roofs and siding are included in your monthly maintenance fee. Conveniently located near all major highways, Center City and Atlantic....
Contact an agent
Home facts
- Year built:2005
- Listing ID #:NJCD2112156
- Added:1 day(s) ago
- Updated:July 29, 2026 at 02:42 PM
Rooms and interior
- Bedrooms:2
- Total bathrooms:2
- Full bathrooms:2
- Flooring:Hardwood
- Dining Description:Dining Room, Formal/Separate Dining Room
- Bathrooms Description:Bathroom 2, Primary Bathroom
- Kitchen Description:Breakfast Area, Crown Moldings, Kitchen - Gourmet
- Bedroom Description:Entry Level Bedroom, Primary Bedroom
- Basement:Yes
- Basement Description:Sump Pump
- Living area:2,050 sq. ft.
Heating and cooling
- Cooling:Ceiling Fan(s), Central A/C, Programmable Thermostat
- Heating:Forced Air, Natural Gas
Structure and exterior
- Year built:2005
- Building area:2,050 sq. ft.
- Lot area:0.16 Acres
- Lot Features:Backs to Trees
- Architectural Style:Traditional
- Construction Materials:Frame
- Foundation Description:Concrete Perimeter
- Levels:1 Story
Utilities
- Water:Public
- Sewer:Public Sewer
Finances and disclosures
- Price:$725,000
- Price per sq. ft.:$353.66
- Tax amount:$13,330 (2025)
Features and amenities
- Laundry features:Dryer In Unit, Laundry, Washer In Unit
- Amenities:Carbon Monoxide Detector(s), Ceiling Fan(s), Chair Railings, Crown Moldings, Security System, Smoke Detector
Parking
- Parking description:Attached Garage, Concrete Driveway, Garage - Front Entry, Garage Door Opener, Inside Access, Oversized, Private
- Garage:Yes
- Garage spaces:2
New listings near 95 Matlack Dr
- Coming SoonOpen Sun, 1 to 3pm
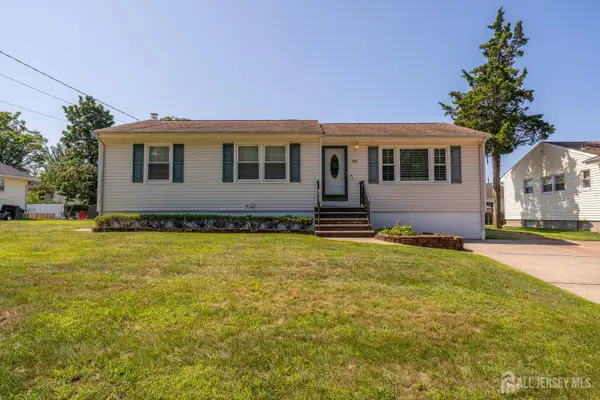 $499,900Coming Soon3 beds 2 baths
-1204 Hamilton Street, Somerset County, NJ 08873
MLS# 2701415RListed by: KELLER WILLIAMS REALTY 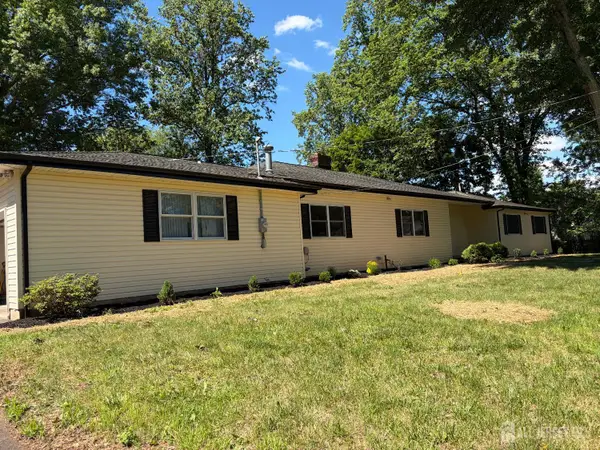 $799,500Active4 beds 4 baths3,071 sq. ft.
-120 Coddington Avenue, Franklin Twsp, NJ 08873
MLS# 2700154RListed by: BARROOD REAL ESTATE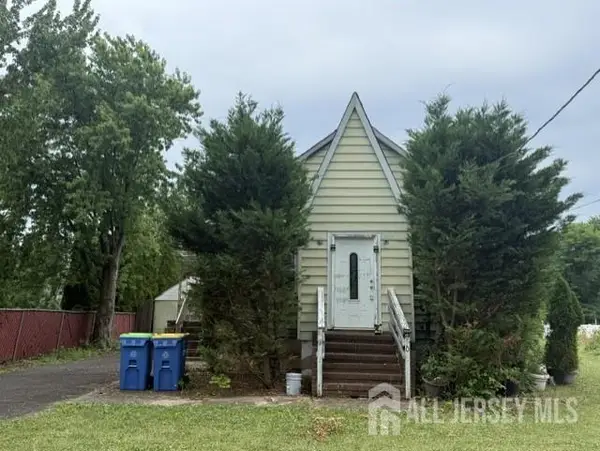 $399,000Active3 beds 2 baths880 sq. ft.
-970 Hamilton Street, Franklin, NJ 08873
MLS# 2618508RListed by: RE/MAX INNOVATION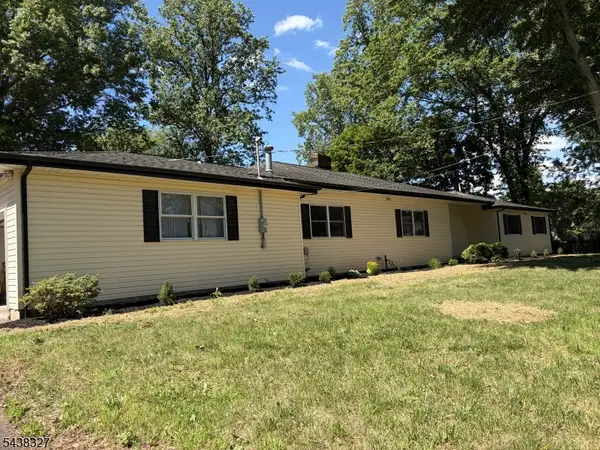 $799,500Active4 beds 4 baths
120 Coddington Ave, Franklin Twp., NJ 08873
MLS# 4034641Listed by: BARROOD REAL ESTATE $1,199,000Active5 beds 5 baths3,393 sq. ft.
-111 Delmonico Avenue, Franklin Twsp, NJ 08873
MLS# 2616517RListed by: COLDWELL BANKER REALTY


Protect your home and budget from life's surprises with an Assurant Home Warranty, backed by a partner that supports you through every step of homeownership. Explore Plans.
©2026 Century 21 Real Estate LLC. All rights reserved. CENTURY 21®, the CENTURY 21 Logo and C21® are service marks owned by Century 21 Real Estate LLC. Century 21 Real Estate LLC fully supports the principles of the Fair Housing Act and the Equal Opportunity Act. Each office is independently owned and operated. Listing information is deemed reliable but not guaranteed accurate.