
3327 Poplar Pl, Wall, NJ 07719
Local realty services provided by:CENTURY 21 Downtown
3327 Poplar Pl,Wall, NJ 07719
$850,000
- 3 Beds
- 3 Baths
- 2,152 sq. ft.
- Townhouse
- Active
Listed by: salvatore bua
Office: smires & associates
MLS#:NJMM2004912
Source:BRIGHTMLS
Price summary
- Price:$850,000
- Price per sq. ft.:$394.98
- Monthly HOA dues:$401
About this home
Welcome to the Townes at Glen Oaks! This 4 years young luxury townhome features 3 bedrooms, 2.5 bathrooms, 1-car garage, loft area, full basement, deck, & more on a no pass thru street. Walk into an open floor plan with 9-foot ceilings. Eat in Kitchen features quartz countertops, white shaker cabinets, stainless steel appliances, & large breakfast island. The family room has sliding glass doors to a private deck perfect for your morning coffee. Main floor also features luxury vinyl plank throughout, storage closet, powder room and access to garage. Upstairs, features an open loft area perfect for office or additional living area, laundry room with wash sink, hallway bathroom with tiled bathtub as well as 3 generously sized bedrooms with ample closet space. Primary Bedroom features tray ceiling, 2 walk-in closets, & primary bathroom with dual sink vanity, tiled stall shower, and linen closet. Basement is unfinished and a perfect space for all your storage needs, recreation area, or home gym. Your comfort and luxury takes center stage at Glen Oaks. Nestled in the heart of Wall Township, it is a prime location that provides easy access to I-195, Parkway, Route 18/34/35, Beaches, New York City, Philadelphia, Atlantic City, and all the Jersey Shore has to offer. Whether you’re looking to live near beautiful beaches, shopping, restaurants, or be in a highly acclaimed school district, everything you need is close by....
Contact an agent
Home facts
- Year built:2022
- Subdivision & Development:NONE AVAILABLE
- Listing ID #:NJMM2004912
- Added:15 day(s) ago
- Updated:August 29, 2026 at 02:02 PM
Rooms and interior
- Bedrooms:3
- Total bathrooms:3
- Full bathrooms:2
- Half bathrooms:1
- Flooring:Luxury Vinyl Plank
- Dining Description:Dining Room
- Bathrooms Description:Primary Bath(s), Primary Bathroom
- Kitchen Description:Built-In Microwave, Dishwasher, Kitchen - Island, Oven/Range - Gas, Pantry, Refrigerator
- Bedroom Description:Primary Bedroom, Walk In Closet(s)
- Basement:Yes
- Basement Description:Full, Unfinished
- Living area:2,152 sq. ft.
Heating and cooling
- Cooling:Central A/C
- Heating:Forced Air, Natural Gas
Structure and exterior
- Roof:Asphalt, Shingle
- Year built:2022
- Building area:2,152 sq. ft.
- Lot area:0.05 Acres
- Architectural Style:Contemporary
- Construction Materials:Cedar, Stone, Vinyl Siding
- Exterior Features:Lawn Sprinkler, Sport Court, Street Lights
- Foundation Description:Block
- Levels:3 Story
Utilities
- Water:Public
- Sewer:Public Sewer
Finances and disclosures
- Price:$850,000
- Price per sq. ft.:$394.98
- Tax amount:$11,530 (2025)
Features and amenities
- Laundry features:Dryer - Gas, Dryer In Unit, Laundry, Washer, Washer In Unit
Parking
- Parking description:Attached Garage, Garage - Front Entry, Inside Access
- Garage:Yes
- Garage spaces:1
New listings near 3327 Poplar Pl
- Coming Soon
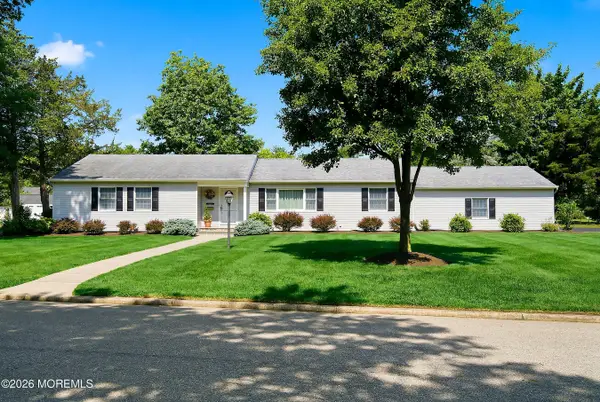 $1,350,000Coming Soon3 beds 3 baths2,020 sq. ft.
2147 Redwood Drive, Sea Girt, NJ 08750
MLS# 22626567Listed by: DIANE TURTON, REALTORS-SPRING LAKE - New
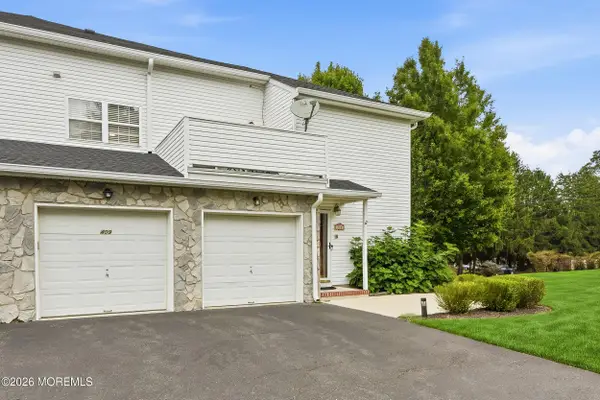 $645,000Active3 beds 2 baths1,654 sq. ft.
410 Deuce Drive, Wall, NJ 07719
MLS# 22627077Listed by: COMPASS NEW JERSEY LLC - Open Sat, 11am to 1pmNew
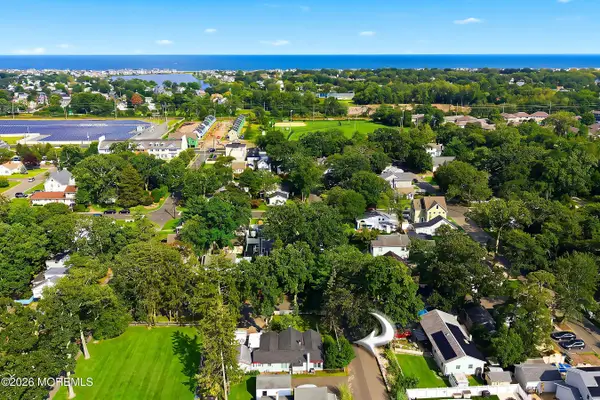 $619,900Active2 beds 1 baths
1020 3rd Avenue, Wall, NJ 07719
MLS# 22627020Listed by: HERITAGE HOUSE SOTHEBY'S INTERNATIONAL REALTY - New
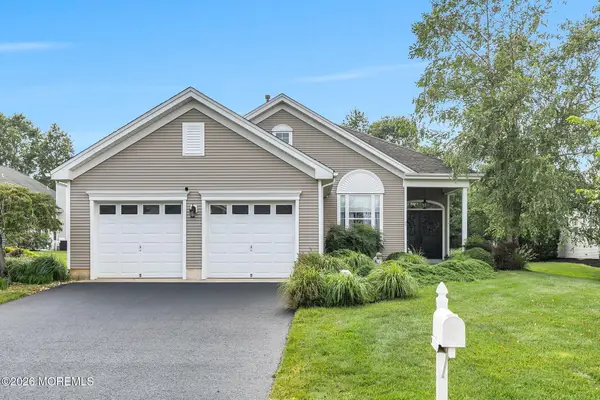 $1,150,000Active3 beds 2 baths2,125 sq. ft.
1521 Wishing Well Lane, Manasquan, NJ 08736
MLS# 22626787Listed by: DIANE TURTON, REALTORS-SPRING LAKE - Open Sun, 11am to 2pmNew
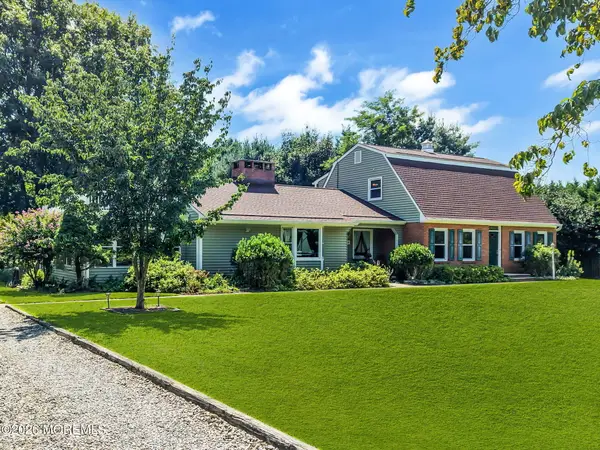 $989,000Active3 beds 3 baths2,837 sq. ft.
2516 Allenwood-lakewood Road, Wall, NJ 07731
MLS# 22626414Listed by: JERSEY PROPERTY GROUP REALTY - Open Sat, 12 to 2pmNew
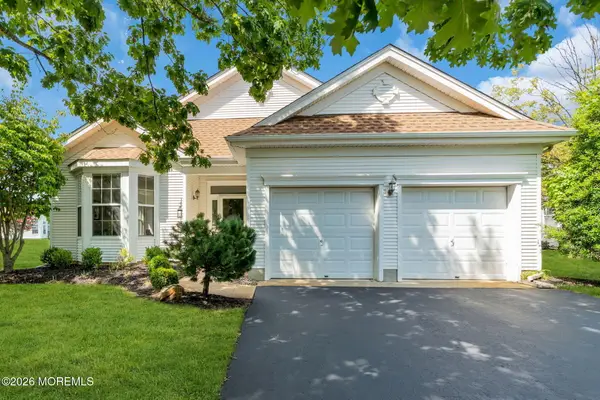 $845,000Active2 beds 2 baths1,831 sq. ft.
2593 Collier Road, Manasquan, NJ 08736
MLS# 22626581Listed by: EXP REALTY - Open Sun, 12 to 2pmNew
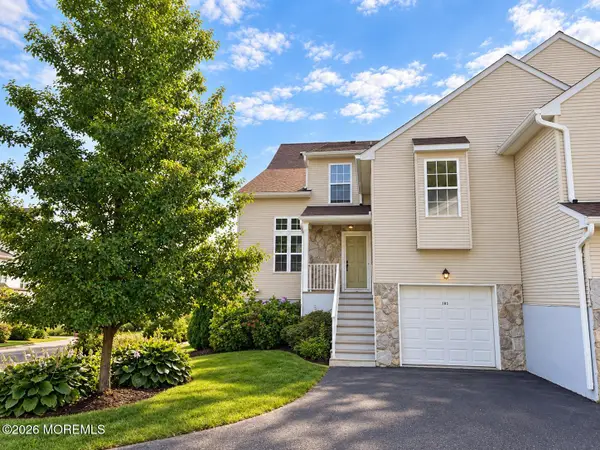 $679,000Active3 beds 3 baths1,700 sq. ft.
185 Tennis Court #185, Wall, NJ 07719
MLS# 22626408Listed by: RESOURCES REAL ESTATE - Open Sun, 11am to 1pmNew
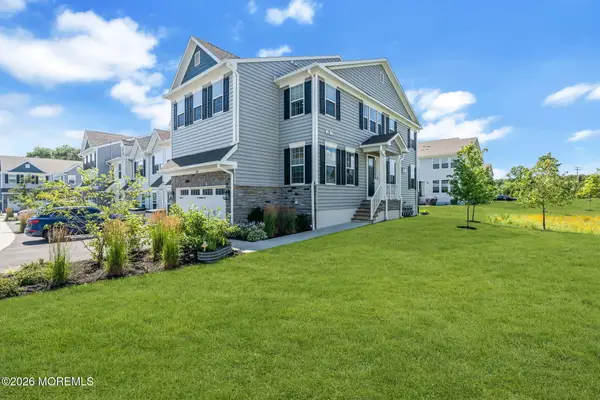 $879,000Active3 beds 4 baths2,364 sq. ft.
4010 Heron Drive, Wall, NJ 07727
MLS# 22624499Listed by: KELLER WILLIAMS REALTY SPRING LAKE - Open Sat, 1 to 3pmNew
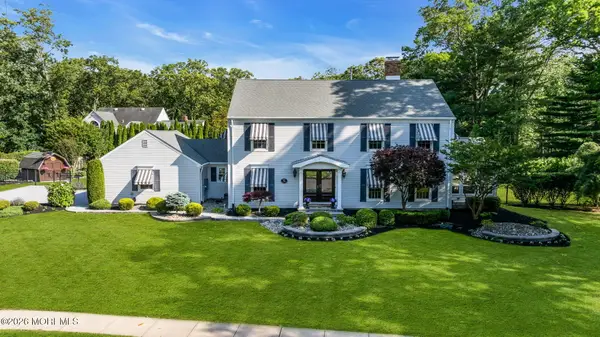 $1,499,000Active4 beds 3 baths2,741 sq. ft.
1537 Toboggan Run, Manasquan, NJ 08736
MLS# 22626371Listed by: WARD WIGHT SOTHEBY'S INTERNATIONAL REALTY - New
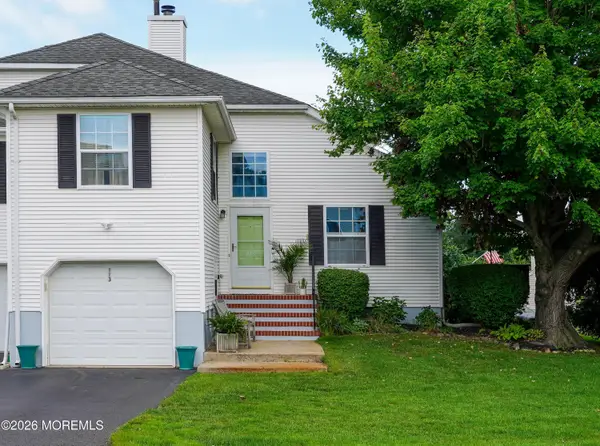 $750,000Active3 beds 3 baths2,384 sq. ft.
113 Racquet Road, Wall, NJ 07719
MLS# 22626352Listed by: DIANE TURTON, REALTORS-SPRING LAKE


Protect your home and budget from life's surprises with an Assurant Home Warranty, backed by a partner that supports you through every step of homeownership. Explore Plans.
©2026 Century 21 Real Estate LLC. All rights reserved. CENTURY 21®, the CENTURY 21 Logo and C21® are service marks owned by Century 21 Real Estate LLC. Century 21 Real Estate LLC fully supports the principles of the Fair Housing Act and the Equal Opportunity Act. Each office is independently owned and operated. Listing information is deemed reliable but not guaranteed accurate.