
4000 Heron Drive, Wall, NJ 07727
Local realty services provided by:CENTURY 21 Gold Properties Realty, Inc
4000 Heron Drive,Wall, NJ 07727
$824,999
- 3 Beds
- 4 Baths
- 2,364 sq. ft.
- Condominium
- Active
Upcoming open houses
- Sat, Oct 2401:00 pm - 03:00 pm
Listed by: kyra laferlita, nicole richman
Office: re/max revolution
MLS#:22633077
Source:NJ_MOMLS
Price summary
- Price:$824,999
- Price per sq. ft.:$348.98
- Monthly HOA dues:$368
About this home
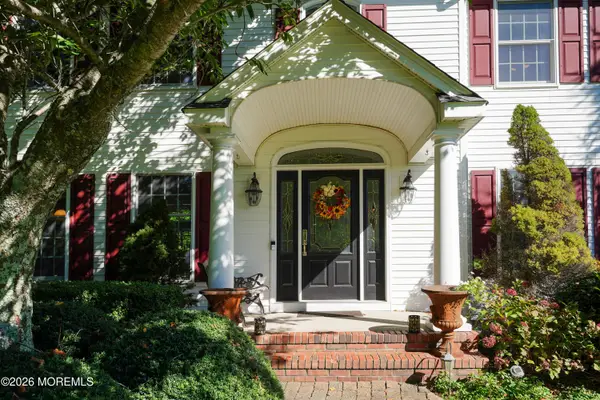
Enjoy the Jersey Shore lifestyle in this luxury end-unit townhome completed in 2024. The open-concept layout connects the kitchen, dining & living areas, creating a natural flow for gathering & entertaining. The kitchen features an expansive island with farmhouse sink, double oven & upgraded finishes. The gas-burning fireplace adds warmth & character. Upstairs you'll find a spacious primary suite with spa-like bathroom & walk-in closet. The 2nd floor also includes a flexible loft space, 2 additional bedrooms with a Jack and Jill bath, plus laundry. The finished basement with full bathroom offers a bonus living area or a space to host out of town guests. Close to the best beaches, restaurants, shopping & major highways. A must see!
Contact an agent
Home facts
- Year built:2023
- Subdivision & Development:Townes @ Quail Ridge
- Listing ID #:22633077
- Added:2 day(s) ago
- Updated:October 22, 2026 at 04:26 PM
Rooms and interior
- Bedrooms:3
- Total bathrooms:4
- Full bathrooms:3
- Half bathrooms:1
- Rooms Total:9
- Basement:Yes
- Basement Description:Finished, Full
- Living area:2,364 sq. ft.
Heating and cooling
- Cooling:Central Air
- Heating:Natural Gas
- Central air:Yes
Structure and exterior
- Roof:Shingle
- Year built:2023
- Building area:2,364 sq. ft.
- Lot area:0.07 Acres
Schools
- High school:Wall
- Middle school:Wall Intermediate
- Elementary school:Central
Utilities
- Water:Public
- Sewer:Public Sewer
Finances and disclosures
- Price:$824,999
- Price per sq. ft.:$348.98
- Tax amount:$12,783 (2025)
Features and amenities
- Amenities:Ceilings - 9Ft+ 1st Flr, Dec Molding
Parking
- Parking description:Asphalt, Driveway, Off Street
- Garage:Yes
- Garage spaces:2
New listings near 4000 Heron Drive
- Coming Soon
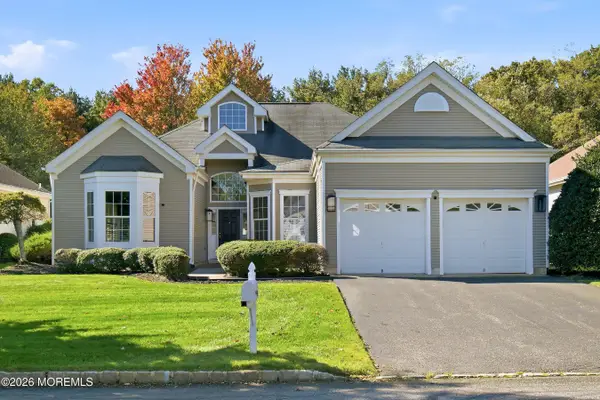 $1,325,000Coming Soon3 beds 3 baths2,723 sq. ft.
1548 Tanner Avenue, Manasquan, NJ 08736
MLS# 22633262Listed by: WEICHERT REALTORS-SEA GIRT - Coming Soon
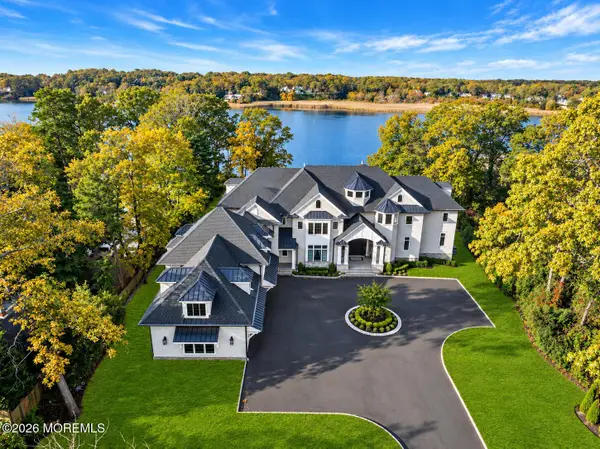 $8,999,999Coming Soon6 beds 11 baths8,824 sq. ft.
2395 Riverside Terrace, Manasquan, NJ 08736
MLS# 22633239Listed by: KELLER WILLIAMS REALTY SPRING LAKE - Coming Soon
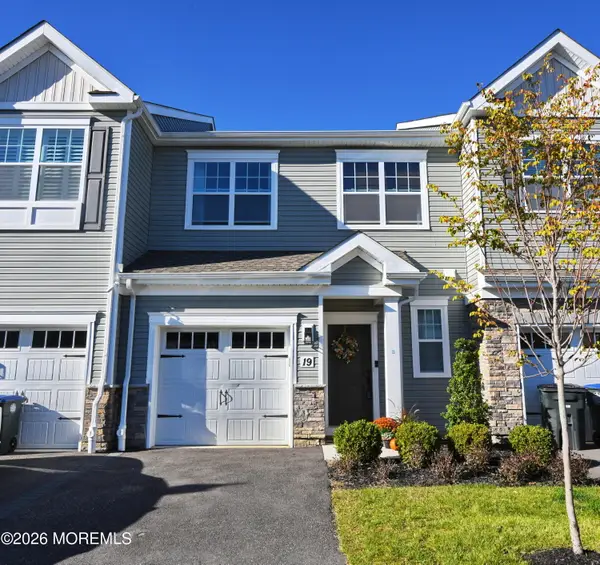 $650,000Coming Soon3 beds 3 baths1,644 sq. ft.
19 Coburgh Drive, Wall, NJ 07753
MLS# 22632934Listed by: DIANE TURTON, REALTORS-POINT PLEASANT BORO - Coming SoonOpen Sat, 12 to 2pm
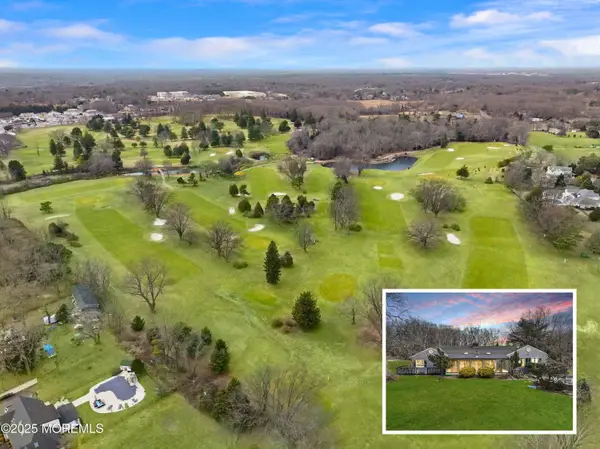 $1,399,000Coming Soon4 beds 3 baths2,070 sq. ft.
1999 Campbell Road, Wall, NJ 07719
MLS# 22632820Listed by: KELLER WILLIAMS REALTY SPRING LAKE - New
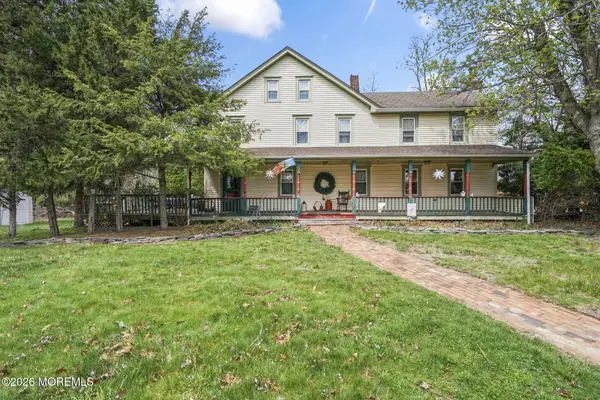 $699,000Active4 beds 2 baths2,349 sq. ft.
1745 New Bedford Road, Belmar, NJ 07719
MLS# 22633374Listed by: PATRICK PARKER REALTY - Open Sun, 1 to 3pmNew
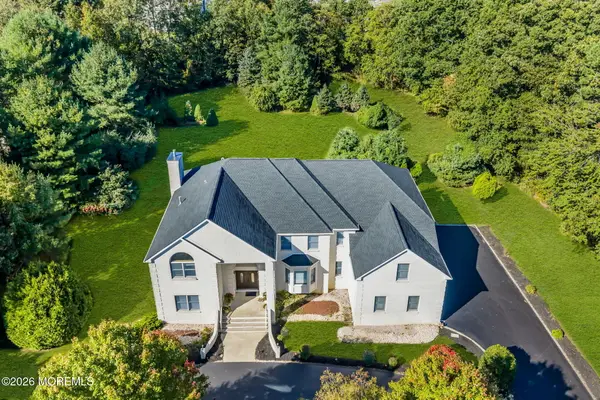 $1,845,000Active6 beds 7 baths
1721 Azure Drive, Wall, NJ 07753
MLS# 22633090Listed by: WARD WIGHT SOTHEBY'S INTERNATIONAL REALTY 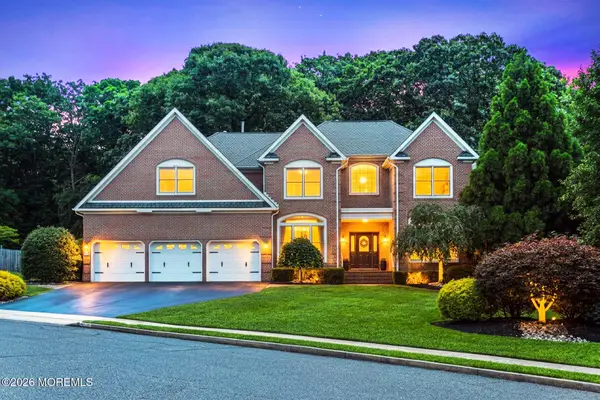 $1,699,000Pending5 beds 6 baths4,400 sq. ft.
2102 Red Gate Road, Allenwood, NJ 08720
MLS# 22633022Listed by: KELLER WILLIAMS REALTY SPRING LAKE- New
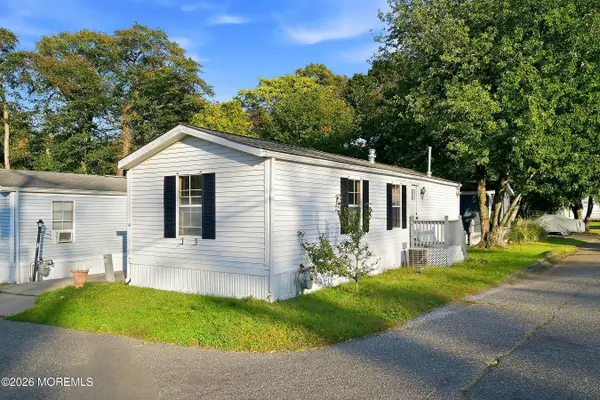 $165,000Active2 beds 1 baths
1820 Highway 35 #61, Wall, NJ 07719
MLS# 22632999Listed by: CROSSROADS REALTY, INC. - Open Sun, 1 to 3pmNew
 $1,699,000Active4 beds 5 baths
2352 Orchard Crest Boulevard, Manasquan, NJ 08736
MLS# 22632982Listed by: DIANE TURTON, REALTORS-POINT PLEASANT BORO


Protect your home and budget from life's surprises with an Assurant Home Warranty, backed by a partner that supports you through every step of homeownership. Explore Plans.
©2026 Century 21 Real Estate LLC. All rights reserved. CENTURY 21®, the CENTURY 21 Logo and C21® are service marks owned by Century 21 Real Estate LLC. Century 21 Real Estate LLC fully supports the principles of the Fair Housing Act and the Equal Opportunity Act. Each office is independently owned and operated. Listing information is deemed reliable but not guaranteed accurate.