
24 Shore Rd, Wantage, NJ 07461
Local realty services provided by:CENTURY 21 Alliance Realty
24 Shore Rd,Wantage Twp., NJ 07461
$634,999
- 3 Beds
- 4 Baths
- 2,725 sq. ft.
- Single family
- Active
Listed by: genine marie quaranta
Office: safari realty732-409-0700
MLS#:4055118
Source:NJ_GSMLS
Price summary
- Price:$634,999
- Price per sq. ft.:$233.03
- Monthly HOA dues:$41.67
About this home
Experience living at its most peaceful at 24 Shore Road, a distinctive custom home set as the last home on a quiet cul-de-sac near beautiful 29-acre Lake Windsor. Surrounded by mature woodlands and an expansive level property, this unique retreat offers privacy, tranquility and generous indoor/outdoor living.The gourmet kitchen features granite countertops, abundant cabinetry, custom pantry, oversized 10' x 4' butcher-block island, extra-large refrigerator, Miele double ovens and Wolf six-burner range with griddle. A bay window overlooks the woods. The main level offers two spacious bedrooms, a game room with full bath and laundry, sun-filled dining room with deck access, and an expansive living room with wood-burning fireplace and bath.Upstairs, the impressive 25' x 15' primary suite features a full bath, closet and adjoining office/sitting area. Additional highlights include a brand-new 2026 HVAC system, oversized two-car garage with workshop space and two storage sheds.Enjoy the open lawn, fire pit, wooded surroundings and lake views. A nearby dock, approximately 120 feet from the home, provides access to kayaking, fishing and the peaceful Lake Windsor lifestyle. A truly special lakeside retreat where nature, recreation and everyday living come together....
Contact an agent
Home facts
- Year built:1960
- Subdivision & Development:Lake Windsor
- Listing ID #:4055118
- Added:29 day(s) ago
- Updated:October 25, 2026 at 02:19 PM
Rooms and interior
- Bedrooms:3
- Total bathrooms:4
- Full bathrooms:3
- Half bathrooms:1
- Rooms Total:10
- Flooring:Carpeting, Laminate, Tile
- Dining Description:On First Floor
- Bathrooms Description:Tub Shower
- Kitchen Description:Carbon Monoxide Detector, Center Island, Cooktop - Gas, Dishwasher, Eat-In Kitchen, Microwave Oven, Pantry, Range/Oven-Gas, Refrigerator, Wall Oven(s) - Electric
- Bedroom Description:Full Bath
- Living area:2,725 sq. ft.
Heating and cooling
- Cooling:1 Unit, Ceiling Fan, Central Air, Wall A/C Unit(s)
- Heating:1 Unit, Baseboard - Hotwater
Structure and exterior
- Roof:Asphalt Shingle
- Year built:1960
- Building area:2,725 sq. ft.
- Lot area:0.65 Acres
- Lot Features:Cul-De-Sac, Lake Front, Private Road
- Architectural Style:Cape Cod, Custom Home
- Construction Materials:Stone, Vinyl Siding
- Exterior Features:Deck, Dock, Open Porch, Patio, Storage Shed
Schools
- High school:HIGH POINT
- Middle school:SUSSEX
- Elementary school:C.LAWRENCE
Utilities
- Water:Private, Well
- Sewer:Septic
Finances and disclosures
- Price:$634,999
- Price per sq. ft.:$233.03
- Tax amount:$9,984 (2025)
Features and amenities
- Appliances:Carbon Monoxide Detector, Microwave Oven, Range/Oven-Gas, Refrigerator, Wall Oven(s) - Electric, Washer
- Laundry features:Dryer, Washer
- Amenities:Carbon Monoxide Detector, Gas-Propane, Lake Privileges, Storage, TubShowr, Window Treatments
Parking
- Parking description:2 Car Width, Blacktop Driveway, Built-In, Oversize
- Garage spaces:2
New listings near 24 Shore Rd
- New
 $575,000Active4 beds 3 baths
10 Dales Crossing, Wantage, NJ 07461
MLS# 26039772Listed by: HOWARD HANNA RAND REALTY
- New
 $575,000Active4 beds 3 baths2,731 sq. ft.
10 Dales Xing, Wantage Twp., NJ 07461
MLS# 4059826Listed by: HOWARD HANNA RAND REALTY 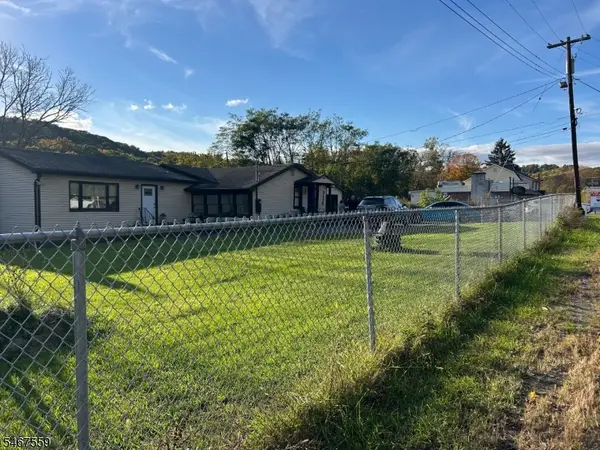 $249,900Active3 beds 2 baths1,501 sq. ft.
734 State Rt 23, Wantage Twp., NJ 07461
MLS# 4058754Listed by: RE/MAX TOWN & VALLEY II $525,000Active3 beds 2 baths
27 Degroat Rd, Wantage Twp., NJ 07461
MLS# 4058322Listed by: REALTY EXECUTIVES EXCEPTIONAL $699,777Active-- beds -- baths
946 State Rt 23, Sussex, NJ 07461
MLS# 26031984Listed by: RE/MAX SELECT - OAKLAND $499,900Active3 beds 3 baths1,714 sq. ft.
219 State Line Road, Westtown, NY 10998
MLS# 1056721Listed by: KW HUDSON VALLEY UNITED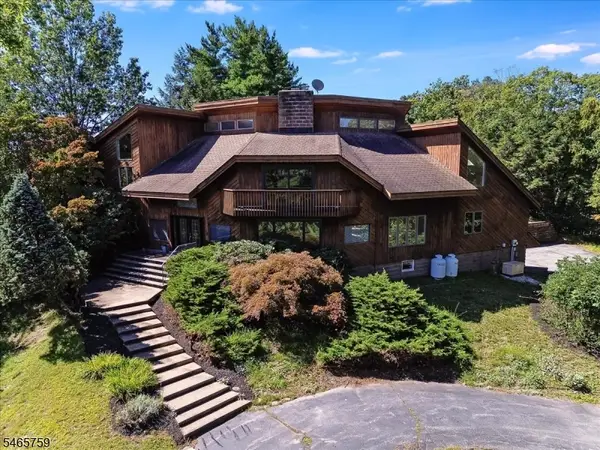 $1,300,000Active4 beds 3 baths
40 Fernwood Rd, Wantage Twp., NJ 07461
MLS# 4057382Listed by: WEICHERT REALTORS $390,000Pending2 beds 1 baths
369 County Rd 565, Wantage Twp., NJ 07461
MLS# 4057171Listed by: COLDWELL BANKER REALTY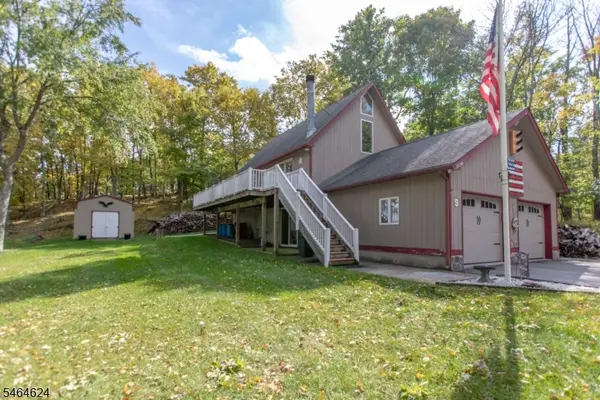 $375,000Active3 beds 3 baths
9 White Pine Trl, Wantage Twp., NJ 07461
MLS# 4056176Listed by: WEICHERT REALTORS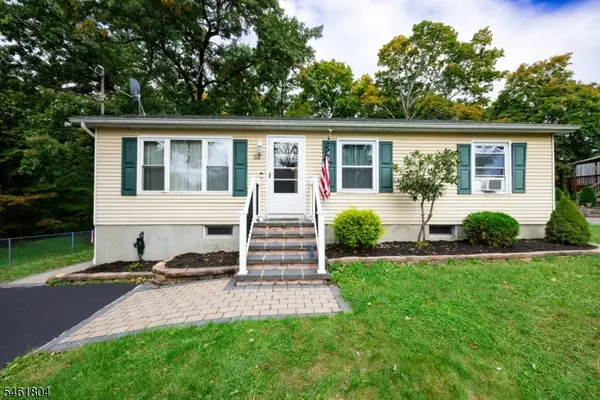 $325,000Active3 beds 1 baths
62 Summit Dr, Wantage Twp., NJ 07461
MLS# 4055943Listed by: REALTY EXECUTIVES EXCEPTIONAL


Protect your home and budget from life's surprises with an Assurant Home Warranty, backed by a partner that supports you through every step of homeownership. Explore Plans.
©2026 Century 21 Real Estate LLC. All rights reserved. CENTURY 21®, the CENTURY 21 Logo and C21® are service marks owned by Century 21 Real Estate LLC. Century 21 Real Estate LLC fully supports the principles of the Fair Housing Act and the Equal Opportunity Act. Each office is independently owned and operated. Listing information is deemed reliable but not guaranteed accurate.