
199 Royal Oak Drive, Waretown, NJ 08758
Local realty services provided by:CENTURY 21 Sylvia Geist Agency
Listed by: kimberly white
Office: exp realty
MLS#:22628534
Source:NJ_MOMLS
Price summary
- Price:$1,333,000
- Price per sq. ft.:$418.92
About this home
Discover a distinctive Italian-inspired custom home in Waretown with approximately 4,660 sq. ft., 4 bedrooms, 2 full baths and 2 half baths. Soaring cathedral ceilings add an open, airy feel, while the spacious kitchen is designed for everyday living and entertaining with a six-burner cooktop, double wall ovens and two dishwashers. Enjoy a gas fireplace, flexible loft, finished basement, generous storage, two-zone HVAC and a three-car garage. Set on approximately 0.61 acres, the property offers space and privacy near Long Beach Island, beaches, boating, dining, shopping and year-round Jersey Shore recreation. A unique opportunity for buyers seeking space, character and flexibility near the shore.
Contact an agent
Home facts
- Year built:1998
- Subdivision & Development:None
- Listing ID #:22628534
- Added:45 day(s) ago
- Updated:October 26, 2026 at 02:43 PM
Rooms and interior
- Bedrooms:4
- Total bathrooms:4
- Full bathrooms:2
- Half bathrooms:2
- Basement:Yes
- Basement Description:Finished, Full, Heated
- Living area:3,182 sq. ft.
Heating and cooling
- Cooling:2 Zoned AC, Central Air
- Heating:Natural Gas
- Central air:Yes
Structure and exterior
- Roof:Shingle
- Year built:1998
- Building area:3,182 sq. ft.
- Lot area:0.6 Acres
- Architectural Style:Expanded Ranch
Schools
- High school:Southern Reg
- Elementary school:Waretown
Utilities
- Water:Public
- Sewer:Public Sewer
Finances and disclosures
- Price:$1,333,000
- Price per sq. ft.:$418.92
- Tax amount:$11,261 (2025)
Parking
- Parking description:Driveway
- Garage:Yes
- Garage spaces:3
New listings near 199 Royal Oak Drive
- Coming Soon
 $550,000Coming Soon2 beds 1 baths1,020 sq. ft.
5 Cove Drive, Waretown, NJ 08758
MLS# 22633729Listed by: WEICHERT REALTORS-FORKED RIVER - New
 $650,000Active2 beds 3 baths1,607 sq. ft.
9 Grand Bay Harbor Dr, WARETOWN, NJ 08758
MLS# NJOC2046064Listed by: KELLER WILLIAMS PREMIER - New
 $431,490Active2 beds 3 baths1,925 sq. ft.
41 Forest Park Drive, Waretown, NJ 08758
MLS# 22633487Listed by: D. R . HORTON REALTY OF ATLANTIC COUNTY LLC - New
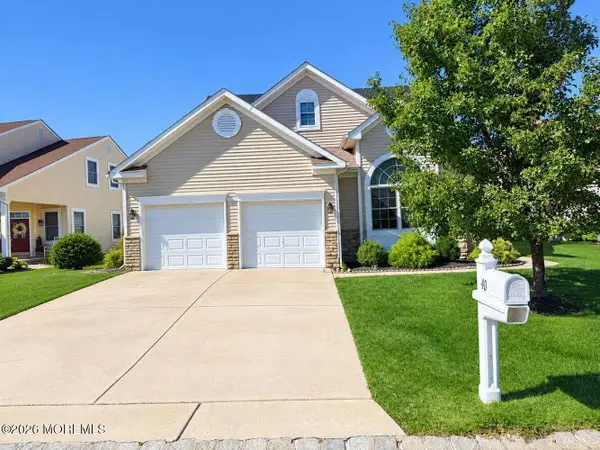 $599,000Active3 beds 3 baths2,350 sq. ft.
40 Brigantine Boulevard, Waretown, NJ 08758
MLS# 22633284Listed by: COMPASS NEW JERSEY LLC - New
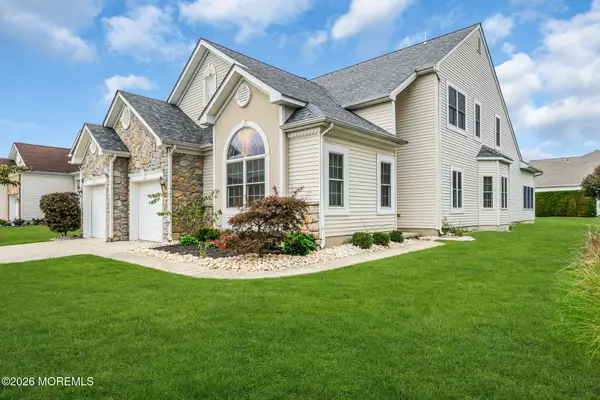 $695,000Active3 beds 3 baths2,708 sq. ft.
24 Eagleswood Drive, Waretown, NJ 08758
MLS# 22632990Listed by: WEICHERT REALTORS-FORKED RIVER - New
 $379,000Active0.34 Acres
114 Baltic Avenue, Waretown, NJ 08758
MLS# 22632669Listed by: KELLER WILLIAMS PREFERRED PROPERTIES,BAYVILLE  $399,000Pending3 beds 2 baths1,338 sq. ft.
55 Willow St, WARETOWN, NJ 08758
MLS# NJOC2045830Listed by: RE/MAX AT BARNEGAT BAY - TOMS RIVER $950,000Active5 beds 5 baths2,998 sq. ft.
14 Oak Leaf Drive, Waretown, NJ 08758
MLS# 22632286Listed by: RE/MAX AT BARNEGAT BAY $250,000Active4 beds 2 baths1,650 sq. ft.
119 Oregon Ave, WARETOWN, NJ 08758
MLS# NJOC2045812Listed by: KELLER WILLIAMS REALTY - ATLANTIC SHORE $421,490Active2 beds 3 baths1,925 sq. ft.
43 Forest Park Drive, Waretown, NJ 08758
MLS# 22632216Listed by: D. R . HORTON REALTY OF ATLANTIC COUNTY LLC


Protect your home and budget from life's surprises with an Assurant Home Warranty, backed by a partner that supports you through every step of homeownership. Explore Plans.
©2026 Century 21 Real Estate LLC. All rights reserved. CENTURY 21®, the CENTURY 21 Logo and C21® are service marks owned by Century 21 Real Estate LLC. Century 21 Real Estate LLC fully supports the principles of the Fair Housing Act and the Equal Opportunity Act. Each office is independently owned and operated. Listing information is deemed reliable but not guaranteed accurate.