
261 Wells Mills Road, Waretown, NJ 08758
Local realty services provided by:CENTURY 21 JRS Realty
261 Wells Mills Road,Waretown, NJ 08758
$1,200,000
- 5 Beds
- 4 Baths
- 3,700 sq. ft.
- Single family
- Active
Listed by: ashley gable
Office: diane turton, realtors-lacey
MLS#:22627168
Source:NJ_MOMLS
Price summary
- Price:$1,200,000
- Price per sq. ft.:$324.32
About this home
Your second chance — and this time, you can make it yours from the ground up. If you toured 267 Wells Mills Road and fell in love with the finishes, the craftsmanship, and the lifestyle — this is the home you've been waiting for. Built by the same team to the same exacting standard, this brand-new custom construction delivers 3,700 square feet of living space above grade plus an additional 1,700 square feet of fully finished basement — all with soaring 9-foot ceilings on every level — on 1.38 private acres with unique dual road frontage on both Wells Mills Road and Morey Place Road. Every detail mirrors the quality you saw next door: beautiful wood cabinetry, designer stone countertops, hardwood floors throughout, arched doorways, dual primary suite a chef's kitchen, spa bathrooms, oversized two-car garage, Trex decking, and a fully finished basement ready for whatever you envision. Here's what makes this opportunity different: go under contract by October 15th and you choose your own finishes. Cabinet colors, countertops, tile selections, hardware — the decisions that make a house feel like yours from day one are still yours to make. The home is on track for completion in early spring 2027, giving you time to plan your move without pressure. Want to see exactly what you're getting before you commit? 267 Wells Mills Road is available for private showings through September 25th — walk through the completed model, see the finish level firsthand, and picture it in the colors and materials you select. Situated in the highly sought-after Southern Regional School District with Garden State Parkway access minutes away and the beaches of Long Beach Island a short drive down the road. Ocean County's low property taxes round out a value proposition that is genuinely difficult to match anywhere in the region. Custom construction at this level, with the ability to personalize your finishes and a completed model home to walk through — this combination does not come along twice....
Contact an agent
Home facts
- Year built:2027
- Subdivision & Development:None
- Listing ID #:22627168
- Added:2 day(s) ago
- Updated:September 01, 2026 at 02:42 PM
Rooms and interior
- Bedrooms:5
- Total bathrooms:4
- Full bathrooms:3
- Half bathrooms:1
- Rooms Total:1
- Flooring:Tile, Wood
- Basement:Yes
- Basement Description:Finished
- Living area:3,700 sq. ft.
Heating and cooling
- Cooling:2 Zoned AC, Central Air
- Heating:2 Zoned Heat, Forced Air, Natural Gas
- Central air:Yes
Structure and exterior
- Roof:Shingle
- Year built:2027
- Building area:3,700 sq. ft.
- Lot area:1.36 Acres
- Lot Features:Back to Woods, Dead End Street, Oversized, Paper Street
- Architectural Style:Custom
- Construction Materials:Stone
Schools
- High school:Southern Reg
- Elementary school:Waretown
Utilities
- Water:Public
- Sewer:Public Sewer
Finances and disclosures
- Price:$1,200,000
- Price per sq. ft.:$324.32
Features and amenities
- Amenities:Ceilings - 9Ft+ 1st Flr, Dec Molding
Parking
- Parking description:Asphalt, Oversized
- Garage:Yes
- Garage spaces:2
New listings near 261 Wells Mills Road
- Coming SoonOpen Sun, 11am to 2pm
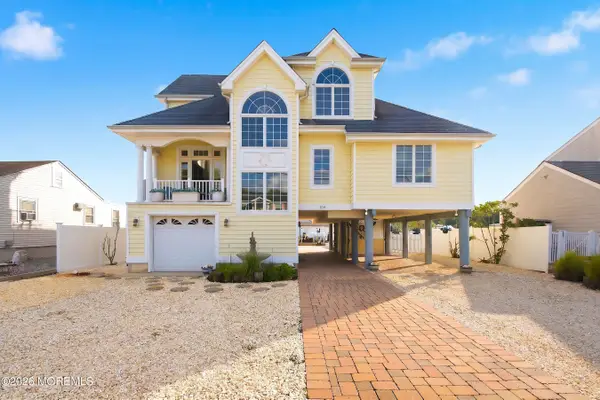 $899,000Coming Soon4 beds 2 baths2,297 sq. ft.
104 Bonita Road, Waretown, NJ 08758
MLS# 22627316Listed by: WEICHERT REALTORS-TOMS RIVER - New
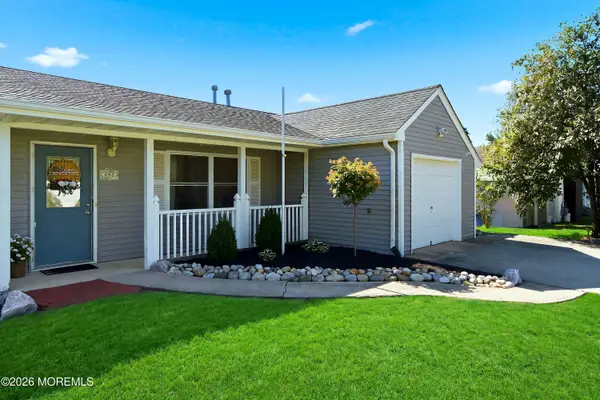 $459,900Active3 beds 2 baths1,452 sq. ft.
402 5th Street, Waretown, NJ 08758
MLS# 22627126Listed by: UNITED REAL ESTATE ASSOCIATES - New
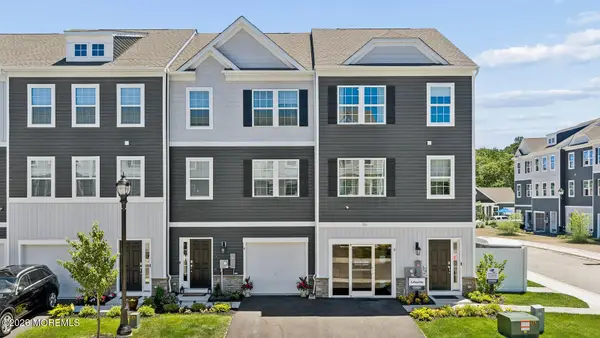 $429,990Active3 beds 3 baths1,925 sq. ft.
45 Frst Park Drive, Waretown, NJ 08758
MLS# 22626881Listed by: D. R . HORTON REALTY OF ATLANTIC COUNTY LLC - New
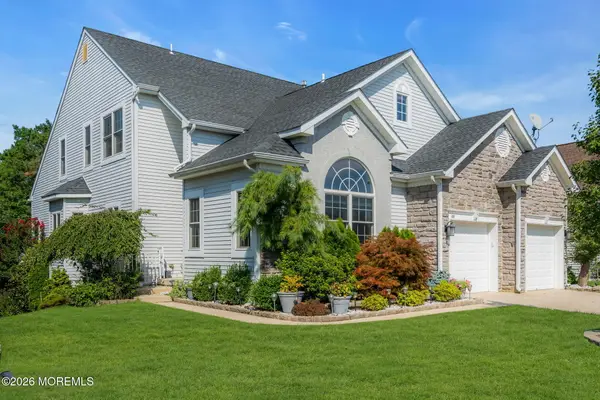 $760,000Active3 beds 3 baths3,150 sq. ft.
48 Spring Lake Boulevard, Waretown, NJ 08758
MLS# 22626850Listed by: RE/MAX AT BARNEGAT BAY - New
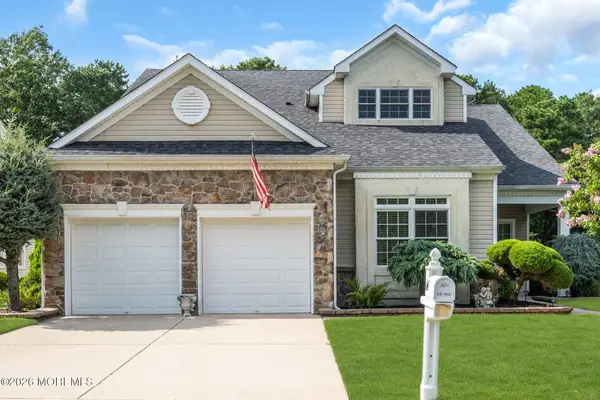 $759,000Active3 beds 3 baths3,081 sq. ft.
64 Belmar Boulevard, Waretown, NJ 08758
MLS# 22626763Listed by: DIANE TURTON, REALTORS-LACEY - New
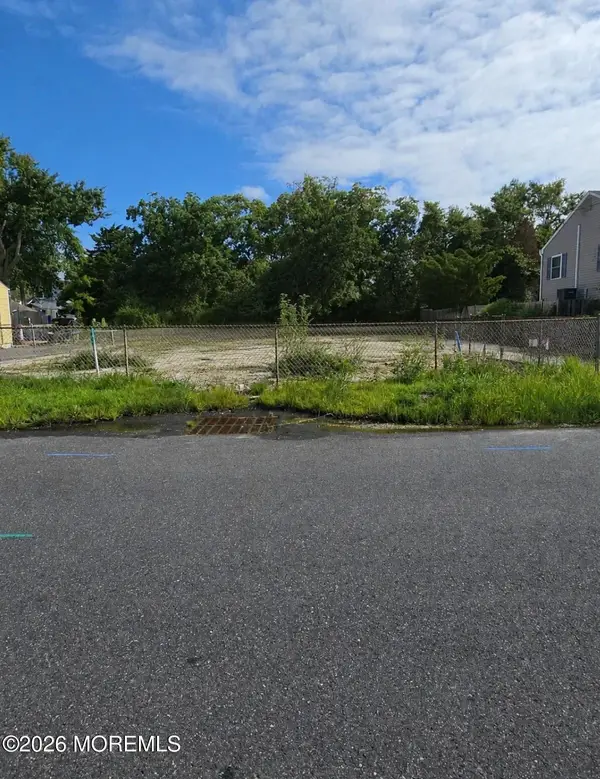 $350,000Active0 Acres
115 Bonita Road, Waretown, NJ 08758
MLS# 22626549Listed by: VRI HOMES - New
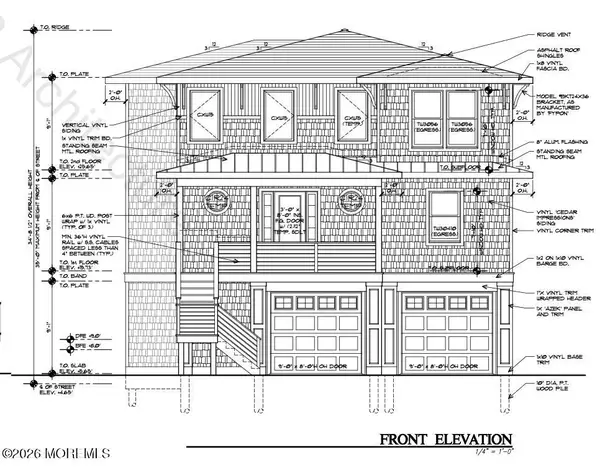 $999,000Active4 beds 4 baths2,600 sq. ft.
115 Bonita Road, Waretown, NJ 08758
MLS# 22626545Listed by: VRI HOMES - New
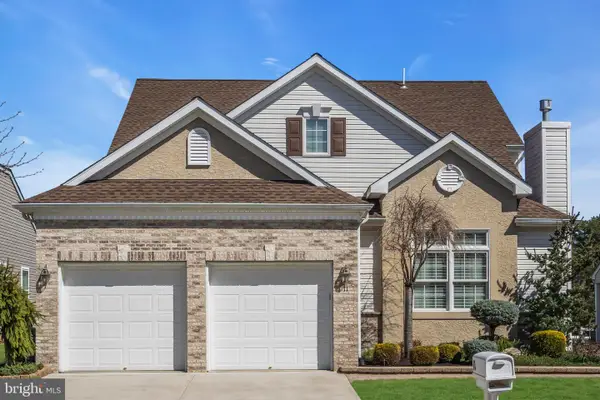 $859,000Active3 beds 3 baths3,188 sq. ft.
11 Beach Haven Way, WARETOWN, NJ 08758
MLS# NJOC2044678Listed by: RE/MAX AT BARNEGAT BAY - FORKED RIVER - New
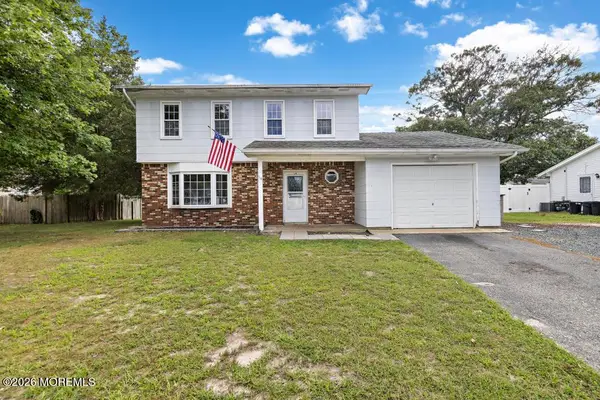 $399,999Active4 beds 3 baths1,624 sq. ft.
14 Oneida Avenue, Waretown, NJ 08758
MLS# 22626446Listed by: VAN DYK GROUP


Protect your home and budget from life's surprises with an Assurant Home Warranty, backed by a partner that supports you through every step of homeownership. Explore Plans.
©2026 Century 21 Real Estate LLC. All rights reserved. CENTURY 21®, the CENTURY 21 Logo and C21® are service marks owned by Century 21 Real Estate LLC. Century 21 Real Estate LLC fully supports the principles of the Fair Housing Act and the Equal Opportunity Act. Each office is independently owned and operated. Listing information is deemed reliable but not guaranteed accurate.