
10 Berkshire Dr, Warren, NJ 07059
Local realty services provided by:CENTURY 21 JRS Realty
10 Berkshire Dr,Warren Twp., NJ 07059
$1,299,000
- 4 Beds
- 4 Baths
- 4,534 sq. ft.
- Single family
- Pending
Listed by: amanda bayachek
Office: re/max classic group908-698-4500
MLS#:4041270
Source:NJ_GSMLS
Price summary
- Price:$1,299,000
- Price per sq. ft.:$286.5
About this home
Welcome to a home where comfort, style, and outdoor living come together seamlessly. This beautifully maintained 4-bedroom, 3.5-bath residence features an updated kitchen, and two spacious primary suites, offering exceptional flexibility for accommodating guests. Designed with entertaining in mind, the inviting interior boasts both a cozy gas fireplace and a classic wood-burning fireplace, creating warm and welcoming spaces throughout the seasons. Step outside onto the walk-out deck overlooking a true backyard retreat, complete with a covered outdoor bar, elegant paver patio, and lush professionally landscaped grounds. An expansive side lot provides endless possibilities whether you envision a pool, sports court, garden, or simply wide-open space to enjoy offering the perfect balance of indoor comfort and exceptional outdoor amenities, this home is ideal for hosting gatherings or enjoying peaceful everyday living.
Contact an agent
Home facts
- Year built:1965
- Listing ID #:4041270
- Added:99 day(s) ago
- Updated:October 24, 2026 at 09:14 AM
Rooms and interior
- Bedrooms:4
- Total bathrooms:4
- Full bathrooms:3
- Half bathrooms:1
- Rooms Total:10
- Flooring:Carpeting, Tile, Wood
- Dining Description:Formal Dining Room, On First Floor
- Bathrooms Description:Bidet, Jetted Tub, Stall Shower
- Kitchen Description:Carbon Monoxide Detector, Center Island, Cooktop - Gas, Dishwasher, Eat-In Kitchen, Microwave Oven, Refrigerator, Sump Pump, Wall Oven(s) - Gas, Water Softener-Own
- Bedroom Description:Full Bath, On Level 1, Walk-In Closet
- Basement Description:Crawl Space
- Living area:4,534 sq. ft.
Heating and cooling
- Cooling:2 Units, Multi-Zone Cooling
- Heating:2 Units, Forced Hot Air
Structure and exterior
- Roof:Asphalt Shingle
- Year built:1965
- Building area:4,534 sq. ft.
- Lot area:1.52 Acres
- Lot Features:Corner, Open Lot, Wooded Lot
- Architectural Style:Raised Ranch
- Construction Materials:Brick, Vinyl Siding
- Exterior Features:Barbeque, Deck, HotTub, Patio, Pergola, Storage, Storm Door, Thermal Windows / Doors
Schools
- High school:WHRHS
- Middle school:MIDDLE
Utilities
- Water:Well
- Sewer:Septic
Finances and disclosures
- Price:$1,299,000
- Price per sq. ft.:$286.5
- Tax amount:$15,428 (2025)
Features and amenities
- Appliances:Carbon Monoxide Detector, Microwave Oven, Refrigerator, Sump Pump, Wall Oven(s) - Gas, Washer, Water Softener-Own
- Laundry features:Dryer, Washer
- Amenities:Bidet, Carbon Monoxide Detector, Drapes, Gas-Natural, Security System, Skylight, Smoke Detectors, Stall Shower, StallTub, TubShowr, Walk - In Closet, Wet Bar, Window Treatments
Parking
- Parking description:Attached Garage, Blacktop Driveway
- Garage spaces:2
New listings near 10 Berkshire Dr
- Open Sun, 1 to 3pmNew
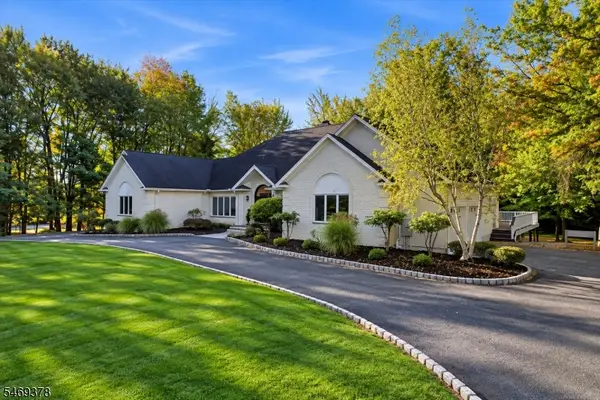 $1,625,000Active5 beds 4 baths4,200 sq. ft.
2 Lenape Trl, Warren Twp., NJ 07059
MLS# 4060606Listed by: COLDWELL BANKER REALTY - Open Sat, 1 to 3pmNew
 $1,575,000Active3 beds 4 baths
6 Concord Ct, Warren Twp., NJ 07059
MLS# 4060355Listed by: HOWARD HANNA RAND REALTY - New
 $650,000Active1.53 Acres
29 Hillcrest Rd, Warren Twp., NJ 07059
MLS# 4060138Listed by: COLDWELL BANKER REALTY - New
 $899,500Active3 beds 3 baths
1 Katherine Dr, Warren Twp., NJ 07059
MLS# 4059220Listed by: KL SOTHEBY'S INT'L. REALTY - New
 $500,000Active4 beds 3 baths2,621 sq. ft.
138 Mountain Ave, Warren Twp., NJ 07059
MLS# 4058921Listed by: RE/MAX PREMIER - Open Sun, 1 to 4pm
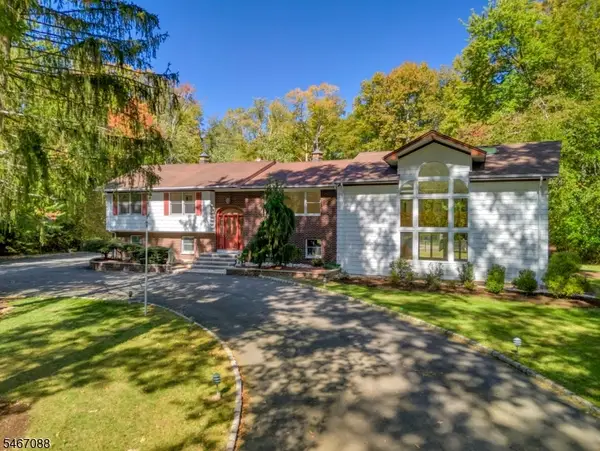 $1,195,000Active5 beds 4 baths4,100 sq. ft.
24 Sage Drive, Warren Twp., NJ 07059
MLS# 4058395Listed by: NEXTHOME PREMIER  $985,000Pending3 beds 3 baths
124 Mountain Ave, Warren Twp., NJ 07059
MLS# 4058315Listed by: WEICHERT REALTORS $1,199,000Pending4 beds 4 baths
20 Round Top Rd, Warren Twp., NJ 07059
MLS# 4058146Listed by: KELLER WILLIAMS TOWNE SQUARE REAL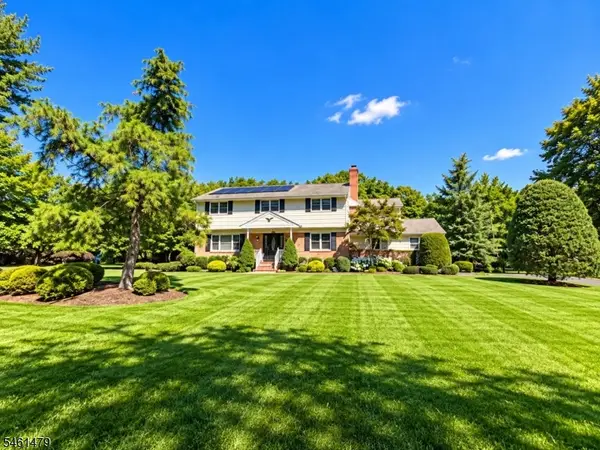 $1,159,000Pending4 beds 3 baths2,448 sq. ft.
127 Mountainview Rd, Warren Twp., NJ 07059
MLS# 4058052Listed by: RE/MAX PREMIER $2,799,000Active5 beds 6 baths6,130 sq. ft.
19 Raspberry Trl, Warren Twp., NJ 07059
MLS# 4057943Listed by: RE/MAX COMPETITIVE EDGE


Protect your home and budget from life's surprises with an Assurant Home Warranty, backed by a partner that supports you through every step of homeownership. Explore Plans.
©2026 Century 21 Real Estate LLC. All rights reserved. CENTURY 21®, the CENTURY 21 Logo and C21® are service marks owned by Century 21 Real Estate LLC. Century 21 Real Estate LLC fully supports the principles of the Fair Housing Act and the Equal Opportunity Act. Each office is independently owned and operated. Listing information is deemed reliable but not guaranteed accurate.