
9 Wexford Ct, Warren, NJ 07059
Local realty services provided by:CENTURY 21 Cedarcrest Realty, Inc.
9 Wexford Ct,Warren Twp., NJ 07059
$2,265,000
- 4 Beds
- 5 Baths
- 5,258 sq. ft.
- Single family
- Active
Upcoming open houses
- Sun, Sep 1301:00 pm - 03:00 pm
Listed by: chris joo
Office: keller williams towne square real908-766-0085
MLS#:4043379
Source:NJ_GSMLS
Price summary
- Price:$2,265,000
- Price per sq. ft.:$430.77
About this home
A presidential-inspired estate of timeless distinction, this extraordinary custom residence exemplifies executive luxury, through impeccable craftsmanship, enduring construction, and an unmistakable architectural presence. Built with all-brick masonry & steel-beam construction, rare combination that speaks to uncompromising quality & structural excellence this remarkable home offers the perfect balance of grandeur, comfort, and refined living, handsome circular driveway, majestic columns, the sunny, level fenced backyard provides an exceptional outdoor setting for recreation, entertaining, or simply enjoying the privacy and tranquility of this coveted neighborhood, offering nearly 5,300 square feet of beautifully designed living space, complemented by a professionally finished daylight basement, this exceptional residence is thoughtfully equipped with an elevator providing seamless access to all three levels, At the heart of the residence, well designed, expansive gourmet kitchen features generous custom cabinetry, premium appliances and large center island, opens seamlessly to the spectacular two-story great room, anchored by an impressive floor-to-ceiling stone fireplace and dramatic walls of windows, this magnificent space offers breathtaking scale while maintaining warmth & comfort for daily living & entertainment, stunning large primary suite with balcony, high volume ceiling & spa-inspired bath-This is an extraordinary opportunity to own one of finest residences in town...
Contact an agent
Home facts
- Year built:1996
- Listing ID #:4043379
- Added:43 day(s) ago
- Updated:September 10, 2026 at 02:14 PM
Rooms and interior
- Bedrooms:4
- Total bathrooms:5
- Full bathrooms:4
- Half bathrooms:1
- Rooms Total:13
- Flooring:Carpeting, Marble, Tile, Wood
- Dining Description:Formal Dining Room, On First Floor
- Bathrooms Description:Jetted Tub, Stall Shower
- Kitchen Description:Breakfast Bar, Carbon Monoxide Detector, Center Island, Central Vacuum, Dishwasher, Disposal, Eat-In Kitchen, Kitchen Exhaust Fan, Microwave Oven, Pantry, Range/Oven-Gas, Refrigerator, Sump Pump, Wall Oven(s) - Electric, Water Softener-Own
- Bedroom Description:Dressing Room, Full Bath, Walk-In Closet
- Basement Description:Basement, Finished, Walkout
- Living area:5,258 sq. ft.
Heating and cooling
- Cooling:3 Units, Central Air, Multi-Zone Cooling
- Heating:3 Units, Forced Hot Air, Multi-Zone
Structure and exterior
- Roof:Asphalt Shingle
- Year built:1996
- Building area:5,258 sq. ft.
- Lot area:1.5 Acres
- Lot Features:Cul-De-Sac, Level Lot, Open Lot
- Architectural Style:Custom Home
- Construction Materials:Brick
- Exterior Features:Barbeque, Deck, Metal Fence, Patio, Sprinkler, Thermal Windows / Doors
Schools
- High school:WHRHS
- Middle school:MIDDLE
- Elementary school:WOODLAND
Utilities
- Water:Public Water
- Sewer:Public Sewer
Finances and disclosures
- Price:$2,265,000
- Price per sq. ft.:$430.77
- Tax amount:$29,575 (2025)
Features and amenities
- Appliances:Carbon Monoxide Detector, Microwave Oven, Range/Oven-Gas, Refrigerator, Sump Pump, Wall Oven(s) - Electric, Washer, Water Softener-Own
- Laundry features:Dryer, Washer
- Amenities:All Utilities Underground, Blinds, Carbon Monoxide Detector, Cathedral Ceiling, Drapes, Elevator, Gas-Natural, High Ceiling, Jacuzzi, Smoke Detectors, StallTub, TubShowr, Walk - In Closet, Wet Bar
Parking
- Parking description:2 Car Width, Additional Parking, Attached, Blacktop Driveway, Circular Driveway, Lighting, Oversize
- Garage spaces:4
New listings near 9 Wexford Ct
- Coming Soon
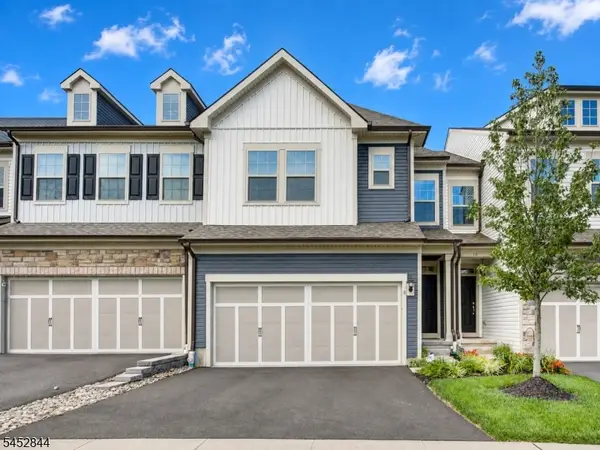 $829,900Coming Soon3 beds 3 baths
8 Dahlia Dr, Warren Twp., NJ 07059
MLS# 4051459Listed by: KELLER WILLIAMS TOWNE SQUARE REAL - New
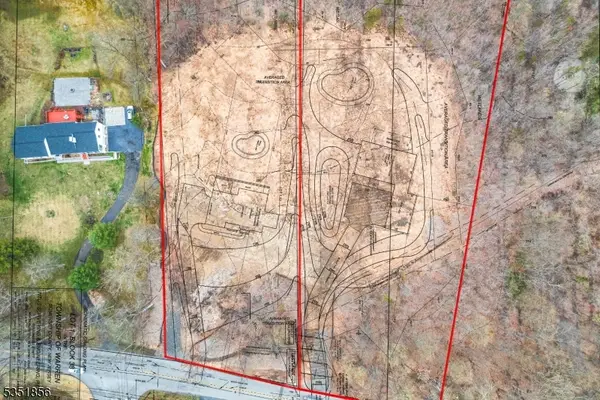 $850,000Active6.8 Acres
120 Mountainview Rd, Warren Twp., NJ 07059
MLS# 4051458Listed by: COLDWELL BANKER REALTY - New
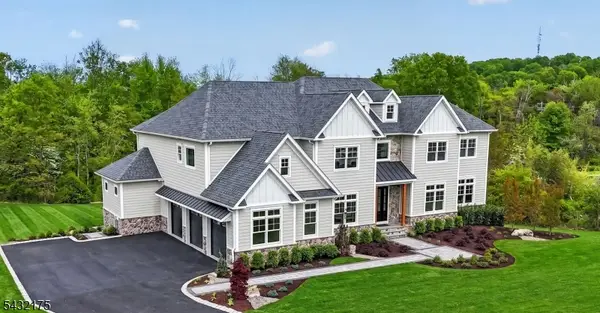 $2,799,000Active6 beds 8 baths7,000 sq. ft.
2 Ravinn Lane, Warren Twp., NJ 07059
MLS# 4050996Listed by: RE/MAX CLASSIC GROUP - New
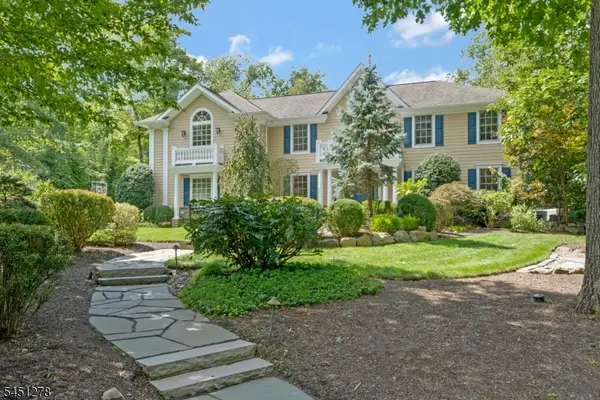 $1,895,000Active5 beds 5 baths
15 Wilderness Trl, Warren Twp., NJ 07059
MLS# 4050650Listed by: WEINIGER REALTY - New
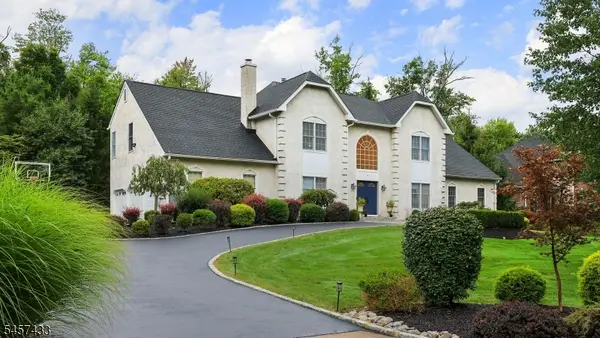 $1,795,000Active4 beds 4 baths
8 Downingtown Ct, Warren Twp., NJ 07059
MLS# 4050584Listed by: KL SOTHEBY'S INT'L. REALTY - New
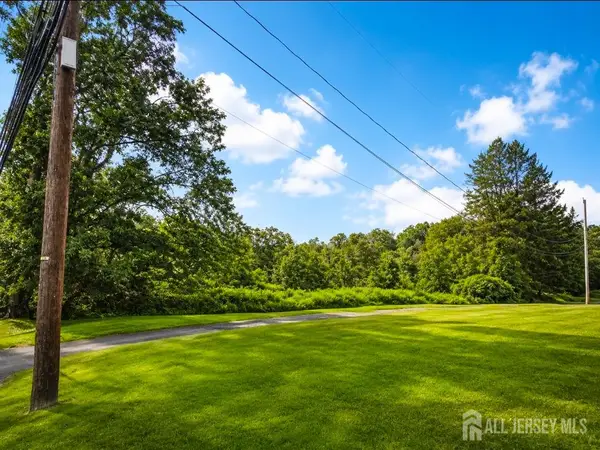 $1,000,000Active4.73 Acres
-116 Mount Bethel Road, Warren, NJ 07059
MLS# 2703573RListed by: EXP REALTY, LLC - New
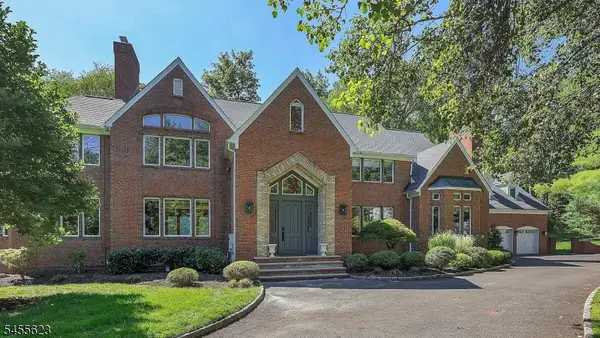 $1,895,000Active5 beds 6 baths
12 Hill Hollow Rd, Warren Twp., NJ 07059
MLS# 4050238Listed by: KL SOTHEBY'S INT'L. REALTY - Open Sat, 1 to 3pmNew
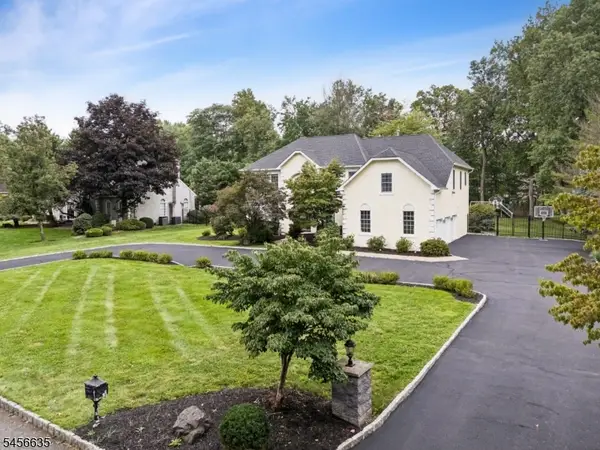 $1,625,000Active4 beds 5 baths
18 Downingtown Court, Warren Twp., NJ 07059
MLS# 4050209Listed by: COMPASS NEW JERSEY, LLC 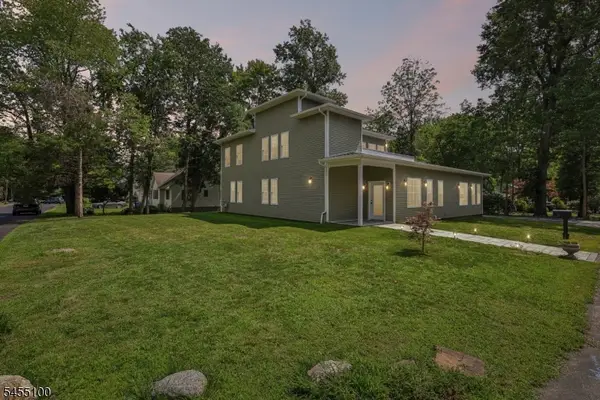 $1,250,000Active3 beds 3 baths25,400 sq. ft.
34 Gates Ave, Warren Twp., NJ 07059
MLS# 4049014Listed by: WEICHERT REALTORS - HOME CITY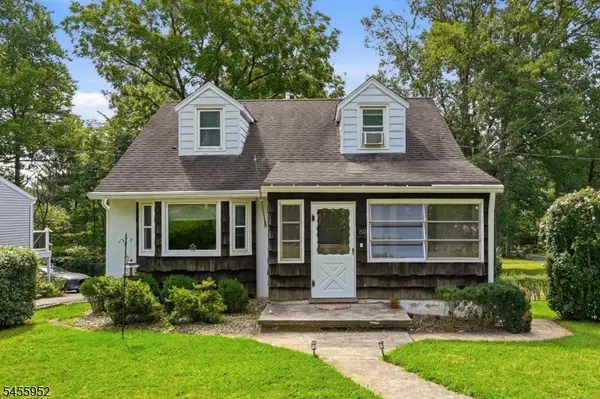 $640,000Active3 beds 1 baths
80 Reinman Rd, Warren Twp., NJ 07059
MLS# 4048643Listed by: COMPASS NEW JERSEY, LLC


Protect your home and budget from life's surprises with an Assurant Home Warranty, backed by a partner that supports you through every step of homeownership. Explore Plans.
©2026 Century 21 Real Estate LLC. All rights reserved. CENTURY 21®, the CENTURY 21 Logo and C21® are service marks owned by Century 21 Real Estate LLC. Century 21 Real Estate LLC fully supports the principles of the Fair Housing Act and the Equal Opportunity Act. Each office is independently owned and operated. Listing information is deemed reliable but not guaranteed accurate.