
18 Pinehurst Dr, Washington, NJ 07882
Local realty services provided by:CENTURY 21 Alliance Realty
18 Pinehurst Dr,Washington Twp., NJ 07882
$309,999
- 2 Beds
- 3 Baths
- 2,011 sq. ft.
- Townhouse
- Active
Listed by: jessica lauren eckert, christopher j butler
Office: re/max supreme908-213-2828
MLS#:4050061
Source:NJ_GSMLS
Price summary
- Price:$309,999
- Price per sq. ft.:$154.15
- Monthly HOA dues:$450
About this home
SWEEPING GOLF-COURSE VIEWS AND TWO LEVELS OF OUTDOOR LIVING set this spacious Fairway Greens townhome apart. The home offers approximately 2,011 square feet of living space, including a finished walkout level, two bedrooms, 2.5 baths, a one-car garage, fireplace, private upper deck and covered patio. The living and dining rooms feature new carpeting, while the kitchen includes a new gas range and coordinating hood. Walls and ceilings have been professionally prepared with premium Zinsser Primer for the next owner?s preferred color palette. The remaining cosmetic updates offer an opportunity to personalize the home while enjoying an exceptional setting, finished flexible space and community amenities that include an outdoor pool and tennis courts. Bring your vision and make the golf-course view your own.
Contact an agent
Home facts
- Year built:1987
- Subdivision & Development:Fairway Greens
- Listing ID #:4050061
- Added:55 day(s) ago
- Updated:October 27, 2026 at 03:30 PM
Rooms and interior
- Bedrooms:2
- Total bathrooms:3
- Full bathrooms:2
- Half bathrooms:1
- Rooms Total:7
- Flooring:Carpeting, Vinyl-Linoleum
- Dining Description:On First Floor
- Bathrooms Description:Stall Shower And Tub
- Kitchen Description:Dishwasher, Kitchen Exhaust Fan, Range/Oven-Gas, Refrigerator, Separate Dining Area
- Bedroom Description:Full Bath, Walk-In Closet
- Basement Description:Basement, Finished, Full, Walkout
- Living area:2,011 sq. ft.
Heating and cooling
- Cooling:1 Unit, Central Air, Multi-Zone Cooling
- Heating:1 Unit, Forced Hot Air, Multi-Zone
Structure and exterior
- Roof:Asphalt Shingle
- Year built:1987
- Building area:2,011 sq. ft.
- Lot Features:Backs to Golf Course
- Architectural Style:Multi Floor Unit, Townhouse-Interior
- Construction Materials:Vinyl Siding
- Exterior Features:Curbs, Deck, Sidewalk, Tennis Courts, Thermal Windows/Doors
Schools
- High school:WARRNHILLS
- Middle school:WARRNHILLS
- Elementary school:BRASS CSTL
Utilities
- Water:Public Water
- Sewer:Public Sewer
Finances and disclosures
- Price:$309,999
- Price per sq. ft.:$154.15
- Tax amount:$7,355 (2025)
Features and amenities
- Appliances:Range/Oven-Gas, Refrigerator, Washer
- Laundry features:Dryer, Washer
- Amenities:All Utilities Underground, Blinds, Carbon Monoxide Detector, Gas-Natural, Jogging/Biking Path, Pool-Outdoor, Skylight, Smoke Detectors, StallTub, Tennis Courts, TubShowr, Walk - In Closet
- Pool features:Association Pool, Pool, Pool-Outdoor
Parking
- Parking description:1 Car Width, Attached, Blacktop Driveway, Built-In, Driveway-Exclusive
- Garage spaces:1
New listings near 18 Pinehurst Dr
- Open Sun, 1 to 3pmNew
 $499,000Active3 beds 3 baths1,823 sq. ft.
22 Hillcrest Ave, Washington Twp., NJ 07882
MLS# 4061050Listed by: KELLER WILLIAMS CORNERSTONE - New
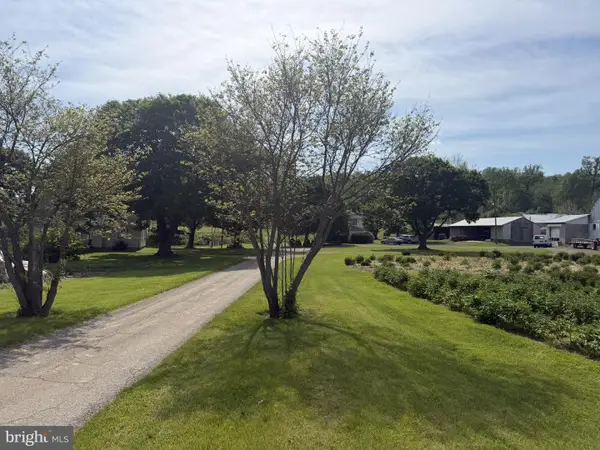 $1,995,000Active4 beds 2 baths2,214 sq. ft.
243 S Lincoln Ave, WASHINGTON, NJ 07882
MLS# NJWR2000564Listed by: LEP COMMERCIAL REAL ESTATE LLC - New
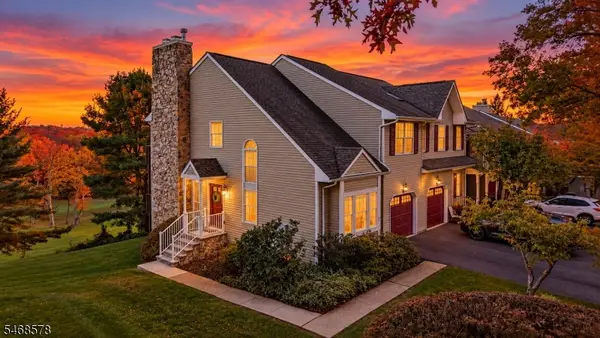 $349,999Active2 beds 3 baths
28 Pinehurst Dr, Washington Twp., NJ 07882
MLS# 4060049Listed by: BHHS FOX & ROACH - New
 $679,000Active4 beds 3 baths
1 Bridle Ln, Washington Twp., NJ 07882
MLS# 4059951Listed by: WEICHERT REALTORS - New
 $515,000Active3 beds 3 baths1,800 sq. ft.
182 Rymon Rd, Washington Twp., NJ 07882
MLS# 4059886Listed by: BHHS FOX & ROACH  $449,000Active3 beds 3 baths
56 Limestone Blvd, Washington Twp., NJ 07882
MLS# 4057964Listed by: WEICHERT REALTORS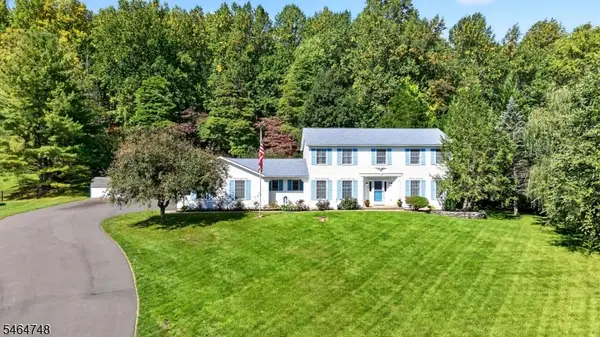 $645,000Active4 beds 3 baths
27 Edgemere Terrace, Washington Twp., NJ 07882
MLS# 4057435Listed by: WEICHERT REALTORS $674,900Active4 beds 3 baths
12 Pebble Beach Way, Washington Twp., NJ 07882
MLS# 4057094Listed by: COLDWELL BANKER REALTY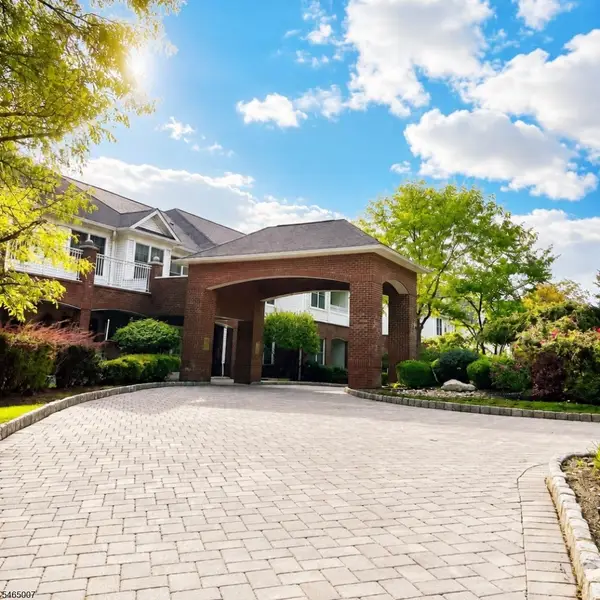 $675,000Active2 beds 2 baths1,315 sq. ft.
80-107 Ridgewood Rd #107, Washington Twp., NJ 07676
MLS# 4056566Listed by: ADDISON REAL ESTATE- Open Sun, 12 to 3pm
 $629,900Active3 beds 2 baths
31 Falcon Way, Washington Twp., NJ 07882
MLS# 4056331Listed by: WEICHERT REALTORS


Protect your home and budget from life's surprises with an Assurant Home Warranty, backed by a partner that supports you through every step of homeownership. Explore Plans.
©2026 Century 21 Real Estate LLC. All rights reserved. CENTURY 21®, the CENTURY 21 Logo and C21® are service marks owned by Century 21 Real Estate LLC. Century 21 Real Estate LLC fully supports the principles of the Fair Housing Act and the Equal Opportunity Act. Each office is independently owned and operated. Listing information is deemed reliable but not guaranteed accurate.